

$338,800
 3 Beds
 1 Bath
 1,040 sqft
8 Peacock Drive, Meriden, CT 06451
Currently Off Market - Sold Sep 8, 2025 for $325,000
Home Value
Trulia Estimate
$339KSince last month
Increased$800 (+0.2%)Since last year
Increased$13K (+4%)Since last sale
Increased$14K (+4.2%)Learn more about this home's value by checking out its Trulia Estimate, the value of nearby homes, and how much similar homes have sold for.
Trulia Estimate
The of this home's value increased by +158% in the last 10 years
| Month | Estimated value |
|---|---|
2026 | |
| September 2026 | $339K |
| August 2026 | $338K |
| July 2026 | $335K |
| June 2026 | $336K |
| May 2026 | $331K |
| April 2026 | $330K |
| March 2026 | $332K |
| February 2026 | $332K |
| January 2026 | $333K |
2025 | |
2024 | |
2023 | |
2022 | |
2021 | |
2020 | |
2019 | |
2018 | |
2017 | |
2016 | |
Comparable sales
These are recently sold homes that have a similar location or other similar features to this home, like bedrooms, bathrooms, and square footage. Get a sense of the expected prices in the area by viewing these homes.Address | Distance | Property Type | Sold Price | Sold Date | Bed | Bath | Sqft |
|---|---|---|---|---|---|---|---|
0.06 | Single-Family Home | $294,000 | 11/14/25 | 4 | 1 | 1,404 | |
0.29 | Single-Family Home | $320,000 | 04/02/26 | 4 | 1 | 1,234 | |
0.43 | Single-Family Home | $298,000 | 09/18/26 | 3 | 1 | 1,239 | |
0.19 | Single-Family Home | $255,000 | 01/07/26 | 3 | 2 | 1,238 | |
0.20 | Single-Family Home | $300,000 | 02/03/26 | 4 | 1 | 1,085 | |
0.14 | Single-Family Home | $349,000 | 07/09/26 | 2 | 1.5 | 1,350 | |
0.33 | Single-Family Home | $280,000 | 12/03/25 | 3 | 2 | 1,173 | |
0.55 | Single-Family Home | $276,000 | 05/29/26 | 3 | 1 | 1,115 | |
0.25 | Single-Family Home | $370,000 | 01/29/26 | 3 | 1.5 | 1,784 | |
0.48 | Single-Family Home | $245,000 | 09/04/26 | 3 | 1 | 1,456 |
Nearby home prices
Get a sense of expected prices in the area by checking the value of nearby homes.Address | Distance | Price | Bed | Bath | Sqft | Status |
|---|---|---|---|---|---|---|
0.06 | $304,800 | 4 | 1 | 1,404 | Off Market | |
0.11 | $338,800 | 2 | 1.5 | 1,716 | Off Market | |
0.10 | $433,500 | 5 | 2.5 | 3,000 | Recently Sold | |
0.15 | $339,900 | 3 | 2 | 2,190 | Off Market | |
0.11 | $424,800 | 3 | 2.5 | 2,289 | Off Market | |
0.16 | $302,600 | 3 | 1 | 1,040 | Off Market | |
0.14 | $349,000 | 2 | 1.5 | 1,350 | Recently Sold | |
0.15 | $343,000 | 3 | 1 | 983 | Off Market | |
0.18 | $348,600 | 3 | 2 | 1,676 | Off Market | |
0.20 | $281,800 | 2 | 2.5 | 1,140 | Off Market | |
0.22 | $189,100 | 3 | 2 | 1,440 | Off Market |
Local Information
- Map ViewExplore the area around 8 Peacock Drive.

- Schools1 Preschool School1 Elementary School1 Middle School1 High School

- Shop & Eat

-- mins to
Home Highlights

Single-Family Home

Built in 1955

1,040 sqft

$326/sqft

Open Parking
About this House

What's unique:Private drivewaySleek granite countertopsOversized basementModern light fixturesGenerously sized bedroomsSpacious eat-in kitchen
*Buyer got cold feet before inspections were performed* This fully updated brick ranch on Meriden's West Side is ready for new owners! The home features 3 ample sized bedrooms, 1 full bathroom and great living space. NEW roof (2025), upgraded electrical from 60 amp to 220 amp (2025), brand new energy efficient boiler/hot water tank (2025) all permitted. The home boasts vinyl windows, oil heat, slip resistant tile in the kitchen and bath, and beautifully refinished original red oak hardwood floors! The eat-in kitchen features a wood chair rail, custom granite slab, and all new stainless steel appliances (with 5-year transferrable warranty from PC Richards). The large basement features all the mechanicals, new washer/dryer hookups and makes a great blank space for your future plans to finish it. Outside, the house has a new gutter system, perfectly repaired concrete steps at both entries and new wood railings (with solar caps). With a private driveway that can fit 6 cars, a fenced in yard, and a shed (roof just replaced & freshly painted). Castle Craig can be seen from the living room window, Thompson's Chocolate Factory at the end of the street if you like a treat - minutes to highways, schools, etc. No detail has been spared, make this home yours! Agent/Owner
8 Peacock Drive, Meriden, CT 06451 is a 3 bedroom, 1 bathroom, 1,040 sqft single-family home built in 1955. It last sold for $325,000 on Sep 8, 2025 (5% above the $309,900 asking price). More recently, it was listed as a rental in July 2025 with an asking price of $2,350 per month. That rental listing was removed on July 28, 2025. This property is not currently displayed as for sale or rent on Trulia. The Trulia Estimate is $338,800, with a rent estimate of $2,049/month.
Last check for updates: about 20 hours ago
Listed by Lori DeSanti, (203) 907-5314
Oxford Realty, (203) 314-4219
Darwin Yanza, (203) 836-9207
Oxford Realty, (203) 314-4219
Bought with: Michelle A. Wininger, (860) 707-5389, William Pitt Sotheby's Int'l, (203) 453-2533
Source: Smart MLS, MLS#24109522
Home Details for 8 Peacock Drive

|
|---|
Interior Details Basement: FullNumber of Rooms: 5Types of Rooms: Master Bedroom, Bedroom, Kitchen, Living Room |
Beds & Baths Number of Bedrooms: 3Number of Bathrooms: 1Number of Bathrooms (full): 1 |
Dimensions and Layout Living Area: 1040 Square Feet |
Appliances & Utilities Appliances: Electric Range, Range Hood, Refrigerator, Dishwasher, Water HeaterDishwasherRefrigerator |
Heating & Cooling Heating: Hot Water,OilNo CoolingAir Conditioning: NoneHas HeatingHeating Fuel: Hot Water |
Fireplace & Spa No Fireplace |

|
|---|
Exterior Home Features Roof: AsphaltFoundation: Concrete PerimeterNo Private Pool |
Parking & Garage No CarportNo GarageNo Attached GarageHas Open ParkingParking Spaces: 6Parking: Paved,Driveway,Private |
Frontage Not on Waterfront |
Water & Sewer Sewer: Public Sewer |
Finished Area Finished Area (above surface): 1040 Square Feet |

|
|---|
Year Built Year Built: 1955 |
Property Type / Style Property Type: ResidentialProperty Subtype: Single Family ResidenceArchitecture: Ranch |
Building Construction Materials: BrickNot a New ConstructionDoes Not Include Home Warranty |
Property Information Parcel Number: 1178113 |

|
|---|
Price List Price: $309,900 |
Status Change & Dates Off Market Date: Tue Aug 05 2025Possession Timing: Asap |

|
|---|
MLS Status: Closed |

|
|---|
Direction & Address City: Meriden |
School Information Elementary School: Benjamin FranklinHigh School: Orville H. Platt |

|
|---|
Building Area Building Area: 1040 Square Feet |

|
|---|
No HOA |

|
|---|
Lot Area: 8712 sqft |

|
|---|
BasementMls Number: 24109522Attic: Access Via HatchAbove Grade Unfinished Area: 1040Activation Date: Wed Jul 09 2025 |
Price and Tax history
| Date | Event | Price |
|---|---|---|
Sep 9, 2025 Source: Smart MLS #24109522 | Pending | $309,900 |
Sep 8, 2025 Source: Smart MLS #24109522 | Sold | $325,000 |
Jul 28, 2025 Source: Smart MLS #24100534 | ListingRemoved | $2,350 |
Jul 26, 2025 Source: Smart MLS #24100534 | Listed For Rent | $2,350 |
Jul 9, 2025 Source: Smart MLS #24109522 | Listed For Sale | $309,900 |
Jun 28, 2025 Source: Smart MLS #24100534 | ListingRemoved | $2,350 |
Jun 20, 2025 Source: Smart MLS #24100534 | PriceChange | $2,350 Price decreased by 4% |
Jun 2, 2025 Source: Smart MLS #24100534 | Listed For Rent | $2,450 |
Jan 22, 2025 Source: N/A | Sold | $135,000 |
| Year | Property tax | Tax assessment |
|---|---|---|
| 2025 | $4,087 | $101,920 |
Home facts updated by county records
Market trends in Meriden
Last updated August 2026
Avg. sale price
$318K
$9.17KMoM
Sale-to-List Price
103.5%
1.5%MoM
Price per sq ft
$220
$1MoM
Available listings
106
8MoM
Around this home
What Locals Say about Meriden
At least 650 Trulia users voted on each feature.

80 % Say car is needed

77 % Say parking is easy

75 % Say it's dog friendly

72 % Say yards are well-kept

70 % Say there are sidewalks

69 % Say there's holiday spirit

61 % Say kids play outside

55 % Say streets are well-lit

51 % Say it's walkable to grocery stores

51 % Say it's quiet

51 % Say people would walk alone at night

48 % Say they plan to stay for at least 5 years

47 % Say neighbors are friendly

44 % Say it's walkable to restaurants

44 % Say there's wildlife

27 % Say there are community events
Sourced by Trulia users. Learn more about our methodology.
LGBTQ Local Legal Protections
LGBTQ Local Legal Protections



IDX information is provided exclusively for personal, non-commercial use, and may not be used for any purpose other than to identify prospective properties consumers may be interested in purchasing. Information is deemed reliable but not guaranteed.
Frequently asked questions about 8 Peacock Drive
- What is 8 Peacock Drive estimated to be worth?Trulia's estimated value for 8 Peacock Drive in Meriden, CT is $338,800.
- What is the price history for 8 Peacock Drive?8 Peacock Drive in Meriden, CT last sold for $325,000 in September 2025.
- Is Meriden a buyer's or seller's market?Meriden is currently a seller's market, based on recent for-sale activity.
- What's the median sale price in Meriden?The median sale price in Meriden is $318K. That is up $9.17K from the prior month.
- How big is the lot at 8 Peacock Drive?The lot at 8 Peacock Drive in Meriden, CT is about 0.20 acres (8,712 sq ft).
- Does 8 Peacock Drive have parking?Yes, 8 Peacock Drive in Meriden, CT has on-site parking.
Explore by feature - Pet Friendly
 PET FRIENDLY$1,300 - $1,650/moFees may applyStudio-1 bd1 ba275 Research Pkwy LLC | 275 Research Pkwy,
Meriden, CT 06450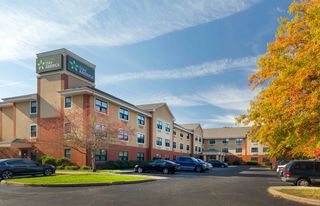 PET FRIENDLYFURNISHED
 PET FRIENDLYINCOME RESTRICTED
 PET FRIENDLY
 PET FRIENDLY$1,529 - $1,767/moFees may apply1-2 bd1-2 baBrookside Gardens Apartments | 737 Main St,
Meriden, CT 06451 SPECIAL OFFERPET FRIENDLY
 PET FRIENDLYINCOME RESTRICTED
 PET FRIENDLY
 PET FRIENDLY
 PET FRIENDLYINCOME RESTRICTED
Explore by feature - Garage
- PET FRIENDLYFURNISHED
- PET FRIENDLY
- PET FRIENDLY
 SPECIAL OFFERPET FRIENDLYFURNISHED
 ROOM FOR RENT
 PET FRIENDLY
 PET FRIENDLY$2,100 - $2,600/moFees may apply2-3 bd2-3 baArbor Park I Apartments | 11 Nutmeg Dr,
Meriden, CT 06451

Explore by feature - Air Conditioning
- PET FRIENDLY$1,300 - $1,650/moFees may applyStudio-1 bd1 ba275 Research Pkwy LLC | 275 Research Pkwy,
Meriden, CT 06450 - PET FRIENDLYFURNISHED
- PET FRIENDLYINCOME RESTRICTED
- PET FRIENDLY
- PET FRIENDLY
- SPECIAL OFFERPET FRIENDLYFURNISHED
 NEW - 2 DAYS AGOSPECIAL OFFERPET FRIENDLYFURNISHED
 SPECIAL OFFER
 APPLY INSTANTLYPET FRIENDLY
 NEW - 2 DAYS AGOAPPLY INSTANTLYPET FRIENDLY
Explore by feature - Pool
- PET FRIENDLY$1,300 - $1,650/moFees may applyStudio-1 bd1 ba275 Research Pkwy LLC | 275 Research Pkwy,
Meriden, CT 06450 - SPECIAL OFFERPET FRIENDLYFURNISHED
 SPECIAL OFFER
 APPLY INSTANTLY
 APPLY INSTANTLYPET FRIENDLYFURNISHEDROOM FOR RENT
 APPLY INSTANTLY
 PET FRIENDLY
Explore by feature - Washer/dryer
- PET FRIENDLY$1,529 - $1,767/moFees may apply1-2 bd1-2 baBrookside Gardens Apartments | 737 Main St,
Meriden, CT 06451 - SPECIAL OFFERPET FRIENDLY
- PET FRIENDLYINCOME RESTRICTED
- PET FRIENDLY
- PET FRIENDLY
 PET FRIENDLY
- SPECIAL OFFERPET FRIENDLYFURNISHED
- NEW - 2 DAYS AGOAPPLY INSTANTLYPET FRIENDLY
 APPLY INSTANTLY
 APPLY INSTANTLYPET FRIENDLY
Apartments for Rent
- PET FRIENDLY
- PET FRIENDLYINCOME RESTRICTED
- PET FRIENDLY$1,529 - $1,767/moFees may apply1-2 bd1-2 baBrookside Gardens Apartments | 737 Main St,
Meriden, CT 06451 - PET FRIENDLYINCOME RESTRICTED
- PET FRIENDLY
- PET FRIENDLY
 PET FRIENDLY$1,765 - $2,500/moFees may applyStudio-2 bd1-2 baPomeroy Apartments | 105 Pomeroy Ave,
Meriden, CT 06450- PET FRIENDLY
- PET FRIENDLYFURNISHED
- PET FRIENDLYINCOME RESTRICTED
- PET FRIENDLY

 SENIOR HOUSINGPET FRIENDLYINCOME RESTRICTED
 SENIOR HOUSINGPET FRIENDLYINCOME RESTRICTED
 See more homes for rent inMeriden
Off Market Homes Near 8 Peacock Drive
 SOLDSEP 25, 2026Coldwell Banker Realty
 SOLDSEP 22, 2026William Raveis Real Estate
 SOLDSEP 18, 2026Carbutti & Co., Realtors
 SOLDSEP 18, 2026Berkshire Hathaway NE Prop.
 SOLDSEP 18, 2026Coldwell Banker Realty
 See more homes for sale inMeriden


Homes for sale near 8 Peacock Drive
 NEWCOMING SOON 10/10.34 ACRESBB Realty CT
- See more homes for sale inMeriden


- Results are loading