


$430,500
 3 Beds
 2.5 Baths
 1,992 sqft (on 0.93 acres)
8 Nelson Dr, Onancock, VA 23417
Est. Mortgage $2,594/mo*
Get Pre-QualifiedHome Highlights

Single-Family Home

Built in 1989

0.93 acre lot

$216/sqft

1 Car Garage
Local Information
- Map ViewExplore the area around 8 Nelson Dr.

- Schools1 Preschool School1 Elementary School1 Middle School1 High School

- Shop & Eat

-- mins to
About this House
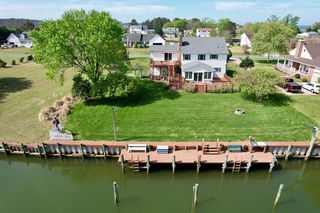
What's unique:Enclosed sunroomBonus denHalf bathExpansive yardCovered front porchOpen back deck
Beautifully renovated 3 bedroom, 2.5 bath home on 0.93 acres just outside the town ordinance, offering peaceful living with close-to-town convenience. Brand new walnut hardwood floors flow through the main living spaces. The primary suite features its own full bath, while a second full bath in the hallway serves the other two bedrooms. A half bath is conveniently located by the garage and laundry room. Enjoy a spacious living room, bonus den, enclosed sunroom leading to an open back deck, and a covered front porch. The large attached 1 car garage includes a workshop, and the expansive yard offers room for gardening, play, or future projects. Just minutes from Onancock's charming downtown, waterfront dining, shops, and Riverside Shore Memorial Hospital.
Last check for updates: about 1 hour ago
Listing courtesy of Hill Real Estate Group, Llc, (757) 607-6873
COLDWELL BANKER HARBOUR REALTY, (757) 787-1305
Source: Eastern Shore AOR, MLS#64962
Home Details for 8 Nelson Dr

|
|---|
Interior Details Number of Rooms: 1Types of Rooms: Dining Room |
Beds & Baths Number of Bedrooms: 3Number of Bathrooms: 3Number of Bathrooms (full): 2Number of Bathrooms (half): 1 |
Dimensions and Layout Living Area: 1992 Square Feet |
Appliances & Utilities Utilities: Cable ConnectedAppliances: Range, Microwave, Dishwasher, Refrigerator, Washer, Dryer, Electric Water HeaterDishwasherDryerLaundry: Washer/Dryer HookupMicrowaveRefrigeratorWasher |
Heating & Cooling Heating: Heat Pump,WoodHas CoolingAir Conditioning: Heat Pump,Central AirHas HeatingHeating Fuel: Heat Pump |
Fireplace & Spa Number of Fireplaces: 1Fireplace: One Fireplace, Family RoomHas a Fireplace |
Windows, Doors, Floors & Walls Window: Double Pane WindowsDoor: Storm Door(s) |
Levels, Entrance, & Accessibility Levels: One |
Security Security: Smoke Detector(s) |

|
|---|
Exterior Home Features Roof: Composition Age 0 9 YrsPatio / Porch: Patio, Deck, Enclosed, PorchOther Structures: Shed/Barn, WorkshopFoundation: Crawl Space, Block, Brick/Mortar |
Parking & Garage Number of Garage Spaces: 1Number of Covered Spaces: 1No CarportHas a GarageHas an Attached GarageHas Open ParkingParking Spaces: 1Parking: Garage,One Car,Attached,Paved |
Frontage Not on Waterfront |
Water & Sewer Sewer: Septic Tank |

|
|---|
Days on Market: 180+ |

|
|---|
Year Built Year Built: 1989 |
Property Type / Style Property Type: ResidentialProperty Subtype: Single Family ResidenceArchitecture: Ranch |
Building Construction Materials: Vinyl Siding, BrickNot a New Construction |
Property Information Condition: 30-50 yrs +/- |

|
|---|
Price List Price: $430,500Price Per Sqft: $216 |

|
|---|
MLS Status: Pending |

|
|---|

|
|---|
Direction & Address City: ONANCOCKCommunity: Onancock |

|
|---|
Listing Agent Listing ID: 64962 |

|
|---|
Building Area Building Area: 1992 Square Feet |

|
|---|
Lot Area: 0.93 acres |

|
|---|
Mls Number: 64962Attic: StorageAttribution Contact: 7577871305 |
Around this home
What Locals Say about Onancock
At least 18 Trulia users voted on each feature.

95 % Say car is needed

84 % Say they plan to stay for at least 5 years

83 % Say parking is easy

81 % Say people would walk alone at night

79 % Say yards are well-kept

76 % Say it's dog friendly

75 % Say it's quiet

72 % Say there's holiday spirit

70 % Say it's walkable to restaurants

65 % Say neighbors are friendly

58 % Say there's wildlife

53 % Say streets are well-lit

48 % Say kids play outside

42 % Say there are community events

28 % Say there are sidewalks

18 % Say it's walkable to grocery stores
Sourced by Trulia users. Learn more about our methodology.
Market trends in Onancock
Last updated August 2026
Avg. sale price
—
Sale-to-List Price
—
Price per sq ft
—
Available listings
49
2MoM
Home Value
Trulia Estimate
$411KSince last month
Decreased$600 (-0.1%)Since last year
Decreased$8K (-2%)Learn more about this home's value by checking out its Trulia Estimate, the value of nearby homes, and how much similar homes have sold for.
Trulia Estimate
The of this home's value increased by +140% in the last 10 years
| Month | Estimated value |
|---|---|
2026 | |
| September 2026 | $411K |
| August 2026 | $412K |
| July 2026 | $412K |
| June 2026 | $412K |
| May 2026 | $412K |
| March 2026 | $419K |
| February 2026 | $420K |
| January 2026 | $416K |
2025 | |
2024 | |
2023 | |
2022 | |
2021 | |
2020 | |
2019 | |
2018 | |
2017 | |
2016 | |
Comparable sales
These are recently sold homes that have a similar location or other similar features to this home, like bedrooms, bathrooms, and square footage. Get a sense of the expected prices in the area by viewing these homes.Address | Distance | Property Type | Sold Price | Sold Date | Bed | Bath | Sqft |
|---|---|---|---|---|---|---|---|
0.11 | Single-Family Home | $359,000 | 07/01/26 | 4 | 2 | 1,596 | |
0.17 | Single-Family Home | $480,000 | 06/08/26 | 4 | 3 | 3,470 | |
0.76 | Single-Family Home | $925,000 | 02/05/26 | 2 | 2.5 | 2,440 | |
0.57 | Single-Family Home | $369,000 | 08/17/26 | 3 | 2 | 1,315 | |
0.62 | Single-Family Home | $350,000 | 03/27/26 | 3 | 2 | 2,208 | |
0.51 | Single-Family Home | $255,000 | 04/03/26 | 2 | 1 | 1,020 | |
0.78 | Single-Family Home | $471,000 | 03/17/26 | 3 | 1.5 | 1,456 | |
0.91 | Single-Family Home | $235,000 | 09/30/25 | 2 | 2 | 1,890 | |
0.86 | Single-Family Home | $305,000 | 05/13/26 | 3 | 2 | 1,448 | |
1.21 | Single-Family Home | $348,700 | 08/28/26 | 3 | 2.5 | 1,884 |
Nearby home prices
Get a sense of expected prices in the area by checking the value of nearby homes.Address | Distance | Price | Bed | Bath | Sqft | Status |
|---|---|---|---|---|---|---|
0.05 | $275,000 | 3 | 2.5 | 1,633 | For Sale | |
0.05 | $352,100 | 3 | 2.5 | 1,920 | Off Market | |
0.10 | $299,000 | 3 | 2 | 1,440 | For Sale | |
0.08 | $209,900 | 3 | 2.5 | 2,024 | Off Market | |
0.15 | $64,500 | - | - | - | For Sale | |
0.11 | $359,000 | 4 | 2 | 1,596 | Recently Sold | |
0.21 | $378,400 | 2 | 2 | 1,600 | Off Market | |
0.17 | $480,000 | 4 | 3 | 3,470 | Recently Sold | |
0.22 | $408,900 | 3 | 2.5 | 1,800 | Off Market | |
0.26 | $459,000 | 4 | 3 | 2,464 | For Sale | |
0.41 | $379,000 | 4 | 2 | 2,156 | For Sale | |
0.39 | $199,800 | 3 | 1 | 960 | Off Market |
Price and Tax history
| Date | Event | Price |
|---|---|---|
Jun 8, 2026 Source: Eastern Shore AOR #64962 | Pending | $430,500 |
May 19, 2026 Source: Eastern Shore AOR #64962 | PriceChange | $430,500 Price decreased by 2% |
Sep 19, 2025 Source: Eastern Shore AOR #64962 | PriceChange | $439,900 Price decreased by 2% |
Aug 13, 2025 Source: Eastern Shore AOR #64962 | Listed For Sale | $449,000 |
| Year | Property tax | Tax assessment |
|---|---|---|
| 2026 | $1,399 | $287,900 |
Home facts updated by county records
LGBTQ Local Legal Protections
LGBTQ Local Legal Protections



Hill Real Estate Group, Llc, COLDWELL BANKER HARBOUR REALTY, (757) 787-1305
Agent Phone: (757) 607-6873
IDX information is provided exclusively for personal, non-commercial use, and may not be used for any purpose other than to identify prospective properties consumers may be interested in purchasing. Information is deemed reliable but not guaranteed.
Similar Homes You May Like
 0.43 ACRESWeichert, Realtors Mason - Davis
 6 ACRESCOLDWELL BANKER HARBOUR REALTY
 NEW CONSTRUCTION0.5 ACRESWeichert, Realtors Mason - Davis
 0.46 ACRESCOLDWELL BANKER HARBOUR REALTY
 1.3 ACRESWeichert, Realtors Mason - Davis
 0.32 ACRESCOLDWELL BANKER HARBOUR REALTY
 0.29 ACRESWorthington Realty Group LLC
 2.6 ACRESCOLDWELL BANKER HARBOUR REALTY
 0.53 ACRESCOLDWELL BANKER HARBOUR REALTY
 2.06 ACRESCOLDWELL BANKER HARBOUR REALTY
 3.58 ACRESCOLDWELL BANKER HARBOUR REALTY
 0.53 ACRESWeichert, Realtors Mason - Davis
 0.37 ACRESCOLDWELL BANKER HARBOUR REALTY
 0.45 ACRESWeichert, Realtors Mason - Davis
 5.72 ACRESCOLDWELL BANKER HARBOUR REALTY
 0.37 ACRESCOLDWELL BANKER HARBOUR REALTY
 0.7 ACRESATLANTIC SOTHEBY'S INTERNATIONAL REALTY
 0.54 ACRESWeichert, Realtors Mason - Davis
 0.43 ACRESWeichert, Realtors Mason - Davis
 0.49 ACRESWeichert, Realtors Mason - Davis
 0.94 ACRESWeichert, Realtors Mason - Davis
 See more homes for sale inOnancock


New Listings near 8 Nelson Dr
 NEW - 2 DAYS AGO0.29 ACRESCOLDWELL BANKER HARBOUR REALTY
 0.5 ACRES
 0.35 ACRESCOLDWELL BANKER HARBOUR REALTY
 0.7 ACRESCOLDWELL BANKER HARBOUR REALTY
 1.63 ACRESWeichert, Realtors Mason - Davis
 0.49 ACRESCOLDWELL BANKER HARBOUR REALTY
- See more homes for sale inOnancock


Frequently asked questions about 8 Nelson Dr
- What is the estimated monthly payment for 8 Nelson Dr?Based on a $430,500 list price with 20% down at today's rates, the estimated monthly payment for 8 Nelson Dr in Onancock, VA is approximately $2,651 (about $2,397 principal & interest, $179 property taxes, and $75 homeowner's insurance). This is an estimate. Actual payment depends on your loan terms.
- What do residents say about Onancock?Residents describe Onancock, VA as established, easy to park in, and well-kept. Most residents say you need a car. See homes for sale in Onancock, VA.
- What are the closest schools to 8 Nelson Dr?The closest schools to 8 Nelson Dr in Onancock, VA are Accawmacke Elementary School (Pre-K, rated 3/10), Nandua High School (rated 4/10), Nandua Middle School (rated 6/10).
- What is 8 Nelson Dr estimated to be worth?Trulia's estimated value for 8 Nelson Dr in Onancock, VA is $411,000.
- Does 8 Nelson Dr have air conditioning?Yes, 8 Nelson Dr in Onancock, VA has air conditioning.
- Does 8 Nelson Dr have laundry facilities?Yes, 8 Nelson Dr in Onancock, VA has in-unit laundry.
8 Nelson Dr, Onancock, VA 23417 is a 3 bedroom, 3 bathroom, 1,992 sqft single-family home built in 1989. This property is currently available for sale and was listed by Eastern Shore AOR on Aug 13, 2025. The MLS # for this home is MLS# 64962.