



$139,000
 5 Beds
 2 Baths
 2,350 sqft (on 0.36 acres)
8 Maple Street, Worcester, NY 12197
Est. Mortgage $1,013/mo*
Get Pre-QualifiedHome Highlights

Single-Family Home

Built in 1890

0.36 acre lot

$59/sqft

2 Car Garage
Local Information
- Map ViewExplore the area around 8 Maple Street.

- Schools1 Elementary School1 Middle School1 High School

- Shop & Eat

-- mins to
About this House
What's unique:Carriage houseFormal dining roomAttractive bay windowBeautiful wood flooring
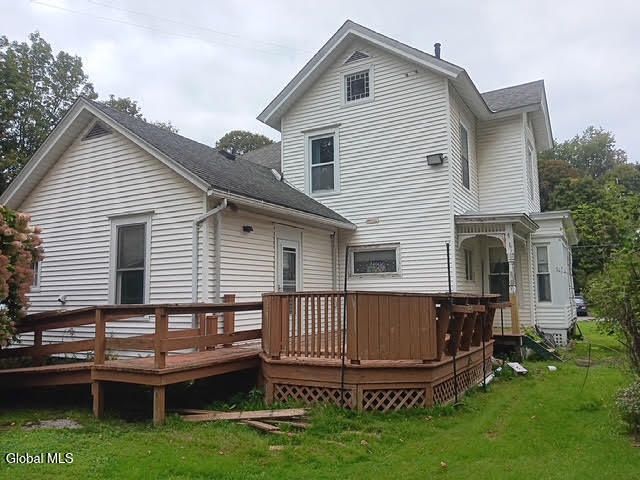
BEST BUY IN WORCESTER HAMLET.! Owner said, price the home to sell! If you are in the market for a good size home, basically all original and very good condition, you must see this 5 bedroom, 2 bath Victorian style home and carriage house, located on a quiet side street in Worcester Hamlet. In addition to all interior and exterior original woodwork to be admired, there is a 28 ft Living Room with brick fireplace, beautiful wood flooring, and attractive Bay Window. There are two large glassed French Doors that take you into what could be a 2 room ''In-Law'' Suite with a full bath and it's own private access to kitchen and laundry room. The home boasts a formal Dining Room alongside the open staircase to second floor, bedrooms and full bath. Basement is dry, and the ''cut stone'' foundation is beautiful, like the day it was built! The wrap around covered open porch accents the beauty of the home. Entire roofing of the home appears like new. In the rear is a 2 story Carriage house that still contains the original horse stall and wood plank flooring. Large, shaded yard by mature maples is the finishing touch to this great buy. Walk to school pool, Library, Theater, and more. ***Presently the home is having the contents cleared out, so if you must see now, please excuse the disorder. Home will be ready for new occupancy by end of month. INTERIOR PHOTOS WHEN HOME EMPTIED
Last check for updates: about 8 hours ago
Listing by: Country Boy Realty, (607) 397-8709
John H Turner, (607) 287-4576
Source: Global MLS, MLS#202626571
Home Details for 8 Maple Street

|
|---|
Interior Details Basement: Interior Entry,Partial,UnfinishedNumber of Rooms: 10Types of Rooms: Bedroom, Den, Dining Room, Kitchen, Living Room, Mud Room |
Beds & Baths Number of Bedrooms: 5Number of Bathrooms: 2Number of Bathrooms (full): 2 |
Dimensions and Layout Living Area: 2350 Square Feet |
Appliances & Utilities Utilities: Cable AvailableAppliances: Electric Oven, Range, RefrigeratorLaundry: Electric Dryer Hookup,Laundry Room,Main Level,Washer HookupRefrigerator |
Heating & Cooling Heating: Baseboard,Hot Water,OilNo CoolingAir Conditioning: NoneHas HeatingHeating Fuel: Baseboard |
Fireplace & Spa Number of Fireplaces: 1Fireplace: Living Room, Wood BurningHas a FireplaceNo Spa |
Gas & Electric Electric: Circuit Breakers |
Windows, Doors, Floors & Walls Window: Storm Window(s), Aluminum Frames, Bay Window(s), Double Pane Windows, Insulated WindowsDoor: French Doors, Storm Door(s)Flooring: Vinyl, Carpet, Hardwood |
Levels, Entrance, & Accessibility Accessibility: Accessible Approach with Ramp, Accessible Garage, Accessible Sidewalks, Accessible Transportation or BusFloors: Vinyl, Carpet, Hardwood |
View Has a ViewView: Trees/Woods |
Security Security: Smoke Detector(s), Carbon Monoxide Detector(s) |

|
|---|
Exterior Home Features Roof: ShinglePatio / Porch: Rear Porch, Wrap Around, Covered, Deck, Front Porch, PorchFencing: Wood, Back Yard, PartialOther Structures: Barn(s)Foundation: Stone |
Parking & Garage Number of Garage Spaces: 2Number of Covered Spaces: 2No CarportHas a GarageHas an Attached GarageHas Open ParkingParking Spaces: 8Parking: Off Street,Stone,Attached,Driveway |
Frontage Not on Waterfront |
Water & Sewer Sewer: Cesspool, Septic Tank |
Finished Area Finished Area (above surface): 2350 Square Feet |

|
|---|
Days on Market: 28 |

|
|---|
Year Built Year Built: 1890 |
Property Type / Style Property Type: ResidentialProperty Subtype: Single Family Residence, ResidentialArchitecture: Victorian |
Building Construction Materials: Vinyl SidingNot a New Construction |
Property Information Parcel Number: 366600 199.18155.00 |

|
|---|
Price List Price: $139,000Price Per Sqft: $59 |
Status Change & Dates Off Market Date: Sun Sep 27 2026Possession Timing: Close Of Escrow |

|
|---|
MLS Status: Contingent - Continue to Show |

|
|---|

|
|---|
Direction & Address City: Worcester |
School Information High School District: Worcester |

|
|---|
Listing Agent Listing ID: 202626571 |

|
|---|
Building Area Building Area: 2350 Square Feet |

|
|---|
No HOA |

|
|---|
Lot Area: 0.36 acres |

|
|---|
Special Conditions: Standard |

|
|---|
Contingencies: Contingent - Continue to Show |

|
|---|
Mobile Home Park Mobile Home Units: Feet |

|
|---|
BasementMls Number: 202626571Above Grade Unfinished Area: 2350Showing Requirements: Lockbox, Showing Service, Sign on Property, Call Listing Agent |
Around this home
What Locals Say about Worcester
This October
Trick-or-Treat Score
Built from what locals say about this neighborhood.- 100% say there's holiday spirit
- 76% say neighbors are friendly
- 60% say there are sidewalks
Trulia Trick or TreatStart Ghost Hunt
At least 4 Trulia users voted on each feature.

100 % Say there's holiday spirit

100 % Say it's dog friendly

100 % Say streets are well-lit

100 % Say yards are well-kept

100 % Say car is needed

83 % Say people would walk alone at night

80 % Say parking is easy

76 % Say neighbors are friendly

67 % Say it's quiet

67 % Say they plan to stay for at least 5 years

60 % Say there are sidewalks

60 % Say there are community events

60 % Say there's wildlife

57 % Say kids play outside

50 % Say it's walkable to grocery stores

50 % Say it's walkable to restaurants
Sourced by Trulia users. Learn more about our methodology.
Market trends in Worcester
Last updated September 2026
Avg. sale price
—
Sale-to-List Price
—
Price per sq ft
—
Available listings
23
3MoM
Sourced by Trulia Market Trends
Home Value
Learn more about this home's value by checking out the value of nearby homes and how much similar homes have sold for.
Comparable sales
These are recently sold homes that have a similar location or other similar features to this home, like bedrooms, bathrooms, and square footage. Get a sense of the expected prices in the area by viewing these homes.Address | Distance | Property Type | Sold Price | Sold Date | Bed | Bath | Sqft |
|---|---|---|---|---|---|---|---|
0.15 | Single-Family Home | $130,000 | 05/26/26 | 6 | 2.5 | 2,500 | |
0.12 | Single-Family Home | $302,000 | 09/22/26 | 4 | 2 | 3,200 | |
0.10 | Single-Family Home | $219,700 | 06/30/26 | 3 | 1.5 | 1,463 | |
0.09 | Single-Family Home | $199,900 | 06/17/26 | 3 | 1 | 1,600 | |
0.51 | Single-Family Home | $52,500 | 10/29/25 | 3 | 1 | 1,123 | |
0.67 | Single-Family Home | $188,000 | 06/22/26 | 3 | 1 | 1,500 | |
0.51 | Single-Family Home | $150,000 | 09/24/26 | 3 | 1 | 1,100 | |
0.68 | Single-Family Home | $575,000 | 05/21/26 | 6 | 3.5 | 4,112 | |
1.31 | Single-Family Home | $299,000 | 06/14/26 | 3 | 2 | 2,170 |
Nearby home prices
Get a sense of expected prices in the area by checking the value of nearby homes.Address | Distance | Price | Bed | Bath | Sqft | Status |
|---|---|---|---|---|---|---|
0.01 | $179,100 | Studio | - | - | Off Market | |
0.02 | $131,100 | Studio | - | - | Off Market | |
0.02 | $145,200 | Studio | - | - | Off Market | |
0.02 | $146,800 | 3 | 1 | - | Off Market | |
0.02 | - | - | - | - | Off Market | |
0.02 | $187,300 | 2 | 1 | 3,400 | Off Market | |
0.03 | - | - | - | - | Off Market | |
0.03 | $155,100 | 3 | 1.5 | 1,315 | Off Market | |
0.03 | - | Studio | - | - | Off Market | |
0.03 | $168,700 | Studio | - | - | Off Market | |
0.03 | - | Studio | - | - | Off Market | |
0.03 | - | Studio | - | - | Off Market | |
0.03 | $161,600 | Studio | - | - | Off Market | |
0.04 | $149,300 | 4 | 2 | 1,301 | Off Market | |
0.04 | $169,300 | Studio | - | - | Off Market | |
0.04 | - | 4 | 2 | 1,776 | Off Market | |
0.04 | $145,900 | Studio | - | - | Off Market | |
0.04 | $231,200 | 6 | 2.5 | 4,906 | Off Market | |
0.04 | $144,400 | Studio | - | - | Off Market | |
0.04 | - | Studio | - | - | Off Market |
Price and Tax history
| Date | Event | Price |
|---|---|---|
Sep 28, 2026 Source: NYSAMLSs #R1711915 | Pending | $139,000 |
Sep 19, 2026 Source: NYSAMLSs #R1711915 | Listed For Sale | $139,000 |
| Year | Property tax | Tax assessment |
|---|---|---|
| 2025 | Unavailable | $174,209 |
Home facts updated by county records
LGBTQ Local Legal Protections
LGBTQ Local Legal Protections



John H Turner, Country Boy Realty, (607) 397-8709
Agent Phone: (607) 287-4576
IDX information is provided exclusively for personal, non-commercial use, and may not be used for any purpose other than to identify prospective properties consumers may be interested in purchasing.
Information is deemed reliable but not guaranteed.
Judy Moriarty, Zillow, Inc., Corp. Broker
Judy Moriarty, Zillow, Inc., Corp. Broker
Similar Homes You May Like
 0.41 ACRESListing by: Keller Williams Upstate NY Properties
 0.37 ACRESListing by: Charlotteville Realty LLC
 0.28 ACRESListing by: Exit Realty Front & Center
 Listing by: Keller Williams Upstate NY Properties
 1.06 ACRESListing by: Benson Agency Real Estate LLC
 2.61 ACRESListing by: Country Boy Realty
 Listing by: Cohen and Cohen Consulting
 0.33 ACRESListing by: Keller Williams Upstate NY Properties
 0.47 ACRESListing by: Christy Dahms, CHARLOTTEVILLE REALTY, NY State MLS
 0.47 ACRESListing by: Charlotteville Realty LLC
 1.7 ACRESListing by: Country Boy Realty
 1.5 ACRESListing by: Keller Williams Upstate NY Properties
 Listing by: Better Spaces Realty
 1.5 ACRESListing by: Coldwell Banker Village Green
 1.2 ACRESListing by: Howard Hanna Capital Inc
 0.45 ACRESListing by: Keller Williams Upstate NY Properties
 0.3 ACRESListing by: Howard Hanna
 4.68 ACRESListing by: Keller Williams Upstate NY
 4 ACRESListing by: Darby Real Estate of New York Inc
 AUCTION0.65 ACRESREALHome Services & Solutions
 0.88 ACRESListing by: Keller Williams Upstate NY Properties
 0.43 ACRESListing by: Four Star Realty Group Inc
 Listing by: Emilie Reimer, COUNTRY BOY REALTY, My State MLS
 2 ACRESListing by: Lombardo Homes & Estates
 0.5 ACRESListing by: Country Boy Realty
 0.56 ACRESListing by: Benson Agency Real Estate LLC
 1 ACREListing by: eXp Realty, LLC
 AUCTION0.8 ACRES
 Listing by: Coldwell Banker Timberland Properties
 0.5 ACRESListing by: Keller Williams Upstate NY Properties
 0.5 ACRESListing by: Cooperstown Brokers, LLC
 0.27 ACRESListing by: Country Boy Realty
 0.25 ACRESListing by: Benson Agency Real Estate LLC
 Listing by: Keller Williams Upstate NY Properties
 1 ACREListing by: Country Boy Realty
 0.56 ACRESListing by: Denise Page-lacava, Stack-Page Properties, NY State MLS
 1 ACREListing by: Better Spaces Realty
 NEW - 2 DAYS AGOListing by: Country Boy Realty
 See more homes for sale inWorcester

New Listings near 8 Maple Street
- 1.06 ACRESListing by: Benson Agency Real Estate LLC
- 0.28 ACRESListing by: Exit Realty Front & Center
- 0.41 ACRESListing by: Keller Williams Upstate NY Properties
- 0.37 ACRESListing by: Charlotteville Realty LLC
- Listing by: Keller Williams Upstate NY Properties
- See more homes for sale inWorcester


Frequently asked questions about 8 Maple Street
- What is the estimated monthly payment for 8 Maple Street?Based on a $139,000 list price with 20% down at today's rates, the estimated monthly payment for 8 Maple Street in Worcester, NY is approximately $1,033 (about $767 principal & interest, $191 property taxes, and $75 homeowner's insurance). This is an estimate. Actual payment depends on your loan terms.
- What are the closest schools to 8 Maple Street?The closest schools to 8 Maple Street in Worcester, NY are Worcester School (Elementary/Middle/High, rated 5/10).
- Does 8 Maple Street have laundry facilities?Yes, 8 Maple Street in Worcester, NY has laundry facilities.
- Does 8 Maple Street have a yard?Yes, 8 Maple Street in Worcester, NY has a yard.
- How big is the lot at 8 Maple Street?The lot at 8 Maple Street in Worcester, NY is about 0.36 acres (15,682 sq ft).
- Does 8 Maple Street have a garage?Yes, 8 Maple Street in Worcester, NY has an attached garage.
8 Maple Street, Worcester, NY 12197 is a 5 bedroom, 2 bathroom, 2,350 sqft single-family home built in 1890. This property is currently available for sale and was listed by Global MLS on Sep 21, 2026. The MLS # for this home is MLS# 202626571.