


8 Macduff Ct
Newark, DE 19711
Abbotsford 3 Beds
 1.5 Baths
 1,475 sqft
$361,700
as of Aug 25, 2026
$361,700
as of Aug 25, 2026
3 Beds
1.5 Baths
1,475 sqft
Home Value
Trulia Estimate
$362KSince last month
Increased$400 (+0.1%)Since last year
Decreased$1K (-0.3%)Since last sale
Decreased$32K (-8.2%)Learn more about this home's value by checking out its Trulia Estimate, the value of nearby homes, and how much similar homes have sold for.
Trulia Estimate
The of this home's value increased by +67% in the last 10 years
| Month | Estimated value |
|---|---|
2026 | |
| August 2026 | $363K |
| July 2026 | $362K |
| June 2026 | $367K |
| May 2026 | $374K |
| April 2026 | $371K |
| March 2026 | $371K |
| February 2026 | $365K |
| January 2026 | $361K |
2025 | |
2024 | |
2023 | |
2022 | |
2021 | |
2020 | |
2019 | |
2018 | |
2017 | |
2016 | |
Comparable sales
These are recently sold homes that have a similar location or other similar features to this home, like bedrooms, bathrooms, and square footage. Get a sense of the expected prices in the area by viewing these homes.Address | Distance | Property Type | Sold Price | Sold Date | Bed | Bath | Sqft |
|---|---|---|---|---|---|---|---|
0.27 | Single-Family Home | $370,000 | 05/15/26 | 3 | 2 | 1,370 | |
0.27 | Single-Family Home | $413,000 | 05/12/26 | 3 | 2.5 | 1,825 | |
0.40 | Single-Family Home | $340,000 | 11/03/25 | 3 | 1.5 | 1,290 | |
0.20 | Single-Family Home | $457,900 | 04/20/26 | 4 | 3 | 1,825 | |
0.45 | Single-Family Home | $350,000 | 01/06/26 | 3 | 2 | 1,530 | |
0.38 | Single-Family Home | $335,000 | 06/09/26 | 3 | 2 | 1,050 | |
0.26 | Single-Family Home | $362,000 | 12/18/25 | 3 | 2.5 | 2,281 | |
0.41 | Single-Family Home | $343,000 | 09/30/25 | 4 | 1.5 | 1,975 | |
0.52 | Single-Family Home | $410,000 | 07/21/26 | 3 | 1.5 | 1,881 |
Nearby home prices
Get a sense of expected prices in the area by checking the value of nearby homes.Address | Distance | Price | Bed | Bath | Sqft | Status |
|---|---|---|---|---|---|---|
0.05 | $196,000 | 2 | 1.5 | 1,000 | Recently Sold | |
0.05 | $188,800 | 2 | 1 | 1,000 | Off Market | |
0.05 | $244,000 | 3 | 3 | 1,275 | Off Market | |
0.07 | $250,200 | 3 | 2 | 1,275 | Off Market | |
0.09 | $192,500 | 2 | 1 | 1,000 | Recently Sold | |
0.08 | $261,600 | 2 | 2.5 | 1,845 | Off Market | |
0.09 | $214,700 | 2 | 1.5 | 1,000 | Off Market | |
0.09 | $274,200 | 3 | 2.5 | 2,175 | Off Market | |
0.10 | $331,700 | 2 | 2.5 | 2,136 | Off Market | |
0.11 | $192,200 | 2 | 1 | 1,000 | Off Market | |
0.11 | $190,000 | 2 | 1 | 1,000 | Recently Sold |
Local Information
- Map ViewExplore the area around 8 Macduff Ct.

- Schools1 Elementary School1 Middle School1 High School

- Shop & Eat

-- mins to
Home Highlights

Property Type
Single-Family Home

Year Built
1992
Living Area
1,475 sqft

Price/Sqft
$245

Parking
1 Car Garage

HOA
$5/Monthly
About this House
Beautifully remodeled 3 Bedrooms, 1.5 baths with garage split-level home in the sought after community of Abbotsford in the heart of Newark, DE, within 5 radius miles of Newark Charter School. With four levels of living spaces, this property boasts of fresh paint, newly updated kitchen, new bathroom, new powder room, new LVP flooring in living room, kitchen, dining room, and lower-level family room. Brand new carpet on stairs and in upper-level hallway, and 3 bedrooms. The remodeled kitchen features new LVP flooring, new granite countertops, and new stainless-steel appliances. The living room is open and surrounded by large windows bringing in much natural sunlight. Entertain your friends and family in the formal dining room area. The upper level is equally impressive with 3 bedrooms, brand new bathroom, and a hallway. On top of the above is the finished lower level - ideal for your very own man-cave or game-room. The laundry room is spacious with plenty of storage spaces. BBQ or entertain your friends in the screened porch and the private backyard. HVAC system is 2013 and the roof was 2013 w/30-year shingles. Extremely convenient location: Only minutes from Downtown Newark, U of D, Schools, Parks, Hospitals, Shopping, Restaurants, Christiana Mall with easy commute to Barksdale Road, Casho Mill Road, and I-95.
8 Macduff Ct, Newark, DE 19711 is a 3 bedroom, 2 bathroom, 1,475 sqft single-family home in Abbotsford, built in 1992. It last sold for $395,150 on Sep 28, 2023 (1% above the $389,900 asking price). More recently, it was listed as a rental in September 2018 with an asking price of $1,700 per month. That rental listing was removed on November 10, 2018. It is currently off market. The Trulia Estimate is $361,700, with a rent estimate of $2,468/month.
Last check for updates: about 11 hours ago
Listed by Ping Xu, (302) 743-3604
RE/MAX Edge
Bought with: Gabe Quansah, (302) 563-1766, EXP Realty, LLC
Source: Bright MLS, MLS#DENC2047856
Home Details for 8 Macduff Ct

|
|---|
Interior Details Basement: Full,Finished |
Beds & Baths Number of Bedrooms: 3Number of Bathrooms: 2Number of Bathrooms (full): 1Number of Bathrooms (half): 1 |
Dimensions and Layout Living Area: 1475 Square Feet |
Appliances & Utilities Utilities: Cable ConnectedAppliances: Dishwasher, Disposal, Gas Water HeaterDishwasherDisposalLaundry: In Basement,Laundry Room |
Heating & Cooling Heating: Forced Air,Natural GasHas CoolingAir Conditioning: Central Air,ElectricHas HeatingHeating Fuel: Forced Air |
Fireplace & Spa Number of Fireplaces: 1Fireplace: BrickHas a Fireplace |
Windows, Doors, Floors & Walls Flooring: Wood, Carpet |
Levels, Entrance, & Accessibility Stories: 4Levels: Multi/Split, FourAccessibility: Accessible for Hearing-ImpairmentFloors: Wood, Carpet |
View No View |

|
|---|
Exterior Home Features Roof: ShinglePatio / Porch: PorchOther Structures: Above GradeExterior: Sidewalks, Street LightsFoundation: Concrete PerimeterNo Private Pool |
Parking & Garage Number of Garage Spaces: 1Number of Covered Spaces: 1No CarportHas a GarageHas an Attached GarageHas Open ParkingParking Spaces: 1Parking: Garage Faces Front,Concrete,On Street,Driveway,Attached |
Pool Pool: None |
Frontage Not on Waterfront |
Water & Sewer Sewer: Public Sewer |
Finished Area Finished Area (above surface): 1475 Square Feet |

|
|---|
Year Built Year Built: 1992 |
Property Type / Style Property Type: ResidentialProperty Subtype: Single Family ResidenceStructure Type: DetachedArchitecture: Traditional |
Building Construction Materials: Vinyl SidingNot a New Construction |
Property Information Not Included in Sale: Personal BelongingsIncluded in Sale: Washer, Dryer, And Refrigerator - All As Is.Parcel Number: 18023.00259 |

|
|---|
Price List Price: $389,900 |
Status Change & Dates Off Market Date: Mon Dec 11 2023Possession Timing: Immediate, 0-30 Days CD, 31-60 Days CD |

|
|---|
MLS Status: CLOSED |

|
|---|
Direction & Address City: NEWARKCommunity: Abbotsford |
School Information Elementary School District: ChristinaJr High / Middle School District: ChristinaHigh School District: Christina |

|
|---|
Building Area Building Area: 1475 Square Feet |

|
|---|
Not Senior Community |

|
|---|
Has an HOAHOA Fee: $60/Annually |

|
|---|
Lot Area: 9583 sqft |

|
|---|
Special Conditions: Standard |

|
|---|
Listing Agreement Type: Exclusive Right To SellListing Terms: Conventional, VA Loan, FHA 203(b) |

|
|---|
Business Information Ownership: Fee Simple |

|
|---|
BasementMls Number: DENC2047856Above Grade Unfinished Area: 1475 |
Price and Tax history
| Date | Event | Price |
|---|---|---|
Sep 28, 2023 Source: Bright MLS #DENC2047856 | Sold | $395,150 |
Aug 28, 2023 Source: Bright MLS #DENC2047856 | Pending | $389,900 |
Aug 19, 2023 Source: Bright MLS #DENC2047856 | Listed For Sale | $389,900 |
Nov 10, 2018 Source: Agent Provided | ListingRemoved | $1,700 |
Sep 29, 2018 Source: Agent Provided | Listed For Rent | $1,700 |
Nov 29, 2016 Source: N/A | Sold | $243,000 |
Sep 19, 2016 Source: Agent Provided | Listed For Sale | $252,500 |
| Year | Property tax | Tax assessment |
|---|---|---|
| 2025 | Unavailable | $317,400 |
Home facts updated by county records
Market trends in Newark
Last updated July 2026
Avg. sale price
$347K
$7KMoM
Sale-to-List Price
97.5%
0.4%MoM
Price per sq ft
$197
$1MoM
Available listings
217
25MoM
Around this home
Neighborhood Overview

Neighborhood stats provided by third party data sources.
LGBTQ Local Legal Protections
LGBTQ Local Legal Protections



The data relating to real estate for sale on this website appears in part through the BRIGHT Internet Data Exchange program, a voluntary cooperative exchange of property listing data between licensed real estate brokerage firms, and is provided by BRIGHT through a licensing agreement.
Listing information is from various brokers who participate in the Bright MLS IDX program and not all listings may be visible on the site. The property information being provided on or through the website is for the personal, non-commercial use of consumers and such information may not be used for any purpose other than to identify prospective properties consumers may be interested in purchasing.
Some properties which appear for sale on the website may no longer be available because they are for instance, under contract, sold or are no longer being offered for sale.
Property information displayed is deemed reliable but is not guaranteed.
Copyright 2026 Bright MLS, Inc. Click here for more information
Frequently asked questions about 8 Macduff Ct
- What is 8 Macduff Ct estimated to be worth?Trulia's estimated value for 8 Macduff Ct in Newark, DE is $361,700.
- What is the price history for 8 Macduff Ct?8 Macduff Ct in Newark, DE last sold for $395,150 in September 2023.
- Is Newark a buyer's or seller's market?Newark is currently a seller's market, based on recent for-sale activity.
- What's the median sale price in Newark?The median sale price in Newark is $347K. That is up $7K from the prior month.
- Does 8 Macduff Ct have air conditioning?Yes, 8 Macduff Ct in Newark, DE has air conditioning.
- Does 8 Macduff Ct have laundry facilities?Yes, 8 Macduff Ct in Newark, DE has laundry facilities.
Explore by feature - Pet Friendly
 SPECIAL OFFERPET FRIENDLY
 PET FRIENDLY
 PET FRIENDLY$1,495 - $1,650/mo1-2 bd1-2 baValley Stream Village Apartments | 500 Valley Stream Dr,
Newark, DE 19702 PET FRIENDLY
- PET FRIENDLY
 NEW - 2 DAYS AGOPET FRIENDLY
 PET FRIENDLY
 SPECIAL OFFERPET FRIENDLY
 PET FRIENDLY
 SPECIAL OFFERPET FRIENDLY
Explore by feature - Garage
- SPECIAL OFFERPET FRIENDLY
 PET FRIENDLYFURNISHED
 APPLY INSTANTLYPET FRIENDLY
 APPLY INSTANTLY
 0.28 ACRES
 PET FRIENDLY0.29 ACRES
 PET FRIENDLY
 APPLY INSTANTLYPET FRIENDLY
Explore by feature - Air Conditioning
- PET FRIENDLY$1,495 - $1,650/mo1-2 bd1-2 baValley Stream Village Apartments | 500 Valley Stream Dr,
Newark, DE 19702 - PET FRIENDLY
- PET FRIENDLY
- SPECIAL OFFERPET FRIENDLY
 PET FRIENDLY
 SPECIAL OFFERPET FRIENDLY
 FURNISHED
- PET FRIENDLYFURNISHED
 PET FRIENDLY
Explore by feature - Pool
- SPECIAL OFFERPET FRIENDLY
- PET FRIENDLY
- PET FRIENDLY$1,495 - $1,650/mo1-2 bd1-2 baValley Stream Village Apartments | 500 Valley Stream Dr,
Newark, DE 19702 - PET FRIENDLY
- PET FRIENDLY
- PET FRIENDLY
- SPECIAL OFFERPET FRIENDLY
- PET FRIENDLY
 PET FRIENDLY
- SPECIAL OFFERPET FRIENDLY
Explore by feature - Washer/dryer
- SPECIAL OFFERPET FRIENDLY
- SPECIAL OFFERPET FRIENDLY
- SPECIAL OFFERPET FRIENDLY
- FURNISHED
- PET FRIENDLY
 PET FRIENDLY
 PET FRIENDLY
 PET FRIENDLY
 SPECIAL OFFERPET FRIENDLY
Explore by feature - Outdoor Space
 APPLY INSTANTLYFURNISHED
- APPLY INSTANTLYPET FRIENDLY
- APPLY INSTANTLY
- 0.28 ACRES
 PET FRIENDLY
 PET FRIENDLY
 APPLY INSTANTLY
 APPLY INSTANTLYPET FRIENDLY
 APPLY INSTANTLYPET FRIENDLY
 APPLY INSTANTLY
Apartments for Rent
 PET FRIENDLY$1,544 - $2,174/mo1-3 bd1-3 baIron Ridge and Stonegate Apartments | 4301 Stone Gate Blvd,
Elkton, MD 21921- FURNISHED
 PET FRIENDLY
- PET FRIENDLY
 PET FRIENDLY
 FURNISHED
- PET FRIENDLY
 APPLY INSTANTLY
 PET FRIENDLY
 See more homes for rent inNewark
Off Market Homes Near 8 Macduff Ct
 SOLDAUG 21, 2026Patterson-Schwartz-Newark
 SOLDAUG 21, 2026Patterson-Schwartz - Greenville
 SOLDAUG 14, 2026Patterson-Schwartz-Brandywine
 SOLDAUG 14, 2026RE/MAX Associates - Newark
 SOLDAUG 13, 2026Integrity Real Estate
 See more homes for sale inNewark

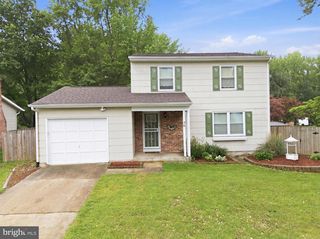


Homes for sale near 8 Macduff Ct
 0.25 ACRESThe Moving Experience Delaware Inc
 COMING SOON 9/20.28 ACRESWeichert, Realtors - Cornerstone
 0.25 ACRESZommick McMahon Commercial Real Estate
- See more homes for sale inNewark


- Results are loading