


$1,200,000
 4 Beds
 3 Baths
 2,830 sqft
8 Loggerhead, Hitchcock, TX 77563
Est. Mortgage $8,637/mo*
Get Pre-QualifiedHome Highlights

Single-Family Home

Built in 2008

$424/sqft

Garage

HOA $292/mo
Local Information
- Map ViewExplore the area around 8 Loggerhead.

- Schools1 Preschool School2 Elementary Schools1 Middle School1 High School

- Shop & Eat

-- mins to
About this House
What's unique:Private boat liftPrivate boat rampCommunity pool
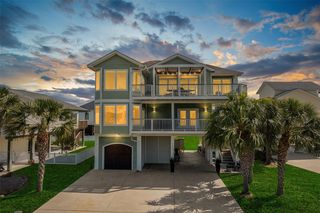
Located in the gated waterfront community of Harborwalk, this 3-level home offers 4 bedrooms, 2 full baths, and 2 half baths with 2,830 sq ft of living space, designed for comfortable living and entertaining. The home features a private elevator for easy access to all levels, along with a balcony where you can enjoy coastal breezes and water views. Step outside to direct canal access right from your backyard, complete with a private boat lift perfect for easy days on the water. Enjoy the convenience of being just a short boat ride to Galveston, making waterfront dining and coastal attractions easily accessible. By car, Galveston is approximately 20–25 minutes away, while Houston is about a 45-minute drive, offering quick access to city amenities, dining, and entertainment. The multi-level layout provides flexibility and space, ideal for both everyday living and hosting guests. Harborwalk residents have access to a community pool, clubhouse, playground, and private boat ramp, all within a secure, gated neighborhood. A great opportunity to enjoy relaxed waterfront living with space, functionality, and convenience.
Last check for updates: about 11 hours ago
Listing courtesy of Jenna Mensik, (210) 647-6557
Vortex Realty, (210) 647-6557
Source: Unlock MLS, MLS#9805655
Also Listed on Unlock MLS.
Home Details for 8 Loggerhead

|
|---|
Beds & Baths Number of Bedrooms: 4Main Level Bedrooms: 1Number of Bathrooms: 4Number of Bathrooms (full): 2Number of Bathrooms (half): 2 |
Dimensions and Layout Living Area: 2830 Square Feet |
Appliances & Utilities Utilities: Electricity Connected, Sewer ConnectedAppliances: Cooktop, Dishwasher, Microwave, Oven, RefrigeratorDishwasherMicrowaveRefrigerator |
Heating & Cooling Heating: CentralHas CoolingAir Conditioning: Ceiling Fan(s), Central AirHas HeatingHeating Fuel: Central |
Fireplace & Spa Number of Fireplaces: 1Fireplace: None |
Gas & Electric Has Electric on Property |
Windows, Doors, Floors & Walls Window: Window CoveringsFlooring: Carpet, Tile, Wood |
Levels, Entrance, & Accessibility Stories: 2Levels: TwoAccessibility: NoneElevatorFloors: Carpet, Tile, Wood |
View Has a ViewView: Canal, Water |

|
|---|
Exterior Home Features Roof: ShinglePatio / Porch: Covered, Deck, Front PorchFencing: NoneOther Structures: NoneExterior: Balcony, Boat Dock - Private, Boat LiftFoundation: RaisedNo Private Pool |
Parking & Garage Number of Garage Spaces: 2Number of Covered Spaces: 2Has a GarageNo Attached GarageParking Spaces: 2Parking: Boat, Garage |
Pool Pool: None |
Frontage Waterfront: Canal FrontNot on Waterfront |
Water & Sewer Sewer: Municipal Utility District (MUD) |
Farm & Range Not Allowed to Raise Horses |

|
|---|
Days on Market: 180+ |

|
|---|
Year Built Year Built: 2008 |
Property Type / Style Property Type: ResidentialProperty Subtype: Single Family Residence |
Building Not a New Construction |
Property Information Condition: ResaleParcel Number: 382200020006000 |

|
|---|
Price List Price: $1,200,000Price Per Sqft: $424 |
Status Change & Dates Possession Timing: Funding |

|
|---|
MLS Status: Active |

|
|---|
Direction & Address City: HitchcockCommunity: Harborwalk Sec 2 2005 |
School Information Elementary School: Outside School DistrictElementary School District: Hitchcock IsdJr High / Middle School: Outside School DistrictJr High / Middle School District: Hitchcock IsdHigh School: Outside School DistrictHigh School District: Hitchcock Isd |

|
|---|
Listing Agent Listing ID: 9805655 |

|
|---|
Community Features: Clubhouse, Fishing, Pool |

|
|---|
HOA Fee Includes: Common Area Maintenance, Maintenance Grounds, Maintenance StructureHOA Name: HaborWalk HOAHas an HOAHOA Fee: $3,500/Annually |

|
|---|
Lot Area: 8110.872 sqft |

|
|---|
Special Conditions: Standard |

|
|---|
Listing Terms: Cash, FHA, VA Loan |

|
|---|
Mls Number: 9805655Water ViewWater View: Canal, WaterAttribution Contact: (210) 647-6557 |

|
|---|
ClubhouseFishingPool |
Around this home
What Locals Say about Hitchcock
At least 34 Trulia users voted on each feature.

89 % Say car is needed

88 % Say parking is easy

82 % Say yards are well-kept

59 % Say it's dog friendly

57 % Say kids play outside

57 % Say there's holiday spirit

57 % Say there's wildlife

56 % Say it's quiet

51 % Say neighbors are friendly

43 % Say they plan to stay for at least 5 years

41 % Say people would walk alone at night

24 % Say there are community events

22 % Say streets are well-lit

18 % Say it's walkable to grocery stores

18 % Say it's walkable to restaurants

10 % Say there are sidewalks
Sourced by Trulia users. Learn more about our methodology.
Market trends in Hitchcock
Last updated August 2026
Avg. sale price
—
Sale-to-List Price
—
Price per sq ft
—
Available listings
74
8MoM
Home Value
Trulia Estimate
$1.14MSince last month
Increased$12K (+1%)Since last year
Increased$231K (+25.5%)Since last sale
Increased$512K (+81.8%)Learn more about this home's value by checking out its Trulia Estimate, the value of nearby homes, and how much similar homes have sold for.
Trulia Estimate
The of this home's value increased by +83% in the last 10 years
| Month | Estimated value |
|---|---|
2026 | |
| October 2026 | $1.14M |
| September 2026 | $1.12M |
| August 2026 | $1.12M |
| July 2026 | $1.13M |
| June 2026 | $1.13M |
| May 2026 | $1.14M |
| April 2026 | $1.14M |
| March 2026 | $870K |
| February 2026 | $869K |
| January 2026 | $854K |
2025 | |
2024 | |
2023 | |
2022 | |
2021 | |
2020 | |
2019 | |
2018 | |
2017 | |
2016 | |
Comparable sales
These are recently sold homes that have a similar location or other similar features to this home, like bedrooms, bathrooms, and square footage. Get a sense of the expected prices in the area by viewing these homes.Address | Distance | Property Type | Sold Price | Sold Date | Bed | Bath | Sqft |
|---|---|---|---|---|---|---|---|
0.51 | Single-Family Home | - | 10/02/26 | 3 | 3.5 | 2,600 | |
2.72 | Single-Family Home | - | 04/24/26 | 3 | 2 | 1,224 | |
3.33 | Single-Family Home | - | 06/15/26 | 5 | 3 | 2,835 | |
3.01 | Single-Family Home | - | 07/24/26 | 3 | 2 | 1,406 |
Nearby home prices
Get a sense of expected prices in the area by checking the value of nearby homes.Address | Distance | Price | Bed | Bath | Sqft | Status |
|---|---|---|---|---|---|---|
0.02 | - | - | - | - | Off Market | |
0.02 | - | - | - | - | Off Market | |
0.02 | - | - | - | - | Off Market | |
0.02 | $856,900 | 3 | 5 | 3,367 | Off Market | |
0.03 | - | - | - | - | Off Market | |
0.03 | $845,200 | - | - | 6,429 | Off Market | |
0.04 | - | - | - | 7,557 | Off Market | |
0.04 | - | - | - | - | Off Market | |
0.04 | - | - | - | 8,111 | Off Market | |
0.04 | $104,500 | - | - | - | For Sale | |
0.04 | - | - | 4 | 2,866 | Off Market | |
0.04 | - | - | - | 6,429 | Off Market | |
0.04 | - | - | - | - | Off Market | |
0.05 | $1,312,900 | Studio | 4 | 4,016 | Off Market | |
0.05 | - | - | - | 7,557 | Off Market | |
0.05 | - | - | - | - | Off Market | |
0.06 | $129,900 | - | - | - | For Sale | |
0.06 | $635,000 | - | - | 2,638 | Off Market | |
0.06 | - | - | - | 8,955 | Off Market | |
0.06 | $104,000 | - | - | - | For Sale |
Price and Tax history
| Date | Event | Price |
|---|---|---|
Apr 1, 2026 Source: Unlock MLS #9805655 | Listed For Sale | $1,200,000 |
Jul 10, 2017 Source: N/A | Sold | -- |
May 20, 2017 Source: Agent Provided | Pending | $649,900 |
Feb 25, 2017 Source: Agent Provided | PendingToActive | $649,900 |
Feb 14, 2017 Source: Agent Provided | Pending | $649,900 |
Jul 14, 2016 Source: Agent Provided | PriceChange | $649,900 Price decreased by 4% |
Apr 7, 2016 Source: Agent Provided | Listed For Sale | $674,900 |
Mar 8, 2014 Source: Agent Provided | ListingRemoved | $679,900 |
Oct 26, 2013 Source: Agent Provided | PriceChange | $679,900 Price decreased by 1% |
Jul 25, 2013 Source: Agent Provided | PriceChange | $689,900 Price decreased by 1% |
Jun 21, 2013 Source: Agent Provided | PriceChange | $699,900 Price decreased by 1% |
May 26, 2013 Source: Agent Provided | Listed For Sale | $709,900 |
| Year | Property tax | Tax assessment |
|---|---|---|
| 2025 | $18,408 | $1,011,200 |
Home facts updated by county records
LGBTQ Local Legal Protections
LGBTQ Local Legal Protections



Jenna Mensik, Vortex Realty, (210) 647-6557
Agent Phone: (210) 647-6557
Based on information from Unlock MLS (alternatively, from ACTRIS) for the period through 2026-10-03 00:53:30 PDT. Neither the Board nor ACTRIS guarantees or is in any way responsible for its accuracy. All data is provided “AS IS” and with all faults. Data maintained by the Board or ACTRIS may not reflect all real estate activity in the market.
Information being provided is for consumers’ personal, non-commercial use and may not be used for any purpose other than to identify prospective properties consumers may be interested in purchasing. Some IDX listings have been excluded from this website. Click here for more information
Information being provided is for consumers’ personal, non-commercial use and may not be used for any purpose other than to identify prospective properties consumers may be interested in purchasing. Some IDX listings have been excluded from this website. Click here for more information
Similar Homes You May Like
 Caravella Coastal a division of The Real Estate Brokerage Co. LLC
 Keller Williams Realty Clear Lake / NASA
 Caravella Coastal a division of The Real Estate Brokerage Co. LLC
 Keller Williams Realty The Woodlands
 Caravella Coastal a division of The Real Estate Brokerage Co. LLC
 Better Homes and Gardens Real Estate Gary Greene - Bay Area
 OPEN SAT, 2-4PM0.25 ACRESOwens & Associates Realty, LLC
 Greenwood King Properties - Voss Office
 OPEN SAT, 2:30-4:30PMBHHS Karapasha Realty
 Berkshire Hathaway HomeServices Premier Properties
 0.28 ACRESBerkshire Hathaway HomeServices Premier Properties
 NEW - 1 DAY AGO0.52 ACRESZAPP Realty
 See more homes for sale inHitchcock




New Listings near 8 Loggerhead
 NEW - 20 HRS AGOBetter Homes and Gardens Real Estate Gary Greene - Bay Area
 Berkshire Hathaway HomeServices Premier Properties
- Berkshire Hathaway HomeServices Premier Properties
 NEW - 1 DAY AGOKeller Williams Realty Northeast
 OPEN SAT, 2-4PM0.35 ACRESNan & Company Properties-Galveston Office
- See more homes for sale inHitchcock


Frequently asked questions about 8 Loggerhead
- What is the estimated monthly payment for 8 Loggerhead?Based on a $1,200,000 list price with 20% down at today's rates, the estimated monthly payment for 8 Loggerhead in Hitchcock, TX is approximately $8,457 (about $6,772 principal & interest, $1,610 property taxes, and $75 homeowner's insurance). This is an estimate. Actual payment depends on your loan terms.
- What do residents say about Hitchcock?Residents describe Hitchcock, TX as easy to park in, well-kept, and dog-friendly. Most residents say you need a car. See homes for sale in Hitchcock, TX.
- What are the closest schools to 8 Loggerhead?The closest schools to 8 Loggerhead in Hitchcock, TX are Crosby Middle School (rated 4/10), Hitchcock High School (rated 4/10), Hitchcock Primary School (Pre-K).
- What is 8 Loggerhead estimated to be worth?Trulia's estimated value for 8 Loggerhead in Hitchcock, TX is $1,136,500.
- Does 8 Loggerhead have air conditioning?Yes, 8 Loggerhead in Hitchcock, TX has air conditioning.
- Does 8 Loggerhead have a pool?Yes, 8 Loggerhead in Hitchcock, TX has a pool.
8 Loggerhead, Hitchcock, TX 77563 is a 4 bedroom, 4 bathroom, 2,830 sqft single-family home built in 2008. This property is currently available for sale and was listed by Unlock MLS on Apr 1, 2026. The MLS # for this home is MLS# 9805655.