


$347,400
 3 Beds
 2 Baths
 1,568 sqft
8 Kaylor Dr, Arden, NC 28704
Est. Refi. Payment $2,148/mo*
Refinance Your HomeCurrently Off Market - Sold Jul 27, 2026 for $350,000 (5% below list price)
Home Value
Trulia Estimate
$347KSince last month
Decreased$1K (-0.3%)Since last year
Decreased$36K (-9.5%)Since last sale
Decreased$3K (-0.7%)Learn more about this home's value by checking out its Trulia Estimate, the value of nearby homes, and how much similar homes have sold for.
Trulia Estimate
The of this home's value increased by +55% in the last 10 years
| Month | Estimated value |
|---|---|
2026 | |
| September 2026 | $347K |
| August 2026 | $349K |
| July 2026 | $350K |
| June 2026 | $361K |
| May 2026 | $363K |
| April 2026 | $366K |
| March 2026 | $378K |
| February 2026 | $379K |
| January 2026 | $370K |
2025 | |
2024 | |
2023 | |
2022 | |
2021 | |
2020 | |
2019 | |
2018 | |
2017 | |
2016 | |
Comparable sales
These are recently sold homes that have a similar location or other similar features to this home, like bedrooms, bathrooms, and square footage. Get a sense of the expected prices in the area by viewing these homes.Address | Distance | Property Type | Sold Price | Sold Date | Bed | Bath | Sqft |
|---|---|---|---|---|---|---|---|
0.08 | Townhouse | $335,000 | 08/17/26 | 3 | 2 | 1,408 | |
0.23 | Townhouse | $312,000 | 10/06/25 | 2 | 2 | 1,119 | |
0.41 | Townhouse | $525,000 | 10/15/25 | 3 | 3 | 1,594 | |
0.41 | Townhouse | $456,350 | 09/30/25 | 2 | 2 | 1,195 | |
0.42 | Townhouse | $585,800 | 11/25/25 | 3 | 3 | 2,137 | |
0.44 | Townhouse | $456,000 | 09/26/25 | 2 | 2 | 1,144 | |
0.60 | Townhouse | $285,000 | 11/04/25 | 2 | 2 | 1,190 | |
0.64 | Townhouse | $330,000 | 04/06/26 | 2 | 2 | 1,344 | |
0.59 | Townhouse | $295,000 | 11/07/25 | 2 | 2 | 1,120 |
Nearby home prices
Get a sense of expected prices in the area by checking the value of nearby homes.Address | Distance | Price | Bed | Bath | Sqft | Status |
|---|---|---|---|---|---|---|
0.03 | $499,000 | 3 | 3 | 2,380 | For Sale | |
0.04 | $503,900 | 4 | 3 | 2,520 | Off Market | |
0.04 | $525,000 | 4 | 3 | 2,504 | For Sale | |
0.04 | $433,200 | 4 | 3 | 2,309 | Off Market | |
0.01 | $348,600 | 2 | 2 | 1,557 | Off Market | |
0.03 | $372,800 | 3 | 2 | 1,568 | Off Market | |
0.06 | $455,700 | 3 | 2 | 1,718 | Off Market | |
0.02 | $328,200 | 3 | 2 | 1,360 | Off Market | |
0.07 | $446,700 | 4 | 3 | 2,480 | Off Market | |
0.07 | $695,000 | 3 | 3 | 2,732 | Recently Sold | |
0.06 | $321,700 | 2 | 2 | 1,397 | Off Market |
Local Information
- Map ViewExplore the area around 8 Kaylor Dr.

- Schools2 Preschool Schools3 Elementary Schools1 Middle School1 High School

- Shop & Eat

-- mins to
Home Highlights

Townhouse

Built in 2006

1,568 sqft

$223/sqft

2 Car Garage

HOA $362/mo
About this House
Enjoy effortless living in this thoughtfully designed one-level townhome featuring 3 bedrooms and 2 bathrooms. Perfect for those seeking convenience and comfort, this low-maintenance townhome is located in the desirable lock-and-go community of Ledbridge Vista-ideal for busy lifestyles or easy travel. Situated just minutes from Biltmore Park and I-26, you will have easy access to shopping, dining, and everyday amenities. Experience outdoor adventures nearby with quick access to the Blue Ridge Parkway, NC Arboretum and Bent Creek trail system. Plus the location provides the best of both worlds being conveniently positioned between Asheville and Hendersonville, making commuting and exploring the area a breeze. The HOA dues cover exterior maintenance of roof, siding and paint, lawn maintenance, exterior insurance, exterior pest control and community road maintenance. Don't miss this opportunity to enjoy simplified living in a prime location!
8 Kaylor Dr, Arden, NC 28704 is a 3 bedroom, 2 bathroom, 1,568 sqft townhouse built in 2006. It last sold for $350,000 on Jul 27, 2026 (5% below the $368,000 asking price). More recently, it was listed as a rental in December 2019 with an asking price of $1,300 per month. That rental listing was removed on January 3, 2020. This property is not currently displayed as for sale or rent on Trulia. The Trulia Estimate is $347,400, with a rent estimate of $2,200/month.
Last check for updates: about 21 hours ago
Listed by Ashley Dotson
Preferred Properties
Bought with: Charles McDevitt, (864) 992-9347, EXP Realty LLC
Source: Canopy MLS as distributed by MLS GRID, MLS#4369533
Home Details for 8 Kaylor Dr

|
|---|
Interior Details Number of Rooms: 9Types of Rooms: Primary Bedroom, Bedroom S, Bathroom Full, Dining Area, Kitchen, Laundry, Living Room |
Beds & Baths Number of Bedrooms: 3Main Level Bedrooms: 3Number of Bathrooms: 2Number of Bathrooms (full): 2 |
Dimensions and Layout Living Area: 1568 Square Feet |
Appliances & Utilities Utilities: Electricity ConnectedAppliances: Dishwasher, Disposal, Electric Range, Gas Water Heater, Microwave, RefrigeratorDishwasherDisposalLaundry: Electric Dryer Hookup,Utility Room,Inside,Main Level,Washer HookupMicrowaveRefrigerator |
Heating & Cooling Heating: Forced Air,Natural GasHas CoolingAir Conditioning: Ceiling Fan(s),Central AirHas HeatingHeating Fuel: Forced Air |
Fireplace & Spa Fireplace: Gas Log, Gas Unvented, Living Room |
Gas & Electric Has Electric on Property |
Windows, Doors, Floors & Walls Flooring: Carpet, Tile, Vinyl |
Levels, Entrance, & Accessibility Stories: 1Levels: OneEntry Location: MainFloors: Carpet, Tile, Vinyl |
View No View |
Security Security: Carbon Monoxide Detector(s), Smoke Detector(s) |

|
|---|
Exterior Home Features Patio / Porch: Front Porch, Rear PorchExterior: Lawn MaintenanceFoundation: Slab |
Parking & Garage Number of Garage Spaces: 2Number of Covered Spaces: 2No CarportHas a GarageHas an Attached GarageParking Spaces: 2Parking: Attached Garage,Garage on Main Level |
Frontage Waterfront: NoneResponsible for Road Maintenance: Private Maintained RoadRoad Surface Type: Asphalt, Paved |
Water & Sewer Sewer: Public Sewer |
Farm & Range Horse Amenities: None |
Surface & Elevation Elevation: 2000 FeetElevation: 2000Elevation Units: Feet |
Finished Area Finished Area (above surface): 1568 Square Feet |

|
|---|
Cumulative Days on Market: 73 |

|
|---|
Year Built Year Built: 2006 |
Property Type / Style Property Type: ResidentialProperty Subtype: Townhouse |
Building Construction Materials: Fiber Cement, Stone VeneerNot a New ConstructionNo Additional Parcels |
Property Information Parcel Number: 963472139100000 |

|
|---|
Price List Price: $368,000Price Per Sqft: $223/sqft |

|
|---|
MLS Status: Closed |

|
|---|
Direction & Address City: ArdenCommunity: Ledbridge Vista |
School Information Elementary School: Avery's Creek/KoontzJr High / Middle School: Valley SpringsHigh School: T.C. Roberson |

|
|---|
Building Area Building Area: 1568 Square Feet |

|
|---|
Not Senior Community |

|
|---|
Has an HOAHOA Fee: $362/Monthly |

|
|---|
Lot Area: 0.05 acres |

|
|---|
Special Conditions: Standard |

|
|---|
Listing Terms: Cash, Conventional |

|
|---|
Mls Number: 4369533Attribution Contact: adotson@preferredprop.comAbove Grade Unfinished Area: 1568 |
Price and Tax history
| Date | Event | Price |
|---|---|---|
Jul 27, 2026 Source: Canopy MLS as distributed by MLS GRID #4369533 | Sold | $350,000 |
Apr 18, 2026 Source: Canopy MLS as distributed by MLS GRID #4369533 | Listed For Sale | $368,000 |
Jan 3, 2020 Source: Agent Provided | ListingRemoved | $1,300 |
Dec 3, 2019 Source: Agent Provided | Listed For Rent | $1,300 |
Jul 23, 2015 Source: Agent Provided | ListingRemoved | $1,250 |
Jun 13, 2015 Source: Agent Provided | Listed For Rent | $1,250 |
May 4, 2013 Source: Agent Provided | ListingRemoved | $1,195 |
May 1, 2013 Source: Agent Provided | Listed For Rent | $1,195 |
Aug 19, 2012 Source: Agent Provided | ListingRemoved | $1,200 |
Jul 18, 2012 Source: Agent Provided | PriceChange | $1,200 Price increased by 4% |
Oct 29, 2011 Source: Agent Provided | PriceChange | $1,150 Price decreased by 4% |
Sep 23, 2011 Source: Agent Provided | Listed For Rent | $1,200 |
Feb 5, 2009 Source: N/A | Sold | $170,000 |
| Year | Property tax | Tax assessment |
|---|---|---|
| 2025 | $1,674 | $259,200 |
Home facts updated by county records
Market trends in Arden
Last updated August 2026
Avg. sale price
$472K
Sale-to-List Price
—
Price per sq ft
$268
Available listings
187
2MoM
Around this home
What Locals Say about Arden
At least 123 Trulia users voted on each feature.

90 % Say car is needed

84 % Say it's dog friendly

75 % Say parking is easy

69 % Say there's holiday spirit

67 % Say kids play outside

66 % Say there's wildlife

65 % Say it's quiet

60 % Say yards are well-kept

60 % Say people would walk alone at night

55 % Say neighbors are friendly

47 % Say they plan to stay for at least 5 years

42 % Say it's walkable to restaurants

29 % Say it's walkable to grocery stores

28 % Say streets are well-lit

28 % Say there are community events

23 % Say there are sidewalks
Sourced by Trulia users. Learn more about our methodology.
LGBTQ Local Legal Protections
LGBTQ Local Legal Protections



Based on information submitted to the MLS GRID as of 2026-09-25 01:03:22 PDT. All data is obtained from various sources and may not have been verified by broker or MLS GRID. Supplied Open House Information is subject to change without notice. All information should be independently reviewed and verified for accuracy. Properties may or may not be listed by the office/agent presenting the information. Some IDX listings have been excluded from this website. Click here for more information
Frequently asked questions about 8 Kaylor Dr
- What is 8 Kaylor Dr estimated to be worth?Trulia's estimated value for 8 Kaylor Dr in Arden, NC is $347,400.
- What is the price history for 8 Kaylor Dr?8 Kaylor Dr in Arden, NC last sold for $350,000 in July 2026.
- Is Arden a buyer's or seller's market?Arden is currently a buyer's market, based on recent for-sale activity.
- What's the median sale price in Arden?The median sale price in Arden is $472K.
- Does 8 Kaylor Dr have air conditioning?Yes, 8 Kaylor Dr in Arden, NC has air conditioning.
- Does 8 Kaylor Dr have laundry facilities?Yes, 8 Kaylor Dr in Arden, NC has laundry facilities.
Explore by feature - Pet Friendly
 PET FRIENDLY
 SPECIAL OFFERPET FRIENDLY
 NEW - 1 DAY AGOSPECIAL OFFERPET FRIENDLY
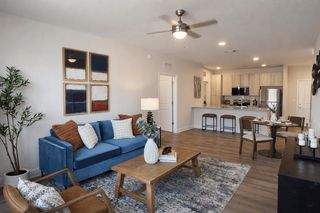
 PET FRIENDLYTotal price$1,298 - $1,942/mo1-3 bd1-2 baAnsley at Roberts Lake | 100 Roberts Lake Cir,
Arden, NC 28704 NEW - 1 DAY AGOSPECIAL OFFERPET FRIENDLY
 NEW - 1 DAY AGOSPECIAL OFFERPET FRIENDLY
 SPECIAL OFFERPET FRIENDLY
 SPECIAL OFFERPET FRIENDLY
 PET FRIENDLY
 SPECIAL OFFERPET FRIENDLY
Explore by feature - Garage
- PET FRIENDLY
- SPECIAL OFFERPET FRIENDLY
- NEW - 1 DAY AGOSPECIAL OFFERPET FRIENDLY
- NEW - 1 DAY AGOSPECIAL OFFERPET FRIENDLY
- SPECIAL OFFERPET FRIENDLY
- SPECIAL OFFERPET FRIENDLY
 APPLY INSTANTLY
 APPLY INSTANTLYPET FRIENDLY
 PET FRIENDLY
 PET FRIENDLY
Explore by feature - Air Conditioning
- SPECIAL OFFERPET FRIENDLY
- PET FRIENDLYTotal price$1,298 - $1,942/mo1-3 bd1-2 baAnsley at Roberts Lake | 100 Roberts Lake Cir,
Arden, NC 28704 - SPECIAL OFFERPET FRIENDLY
- PET FRIENDLY
- APPLY INSTANTLY
 APPLY INSTANTLYPET FRIENDLY
- APPLY INSTANTLYPET FRIENDLY
 APPLY INSTANTLY
 APPLY INSTANTLYPET FRIENDLY
 PET FRIENDLY
Explore by feature - Pool
- PET FRIENDLY
- SPECIAL OFFERPET FRIENDLY
- NEW - 1 DAY AGOSPECIAL OFFERPET FRIENDLY
- PET FRIENDLYTotal price$1,298 - $1,942/mo1-3 bd1-2 baAnsley at Roberts Lake | 100 Roberts Lake Cir,
Arden, NC 28704 - NEW - 1 DAY AGOSPECIAL OFFERPET FRIENDLY
- NEW - 1 DAY AGOSPECIAL OFFERPET FRIENDLY
- SPECIAL OFFERPET FRIENDLY
- SPECIAL OFFERPET FRIENDLY
- SPECIAL OFFERPET FRIENDLY
- APPLY INSTANTLY
Explore by feature - Washer/dryer
- PET FRIENDLY
- SPECIAL OFFERPET FRIENDLY
- PET FRIENDLYTotal price$1,298 - $1,942/mo1-3 bd1-2 baAnsley at Roberts Lake | 100 Roberts Lake Cir,
Arden, NC 28704 - NEW - 1 DAY AGOSPECIAL OFFERPET FRIENDLY
- NEW - 1 DAY AGOSPECIAL OFFERPET FRIENDLY
- SPECIAL OFFERPET FRIENDLY
- SPECIAL OFFERPET FRIENDLY
- PET FRIENDLY
- APPLY INSTANTLY
- APPLY INSTANTLYPET FRIENDLY
Explore by feature - Outdoor Space
- APPLY INSTANTLYPET FRIENDLY

- PET FRIENDLY
 APPLY INSTANTLYPET FRIENDLY
 APPLY INSTANTLYPET FRIENDLY
 APPLY INSTANTLYFURNISHED
 APPLY INSTANTLY
Apartments for Rent
- PET FRIENDLY
- NEW - 1 DAY AGOPET FRIENDLY
- NEW - 1 DAY AGOPET FRIENDLY
- PET FRIENDLY
 NEW - 1 DAY AGOPET FRIENDLY
- NEW - 1 DAY AGOPET FRIENDLY
- PET FRIENDLY
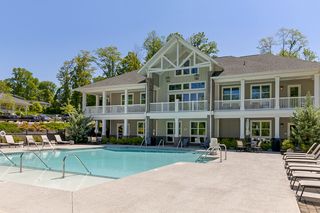
- PET FRIENDLYTotal price$1,298 - $1,942/mo1-3 bd1-2 baAnsley at Roberts Lake | 100 Roberts Lake Cir,
Arden, NC 28704  PET FRIENDLY
- PET FRIENDLY
- PET FRIENDLY
 PET FRIENDLY
 NEW - 2 DAYS AGOPET FRIENDLY
 PET FRIENDLYFURNISHED
- PET FRIENDLY
 See more homes for rent inArden
Off Market Homes Near 8 Kaylor Dr
 SOLDSEP 24, 2026Appalachian Realty Associates
 SOLDSEP 23, 2026MACKEY REALTY LLC - AVL
 SOLDSEP 18, 2026Howard Hanna Beverly-Hanks Asheville-Downtown
 SOLDSEP 18, 2026Howard Hanna Beverly-Hanks Asheville-North
 SOLDSEP 17, 2026Howard Hanna Beverly-Hanks Asheville-Biltmore Park
 SOLDSEP 16, 2026Patton Allen Real Estate LLC
 See more homes for sale inArden


Homes for sale near 8 Kaylor Dr
 OPEN SUN, 2-4PMHoward Hanna Beverly-Hanks
 NEWOPEN SUN, 1-3PMHoward Hanna Beverly-Hanks Asheville-Biltmore Park
 NEWOPEN SUN, 1-3PMHoward Hanna Beverly-Hanks Asheville-Biltmore Park
 Howard Hanna Beverly-Hanks Asheville-North
 NEW CONSTRUCTION
- See more homes for sale inArden


- Results are loading