


Listed by Sam Schwarz, Dolan Real Estate, (603) 456-8607
$1,200,000
 3 Beds
 4 Baths
 2,705 sqft (on 0.70 acres)
8 Grove Street, Bartlett, NH 03812
Home Highlights

Single-Family Home

Built in 2024

0.7 acre lot

$444/sqft

Garage
Local Information
- Map ViewExplore the area around 8 Grove Street.

- Schools1 Preschool School1 Elementary School1 Middle School

- Shop & Eat

-- mins to
About this House
What's unique:Two-car garageMountain-modern home
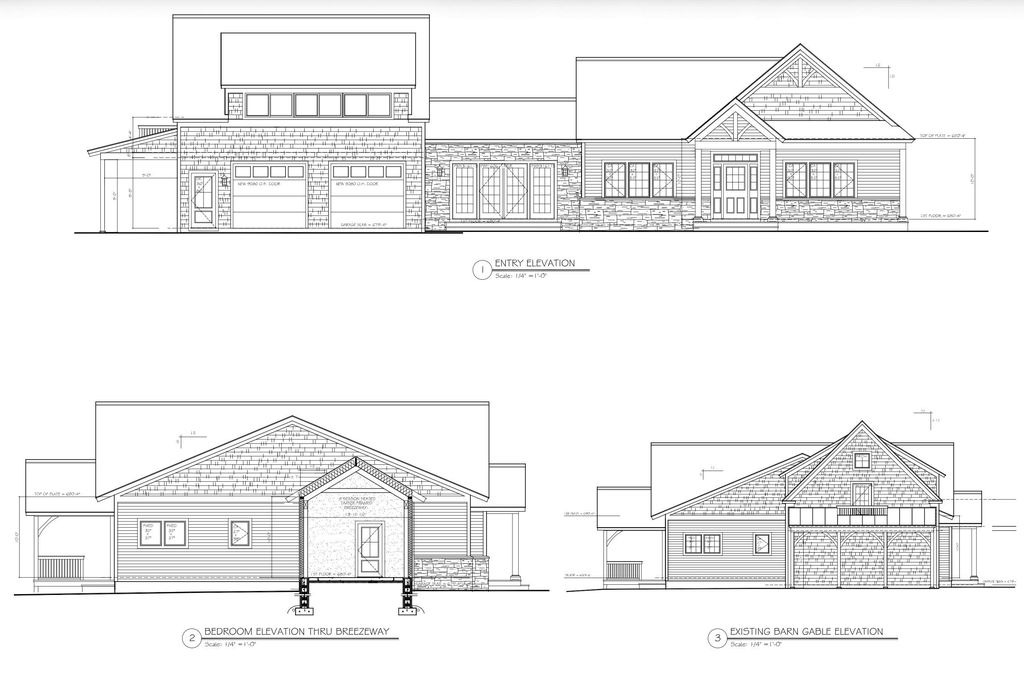
*More photos to come* Custom new construction in low-tax Bartlett. This mountain-modern home on a generous 0.7-acre lot is one of the more exciting offerings in the Mt. Washington Valley, giving the next owner a rare chance to finish a nearly-new custom build exactly to their taste. The plan calls for 3 bedrooms and 4 bathrooms, which includes a versatile ADU space above the two-car garage, ideal as a primary suite, home office, or income-producing accessory apartment. Built on a Nudura ICF foundation for superior efficiency and durability, with a Viessmann radiant floor heating system already in place. There is still time to work with the builder to customize the remaining finishing touches. Location is what sets this one apart. Grove Street is just a quick drive from North Conway's shops and restaurants, with four of the region's best ski mountains, Attitash, Bretton Woods, Wildcat, and Cranmore, each an easy drive away. Hiking, biking, and snowmobiling trails are just a quarter mile away, with close access to the White Mountain National Forest, and the Saco River's Bartlett access point is a half-mile away. Bartlett's preschool through eighth grade school is just one street over. Low Bartlett taxes make owning this much home in this location more attainable than buyers often expect. Whether you want a four-season mountain getaway, an in-town forever home near school, or a smart property with built-in income potential, 8 Grove Street offers the rare chance to finish a custom new-construction home in one of the Valley's most connected locations.
Home Details for 8 Grove Street

|
|---|
Interior Details Basement: Concrete,Concrete Floor,Interior Stairs,Storage Space,Interior EntryNumber of Rooms: 7 |
Beds & Baths Number of Bedrooms: 3Number of Bathrooms: 4Number of Bathrooms (three quarters): 4 |
Dimensions and Layout Living Area: 2705 Square Feet |
Appliances & Utilities Utilities: NoneLaundry: Laundry Hook-ups |
Heating & Cooling Heating: Forced Air,In Floor,Radiant,Radiant Floor,Gas FireplaceHas CoolingAir Conditioning: Central AirHas HeatingHeating Fuel: Forced Air |
Fireplace & Spa Fireplace: GasHas a Fireplace |
Gas & Electric Electric: 200+ Amp Service, Generator Ready |
Levels, Entrance, & Accessibility Stories: 1Levels: OneAccessibility: 1st Floor Bedroom, 1st Floor Full Bathroom, One-Level Home, Paved Parking, 1st Floor Laundry |
View No View |

|
|---|
Exterior Home Features Roof: Asphalt ShingleExterior: DeckFoundation: Insulated Concrete Forms |
Parking & Garage Number of Garage Spaces: 2Number of Covered Spaces: 2No CarportHas a GarageHas Open ParkingParking Spaces: 2Parking: Paved,Driveway,Garage,Attached |
Frontage Road Surface Type: Paved |
Water & Sewer Sewer: Leach Field, Private Sewer, Septic Tank |
Farm & Range Frontage Length: Road frontage: 255 |
Finished Area Finished Area (above surface): 2705 Square Feet |

|
|---|
Days on Market: 7 |

|
|---|
Year Built Year Built: 2024 |
Property Type / Style Property Type: ResidentialProperty Subtype: Single Family ResidenceArchitecture: Modern Architecture |
Building Construction Materials: ICFs (Insulated Concrete Forms), Masonry, Wood Frame, Board and Batten Exterior, Clapboard Exterior, Combination Exterior, Wood Exterior, Spray Foam InsulationIs a New Construction |

|
|---|
Price List Price: $1,200,000Price Per Sqft: $444 |

|
|---|
MLS Status: Active |

|
|---|
Direction & Address City: Bartlett |
School Information Elementary School: Josiah Bartlett ElemElementary School District: SAU #9Jr High / Middle School: Josiah Bartlett SchoolJr High / Middle School District: SAU #9High School: A. Crosby Kennett Sr. HighHigh School District: SAU #9 |

|
|---|
Listing Agent Listing ID: 5110210 |

|
|---|
Building Area Building Area: 3784 Square Feet |

|
|---|
Lot Area: 0.70 acres |

|
|---|
Special Conditions: Standard |

|
|---|
BasementMls Number: 5110210Attribution Contact: Cell: 603-456-8607Above Grade Unfinished Area: 2705Above Grade Unfinished Area Units: Square FeetBelow Grade Unfinished Area: 320Below Grade Unfinished Area Source: PlansBelow Grade Unfinished Area Units: Square Feet |
Around this home
The GreatSchools Rating compares schools on a variety of school quality indicators including test scores, college readiness, equity and more. Learn more.

What Locals Say about Bartlett
At least 8 Trulia users voted on each feature.

91 % Say it's quiet

82 % Say car is needed

75 % Say it's dog friendly

71 % Say parking is easy

71 % Say people would walk alone at night

67 % Say yards are well-kept

55 % Say there's wildlife

50 % Say there's holiday spirit

46 % Say they plan to stay for at least 5 years

36 % Say kids play outside

31 % Say streets are well-lit

25 % Say neighbors are friendly

20 % Say there are community events

10 % Say it's walkable to grocery stores
Sourced by Trulia users. Learn more about our methodology.
Market trends in Bartlett
Last updated August 2026
Avg. sale price
—
Sale-to-List Price
—
Price per sq ft
—
Available listings
50
5MoM
Home Value
Trulia Estimate
$1.16MSince last month
Increased$424K (+57.5%)Since last year
Increased$491K (+73.2%)Learn more about this home's value by checking out its Trulia Estimate, the value of nearby homes, and how much similar homes have sold for.
Trulia Estimate
The of this home's value increased by +533% in the last 10 years
| Month | Estimated value |
|---|---|
2026 | |
| September 2026 | $1.16M |
| August 2026 | $738K |
| July 2026 | $755K |
| June 2026 | $756K |
| May 2026 | $710K |
| April 2026 | $688K |
| March 2026 | $703K |
| February 2026 | $678K |
| January 2026 | $691K |
2025 | |
2024 | |
2023 | |
Comparable sales
These are recently sold homes that have a similar location or other similar features to this home, like bedrooms, bathrooms, and square footage. Get a sense of the expected prices in the area by viewing these homes.Address | Distance | Property Type | Sold Price | Sold Date | Bed | Bath | Sqft |
|---|---|---|---|---|---|---|---|
0.25 | Single-Family Home | $339,000 | 01/15/26 | 2 | 2 | 1,666 | |
0.76 | Single-Family Home | $1,355,000 | 11/17/25 | 4 | 3.5 | 3,746 | |
1.09 | Single-Family Home | $800,000 | 10/14/25 | 3 | 3 | 2,176 | |
0.65 | Single-Family Home | $417,000 | 06/12/26 | 3 | 2 | 1,248 | |
0.49 | Single-Family Home | $1,000,000 | 05/28/26 | 2 | 2 | 2,392 | |
0.30 | Single-Family Home | $390,000 | 08/28/26 | 2 | 1 | 1,667 | |
1.18 | Single-Family Home | $635,000 | 08/18/26 | 3 | 2 | 2,560 | |
1.14 | Single-Family Home | $650,000 | 04/17/26 | 3 | 2 | 2,080 | |
1.17 | Single-Family Home | $1,085,000 | 02/09/26 | 4 | 4.5 | 2,735 | |
1.23 | Single-Family Home | $1,759,000 | 03/27/26 | 3 | 4 | 5,414 |
Nearby home prices
Get a sense of expected prices in the area by checking the value of nearby homes.Address | Distance | Price | Bed | Bath | Sqft | Status |
|---|---|---|---|---|---|---|
0.05 | $210,500 | 2 | 1 | 1,132 | Off Market | |
0.06 | $215,500 | 2 | 2 | 1,012 | Off Market | |
0.07 | $396,800 | 2 | 1.5 | 1,412 | Off Market | |
0.15 | $359,400 | 2 | 1 | 1,260 | Off Market | |
0.15 | $604,700 | 3 | 2 | 1,600 | Off Market | |
0.15 | - | - | - | - | Off Market | |
0.16 | $359,400 | 2 | 2.5 | 1,069 | Off Market | |
0.22 | $400,400 | 2 | 1.5 | 1,139 | Off Market | |
0.23 | $499,000 | 4 | 3 | 1,743 | For Sale | |
0.24 | $195,200 | 1 | 1 | 297 | Off Market | |
0.25 | $339,000 | 2 | 2 | 1,666 | Recently Sold |
Price and Tax history
| Date | Event | Price |
|---|---|---|
Sep 17, 2026 Source: PrimeMLS #5110210 | Listed For Sale | $1,200,000 |
| Year | Property tax | Tax assessment |
|---|---|---|
| 2024 | $3,219 | $576,800 |
Home facts updated by county records
LGBTQ Local Legal Protections
LGBTQ Local Legal Protections



Sam Schwarz, Dolan Real Estate, Cell: 603-456-8607

Copyright 2026 PrimeMLS, Inc. All rights reserved.
This information is deemed reliable, but not guaranteed. The data relating to real estate displayed on this display comes in part from the IDX Program of PrimeMLS. The information being provided is for consumers’ personal, non-commercial use and may not be used for any purpose other than to identify prospective properties consumers may be interested in purchasing. Data last updated 2026-09-24 10:01:51 PDT.
This display of listings may or may not be the entire Compilation from the PrimeMLS database, and PrimeMLS does not guarantee the accuracy of such information.
This display of listings may or may not be the entire Compilation from the PrimeMLS database, and PrimeMLS does not guarantee the accuracy of such information.
Similar Homes You May Like
 NEW CONSTRUCTIONPrimeMLS
 See more homes for sale inBartlett






New Listings near 8 Grove Street
Frequently asked questions about 8 Grove Street
- What is the estimated monthly payment for 8 Grove Street?Based on a $1,200,000 list price with 20% down at today's rates, the estimated monthly payment for 8 Grove Street in Bartlett, NH is approximately $8,345 (about $6,670 principal & interest, $1,600 property taxes, and $75 homeowner's insurance). This is an estimate. Actual payment depends on your loan terms.
- What do residents say about Bartlett?Residents describe Bartlett, NH as quiet, dog-friendly, and easy to park in. Most residents say you need a car. See homes for sale in Bartlett, NH.
- What are the closest schools to 8 Grove Street?The closest schools to 8 Grove Street in Bartlett, NH are Josiah Bartlett Elementary School (Pre-K/Middle, rated 5/10).
- What is 8 Grove Street estimated to be worth?Trulia's estimated value for 8 Grove Street in Bartlett, NH is $1,162,200.
- Does 8 Grove Street have air conditioning?Yes, 8 Grove Street in Bartlett, NH has air conditioning.
- Does 8 Grove Street have laundry facilities?Yes, 8 Grove Street in Bartlett, NH has laundry facilities.
8 Grove Street, Bartlett, NH 03812 is a 3 bedroom, 4 bathroom, 2,705 sqft single-family home built in 2024. This property is currently available for sale and was listed by PrimeMLS on Sep 17, 2026. The MLS # for this home is MLS# 5110210.