


$555,100
 5 Beds
 3 Baths
 2,984 sqft (on 0.37 acres)
8 Gresham Lane, Savannah, GA 31419
Est. Refi. Payment $3,407/mo*
Refinance Your HomeCurrently Off Market - Sold Feb 11, 2026 for $562,900 (2% below list price)
Home Value
Trulia Estimate
$555KSince last month
Increased$900 (+0.2%)Since last year
Decreased$5K (-0.8%)Since last sale
Decreased$8K (-1.5%)Learn more about this home's value by checking out its Trulia Estimate, the value of nearby homes, and how much similar homes have sold for.
Trulia Estimate
The of this home's value increased by +74% in the last 10 years
| Month | Estimated value |
|---|---|
2026 | |
| September 2026 | $555K |
| August 2026 | $554K |
| July 2026 | $557K |
| June 2026 | $560K |
| May 2026 | $560K |
| March 2026 | $563K |
| February 2026 | $563K |
| January 2026 | $566K |
2025 | |
2024 | |
2023 | |
2022 | |
2021 | |
2020 | |
2019 | |
2018 | |
2017 | |
2016 | |
Comparable sales
These are recently sold homes that have a similar location or other similar features to this home, like bedrooms, bathrooms, and square footage. Get a sense of the expected prices in the area by viewing these homes.Address | Distance | Property Type | Sold Price | Sold Date | Bed | Bath | Sqft |
|---|---|---|---|---|---|---|---|
0.05 | Single-Family Home | $460,000 | 08/31/26 | 4 | 3 | 2,700 | |
0.27 | Single-Family Home | $415,000 | 01/30/26 | 4 | 2.5 | 2,735 | |
0.28 | Single-Family Home | $515,000 | 09/24/25 | 4 | 2.5 | 2,600 | |
0.35 | Single-Family Home | $550,000 | 11/14/25 | 5 | 3.5 | 3,225 | |
0.39 | Single-Family Home | $553,500 | 03/24/26 | 5 | 4 | 3,000 | |
0.47 | Single-Family Home | $749,000 | 08/19/26 | 4 | 2.5 | 3,006 | |
0.50 | Single-Family Home | $695,000 | 03/23/26 | 3 | 2.5 | 3,063 | |
0.61 | Single-Family Home | $758,000 | 06/26/26 | 5 | 3 | 3,053 | |
0.54 | Single-Family Home | $630,000 | 01/20/26 | 5 | 3.5 | 3,434 |
Nearby home prices
Get a sense of expected prices in the area by checking the value of nearby homes.Address | Distance | Price | Bed | Bath | Sqft | Status |
|---|---|---|---|---|---|---|
0.05 | $460,000 | 4 | 3 | 2,700 | Recently Sold | |
0.04 | $474,200 | 4 | 3 | 2,688 | Off Market | |
0.07 | $574,200 | 5 | 3 | 3,125 | Off Market | |
0.08 | $484,600 | 4 | 3 | 2,727 | Off Market | |
0.11 | $617,900 | 5 | 3 | 3,000 | Off Market | |
0.10 | $659,500 | 4 | 3 | 2,889 | Off Market | |
0.15 | $512,000 | 4 | 3 | 2,816 | Off Market | |
0.15 | $440,800 | 3 | 2.5 | 2,033 | Off Market | |
0.18 | $538,900 | 4 | 3 | 3,115 | Off Market | |
0.23 | $447,000 | 4 | 3 | 2,610 | Off Market | |
0.23 | $480,000 | 4 | 3 | 2,890 | Recently Sold |
Local Information
- Map ViewExplore the area around 8 Gresham Lane.

- Schools1 Preschool School1 Elementary School1 Middle School1 High School

- Shop & Eat

-- mins to
Home Highlights

Single-Family Home

Built in 2014

0.37 acre lot

2,984 sqft

$189/sqft

Garage

HOA $107/mo
About this House
Discover this stunning 5-bedroom, 3-bath, 3,000 sq. ft. home in Savannah’s sought-after Village at Autumn Lake. Built in 2014, it blends modern comfort with timeless upgrades—an updated kitchen, elegant hardwood floors, and a spacious floor plan ideal for entertaining or daily living. Outdoor living shines with front and back porches, a private fenced yard backing onto lovely woods, an outdoor kitchen, a cozy firepit, and a storage shed. A 2-car garage and extended driveway add convenience. With spacious bedrooms, there’s flexibility for family, guests, or a home office/in-law suite. Community amenities include a scenic lake with picnic areas, walking trails, green spaces, and a pool- all supported by an active/social HOA. Set on a .37-acre wooded lot; this immaculate, move-in-ready property offers the perfect balance of space, lifestyle, sophistication, and location just minutes from shopping, dining, and historic Savannah.
8 Gresham Lane, Savannah, GA 31419 is a 5 bedroom, 3 bathroom, 2,984 sqft single-family home built in 2014. It last sold for $562,900 on Feb 11, 2026 (2% below the $574,900 asking price). More recently, it was listed as a rental in December 2015 with an asking price of $2,400 per month. That rental listing was removed on February 11, 2016. This property is not currently displayed as for sale or rent on Trulia. The Trulia Estimate is $555,100, with a rent estimate of $2,938/month.
Last check for updates: about 24 hours ago
Listed by Melody Rodriguez, (912) 704-7721
Engel & Volkers
Bought with: Jennifer Ford, (912) 306-4369, eXp Realty LLC
Co-Buyer's Agent: David M. Johnson, (706) 662-7636, eXp Realty LLC
Originating MLS: Savannah Multi-List Corporation
Source: Hive MLS, MLS#SA339178
Home Details for 8 Gresham Lane

|
|---|
Interior Details Basement: NoneNumber of Rooms: 10Types of Rooms: Primary Bedroom, Bedroom 3, Bedroom 4, Bathroom 3, Breakfast Room Nook, Dining Room, Family Room, In Law Suite, Kitchen, Laundry |
Beds & Baths Number of Bedrooms: 5Main Level Bedrooms: 1Number of Bathrooms: 3Number of Bathrooms (full): 3Number of Bathrooms (main level): 1 |
Dimensions and Layout Living Area: 2984 Square Feet |
Appliances & Utilities Utilities: Cable Available, Underground UtilitiesAppliances: Dishwasher, Electric Water Heater, Disposal, Ice Maker, Microwave, Oven, Plumbed For Ice Maker, Range, Range Hood, Self Cleaning Oven, RefrigeratorDishwasherDisposalLaundry: Laundry Room,Washer Hookup,Dryer HookupMicrowaveRefrigerator |
Heating & Cooling Heating: Central,Electric,Heat PumpHas CoolingAir Conditioning: Central Air,ElectricHas HeatingHeating Fuel: Central |
Gas & Electric No Electric on Property |
Windows, Doors, Floors & Walls Window: Double Pane WindowsCommon Walls: No Common Walls |
Levels, Entrance, & Accessibility Number of Stories: 2Accessibility: Low Threshold Shower, Accessible Hallway(s) |
View Has a ViewView: Trees/Woods |

|
|---|
Exterior Home Features Roof: Composition Ridge VentsPatio / Porch: Porch, Patio, Front Porch, ScreenedFencing: Split Rail, Yard FencedOther Structures: StorageExterior: Courtyard, Fire Pit, Gas Grill, Outdoor GrillFoundation: Concrete Perimeter, Slab |
Parking & Garage Number of Garage Spaces: 2Number of Covered Spaces: 2Has a GarageParking Spaces: 2Parking: Attached |
Pool Pool: Community |
Frontage Waterfront: LakeRoad Surface Type: AsphaltNot on Waterfront |
Water & Sewer Sewer: Public Sewer |
Farm & Range Not Allowed to Raise Horses |

|
|---|
Cumulative Days on Market: 67 |

|
|---|
Year Built Year Built: 2014 |
Property Type / Style Property Type: ResidentialProperty Subtype: Single Family ResidenceArchitecture: Traditional |
Building Construction Materials: Vinyl SidingNot Attached PropertyDoes Not Include Home Warranty |
Property Information Included in Sale: Alarm-Smoke/Fire, Ceiling Fans, RefrigeratorParcel Number: 11008H10008 |

|
|---|
Price List Price: $574,900Price Per Sqft: $189/sqft |
Status Change & Dates Off Market Date: Sun Jan 11 2026Possession Timing: Close Of Escrow |

|
|---|
MLS Status: Closed |


|
|---|
Direction & Address City: SavannahCommunity: Village at Autumn Lake |
School Information Elementary School: GouldJr High / Middle School: West ChathamHigh School: New Hampstead |

|
|---|
Community Features: Pool, Lake, Playground, Park, Street Lights, Sidewalks, Trails/Paths |
Other Playground |

|
|---|
HOA Name: Village At Autumn Lake POAHOA Fee Frequency (second): AnnuallyAssociation for this Listing: Savannah Multi-List CorporationHas an HOAHOA Fee: $1,288/Annually |

|
|---|
Lot Area: 0.37 acres |

|
|---|
Special Conditions: Standard |

|
|---|
Contingencies: Due Diligence, FinancingListing Agreement Type: Exclusive Right To SellListing Terms: Cash, Conventional, FHA, VA Loan |

|
|---|
Energy Efficiency Features: Insulation, Windows |

|
|---|
Mls Number: SA339178Attic: Pull Down Stairs, Walk-InAbove Grade Unfinished Area Units: Square FeetActivation Date: Sat Sep 06 2025Below Grade Unfinished Area Units: Square FeetShowing Considerations: OccupiedShowing Requirements: See RemarksUniversal Property Id: US-13051-N-11008H10008-R-N |

|
|---|
PoolLakePlaygroundParkStreet LightsSidewalksTrails/Paths |
Price and Tax history
| Date | Event | Price |
|---|---|---|
Mar 5, 2026 Source: Engel & Volkers #SA339178 | Listed For Sale | $574,900 |
Feb 11, 2026 Source: Hive MLS #SA339178 | Sold | $562,900 |
Jan 17, 2026 Source: Hive MLS #SA339178 | Pending | $574,900 |
Jan 13, 2026 Source: Hive MLS #SA339178 | Contingent | $574,900 |
Nov 25, 2025 Source: Hive MLS #SA339178 | PendingToActive | $574,900 |
Oct 28, 2025 Source: Hive MLS #SA339178 | Pending | $574,900 |
Oct 20, 2025 Source: Hive MLS #SA339178 | Contingent | $574,900 |
Oct 2, 2025 Source: Hive MLS #SA339178 | Listed For Sale | $574,900 |
Nov 15, 2018 Source: Hive MLS #SA196212 | Sold | $360,000 |
Oct 15, 2018 Source: Agent Provided | Pending | $369,900 |
Sep 17, 2018 Source: Agent Provided | Listed For Sale | $369,900 |
Nov 6, 2017 Source: N/A | Sold | $337,500 |
Feb 11, 2016 Source: Agent Provided | ListingRemoved | $2,200 |
Jan 28, 2016 Source: Agent Provided | PriceChange | $2,200 Price decreased by 8% |
Dec 16, 2015 Source: Agent Provided | Listed For Rent | $2,400 |
Feb 20, 2015 Source: N/A | ListingRemoved | $314,950 |
Nov 22, 2014 Source: N/A | PriceChange | $314,950 Price decreased by 2% |
Nov 5, 2014 Source: N/A | Listed For Sale | $319,900 |
May 21, 2014 Source: N/A | Sold | $298,280 |
Mar 12, 2014 Source: Agent Provided | Listed For Sale | $298,280 |
| Year | Property tax | Tax assessment |
|---|---|---|
| 2025 | $7,996 | $553,000 |
Home facts updated by county records
Market trends in Savannah
Last updated August 2026
Avg. sale price
$341K
$3.12KMoM
Sale-to-List Price
98.2%
Price per sq ft
$205
$4MoM
Available listings
1399
12MoM
Around this home
What Locals Say about Savannah
At least 1731 Trulia users voted on each feature.

85 % Say it's dog friendly

81 % Say car is needed

79 % Say parking is easy

70 % Say yards are well-kept

68 % Say there's holiday spirit

67 % Say there are sidewalks

63 % Say kids play outside

58 % Say streets are well-lit

57 % Say it's quiet

55 % Say people would walk alone at night

52 % Say it's walkable to grocery stores

51 % Say it's walkable to restaurants

49 % Say neighbors are friendly

46 % Say they plan to stay for at least 5 years

37 % Say there's wildlife

29 % Say there are community events
Sourced by Trulia users. Learn more about our methodology.
LGBTQ Local Legal Protections
LGBTQ Local Legal Protections



The data relating to real estate on this web site comes in part from the Internet Data Exchange program of Hive MLS, and is updated as of 2026-09-19 15:40:12 PDT. All information is deemed reliable but not guaranteed and should be independently verified. All properties are subject to prior sale, change, or withdrawal. Neither listing broker(s) nor Zillow, Inc. shall be responsible for any typographical errors, misinformation, or misprints, and shall be held totally harmless from any damages arising from reliance upon these data.
IDX information is provided exclusively for personal, non-commercial use, and may not be used for any purpose other than to identify prospective properties consumers may be interested in purchasing.
© 2025-10-17 12:20:34 PDT Hive MLS
Frequently asked questions about 8 Gresham Lane
- What is 8 Gresham Lane estimated to be worth?Trulia's estimated value for 8 Gresham Lane in Savannah, GA is $555,100.
- What is the price history for 8 Gresham Lane?8 Gresham Lane in Savannah, GA last sold for $562,900 in February 2026.
- Is Savannah a buyer's or seller's market?Savannah is currently a balanced market, based on recent for-sale activity.
- What's the median sale price in Savannah?The median sale price in Savannah is $341K. That is up $3.12K from the prior month.
- Does 8 Gresham Lane have air conditioning?Yes, 8 Gresham Lane in Savannah, GA has air conditioning.
- Does 8 Gresham Lane have a pool?Yes, 8 Gresham Lane in Savannah, GA has a pool.
Explore by feature - Pet Friendly
 NEW - 1 DAY AGOSPECIAL OFFERPET FRIENDLY
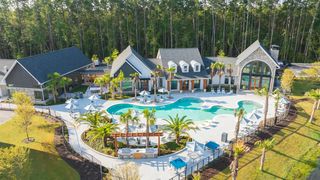 SPECIAL OFFERPET FRIENDLY
 SPECIAL OFFERPET FRIENDLYTotal price$1,514 - $2,034/mo1-3 bd1-2 baRiverchase Vista Apartments | 1000 Chatham Center Dr,
Savannah, GA 31405 NEW - 1 DAY AGOSPECIAL OFFERPET FRIENDLY
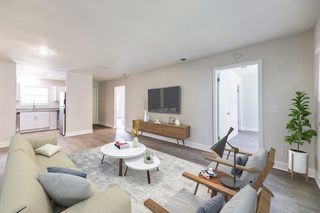 PET FRIENDLY
 PET FRIENDLY
 PET FRIENDLY
 SPECIAL OFFERPET FRIENDLY
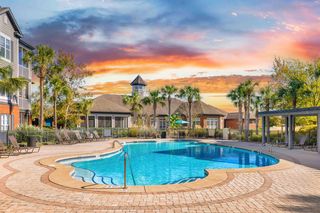 NEW - 1 DAY AGOSPECIAL OFFERPET FRIENDLY
 SPECIAL OFFERPET FRIENDLY
Explore by feature - Garage
- SPECIAL OFFERPET FRIENDLY
- NEW - 1 DAY AGOSPECIAL OFFERPET FRIENDLY
- SPECIAL OFFERPET FRIENDLY
- NEW - 1 DAY AGOSPECIAL OFFERPET FRIENDLY
 NEW - 1 DAY AGOSPECIAL OFFERPET FRIENDLY
 SPECIAL OFFERPET FRIENDLY
 NEW - 1 DAY AGOSPECIAL OFFERPET FRIENDLY$1,317 - $2,315/mo1-3 bd1-2 baCapital Crest at Godley Station | 1565 Benton Blvd,
Pt Wentworth, GA 31407 SPECIAL OFFERPET FRIENDLY
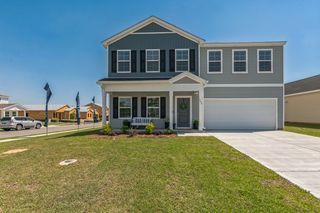 SPECIAL OFFERPET FRIENDLY
 PET FRIENDLY
Explore by feature - Air Conditioning
- NEW - 1 DAY AGOSPECIAL OFFERPET FRIENDLY
- NEW - 1 DAY AGOSPECIAL OFFERPET FRIENDLY
- PET FRIENDLY
- PET FRIENDLY
- SPECIAL OFFERPET FRIENDLY
- NEW - 1 DAY AGOSPECIAL OFFERPET FRIENDLY
 SPECIAL OFFERPET FRIENDLY
 SPECIAL OFFERPET FRIENDLY
 SPECIAL OFFERPET FRIENDLY
 SPECIAL OFFERPET FRIENDLY
Explore by feature - Pool
- NEW - 1 DAY AGOSPECIAL OFFERPET FRIENDLY
- SPECIAL OFFERPET FRIENDLY
- SPECIAL OFFERPET FRIENDLYTotal price$1,514 - $2,034/mo1-3 bd1-2 baRiverchase Vista Apartments | 1000 Chatham Center Dr,
Savannah, GA 31405 - NEW - 1 DAY AGOSPECIAL OFFERPET FRIENDLY
- PET FRIENDLY
- PET FRIENDLY
- SPECIAL OFFERPET FRIENDLY
- NEW - 1 DAY AGOSPECIAL OFFERPET FRIENDLY
- SPECIAL OFFERPET FRIENDLY
- NEW - 1 DAY AGOSPECIAL OFFERPET FRIENDLY
Explore by feature - Washer/dryer
- NEW - 1 DAY AGOSPECIAL OFFERPET FRIENDLY
- SPECIAL OFFERPET FRIENDLY
- SPECIAL OFFERPET FRIENDLYTotal price$1,514 - $2,034/mo1-3 bd1-2 baRiverchase Vista Apartments | 1000 Chatham Center Dr,
Savannah, GA 31405 - NEW - 1 DAY AGOSPECIAL OFFERPET FRIENDLY
- PET FRIENDLY
- PET FRIENDLY
- SPECIAL OFFERPET FRIENDLY
- NEW - 1 DAY AGOSPECIAL OFFERPET FRIENDLY
- SPECIAL OFFERPET FRIENDLY
- SPECIAL OFFERPET FRIENDLY
Explore by feature - Outdoor Space
 PET FRIENDLY
 APPLY INSTANTLYPET FRIENDLY
 APPLY INSTANTLYPET FRIENDLYFURNISHED
 APPLY INSTANTLYPET FRIENDLYFURNISHED
 APPLY INSTANTLYPET FRIENDLY
 APPLY INSTANTLY
 APPLY INSTANTLYPET FRIENDLY
 APPLY INSTANTLYPET FRIENDLYFURNISHED
 APPLY INSTANTLY
Apartments for Rent
 PET FRIENDLY
 PET FRIENDLY
 PET FRIENDLY
 PET FRIENDLY
 NEW - 1 DAY AGOPET FRIENDLY
 PET FRIENDLY
 PET FRIENDLY
 PET FRIENDLY
 PET FRIENDLY$1,150 - $1,900/mo1-3 bd2-3 baThe Preserve and Retreat at Henderson Lake | 653 Little Neck Rd,
Savannah, GA 31419 NEW - 1 DAY AGOPET FRIENDLY
 PET FRIENDLY
 PET FRIENDLY
 PET FRIENDLY
 PET FRIENDLYTotal price$2,303 - $2,628/mo3-4 bd3 baQuinn Residences at Drayton Park - Savannah Quarters | 99 Fern Rd,
Pooler, GA 31322 See more homes for rent inSavannah
Off Market Homes Near 8 Gresham Lane
 SOLDSEP 18, 2026Landmark 24 Realty, Inc
 SOLDSEP 18, 2026Landmark 24 Realty, Inc
 SOLDSEP 17, 2026Redfin Corporation, Closed
 SOLDSEP 14, 2026Landmark 24 Realty, Inc
 SOLDSEP 11, 2026Landmark 24 Realty, Inc
 SOLDSEP 10, 2026Southbridge Greater Sav Realty
 SOLDSEP 10, 2026Keller Williams Coastal Area P
 SOLDSEP 9, 2026Coldwell Banker Access Realty, Closed
 See more homes for sale inSavannah


Homes for sale near 8 Gresham Lane
 Weichert, REALTORS - RE Profes
 0.35 ACRESNext Move Real Estate LLC
 0.32 ACRESKeller Williams Coastal Area P
 0.56 ACRESSeaport Real Estate Group
 0.26 ACRESRealty One Group Inclusion
- See more homes for sale inSavannah


- Results are loading