


$762,400
 3 Beds
 2.5 Baths
 1,728 sqft (on 0.77 acres)
8 Grapevine Rd, Lynn, MA 01904
Est. Refi. Payment $4,785/mo*
Refinance Your HomeCurrently Off Market - Sold Jul 15, 2024 for $737,000
Home Value
Trulia Estimate
$762KSince last month
Decreased$5K (-0.6%)Since last year
Increased$800 (+0.1%)Since last sale
Increased$23K (+3.2%)Learn more about this home's value by checking out its Trulia Estimate, the value of nearby homes, and how much similar homes have sold for.
Trulia Estimate
The of this home's value increased by +74% in the last 10 years
| Month | Estimated value |
|---|---|
2026 | |
| September 2026 | $760K |
| August 2026 | $765K |
| July 2026 | $772K |
| June 2026 | $772K |
| May 2026 | $777K |
| April 2026 | $771K |
| March 2026 | $772K |
| February 2026 | $752K |
| January 2026 | $757K |
2025 | |
2024 | |
2023 | |
2022 | |
2021 | |
2020 | |
2019 | |
2018 | |
2017 | |
2016 | |
Comparable sales
These are recently sold homes that have a similar location or other similar features to this home, like bedrooms, bathrooms, and square footage. Get a sense of the expected prices in the area by viewing these homes.Address | Distance | Property Type | Sold Price | Sold Date | Bed | Bath | Sqft |
|---|---|---|---|---|---|---|---|
0.35 | Single-Family Home | $785,000 | 01/01/26 | 3 | 2.5 | 2,180 | |
0.21 | Single-Family Home | $585,000 | 09/25/25 | 3 | 1.5 | 1,700 | |
0.29 | Single-Family Home | $695,000 | 05/14/26 | 4 | 3 | 1,796 | |
0.29 | Single-Family Home | $710,000 | 01/15/26 | 4 | 2 | 1,904 | |
0.46 | Single-Family Home | $650,000 | 07/02/26 | 3 | 1.5 | 1,449 | |
0.43 | Single-Family Home | $770,000 | 06/30/26 | 3 | 2 | 2,588 | |
0.54 | Single-Family Home | $689,000 | 06/05/26 | 2 | 2 | 2,008 | |
0.43 | Single-Family Home | $699,000 | 08/31/26 | 3 | 2.5 | 2,035 | |
0.29 | Single-Family Home | $580,000 | 05/29/26 | 2 | 1.5 | 1,645 | |
0.26 | Single-Family Home | $550,000 | 07/24/26 | 3 | 1.5 | 1,152 |
Nearby home prices
Get a sense of expected prices in the area by checking the value of nearby homes.Address | Distance | Price | Bed | Bath | Sqft | Status |
|---|---|---|---|---|---|---|
0.09 | $782,500 | 3 | 1.5 | 2,564 | Off Market | |
0.13 | $647,100 | 3 | 1.5 | 1,262 | Off Market | |
0.17 | $875,400 | 4 | 2.5 | 2,565 | Off Market | |
0.13 | $595,400 | 2 | 1 | 1,237 | Off Market | |
0.19 | $699,300 | 3 | 3 | 2,100 | Off Market | |
0.19 | - | 3 | 2 | 1,702 | Off Market | |
0.21 | $685,600 | 3 | 1.5 | 1,700 | Off Market | |
0.21 | $669,700 | 3 | 2 | 1,451 | Off Market | |
0.24 | $670,400 | 3 | 2 | 1,778 | Off Market | |
0.24 | $553,700 | 2 | 1 | 800 | Off Market | |
0.25 | $545,700 | 3 | 1.5 | 1,482 | Off Market |
Local Information
- Map ViewExplore the area around 8 Grapevine Rd.

- Schools2 Elementary Schools2 Middle Schools1 High School

- Shop & Eat

-- mins to
Home Highlights

Single-Family Home

Built in 2011

0.77 acre lot

1,728 sqft

$441/sqft

4 Open Spaces
About this House
What's unique:Large open living spaceQuiet cul-de-sacPrivate bathroomGranite countertopsSleek cabinetsHardwood flooring
** Offers due Monday at 2pm** Welcome to your dream home! This beautiful 3 bedroom 2.5 bath single-family residence, nestled on a quiet cul-de-sac, offers modern comfort and style. Built just 13 years ago, this home boasts over 1700 square feet of living space with the potential to expand even further into the unfinished basement. The first floor has a harmonious flow with hardwood flooring throughout. Sleek cabinets, granite counter tops and stainless steel appliances adorned the kitchen. The large open living space provides flexibility on design with ample room for a dining or extra seating area. The main bedroom offers a spacious walk in closet and full private bathroom, providing a serene retreat. Your outdoor space is versatile as well! There’s a large open sunny side yard to spread out and play games, and outback, a more seclude and private deck to enjoy your morning cup of coffee or entertain friends.
8 Grapevine Rd, Lynn, MA 01904 is a 3 bedroom, 3 bathroom, 1,728 sqft single-family home built in 2011. It last sold for $737,000 on Jul 15, 2024 (9% above the $675,000 asking price). This property is not currently displayed as for sale or rent on Trulia. The Trulia Estimate is $762,400, with a rent estimate of $4,186/month.
Last check for updates: about 1 hour ago
Listed by Ginny Jagodynski, (617) 548-8303
Century 21 North East, (978) 664-2100
Bought with: Ajay Thakkar, (978) 799-9018, RE/MAX Triumph Realty, (978) 262-9665
Source: MLS PIN, MLS#73244293
Home Details for 8 Grapevine Rd

|
|---|
Interior Details Basement: Full,Interior Entry,Bulkhead,Concrete,UnfinishedNumber of Rooms: 6Types of Rooms: Master Bedroom, Bedroom 2, Bedroom 3, Bathroom 1, Bathroom 2, Bathroom 3, Kitchen, Living Room |
Beds & Baths Number of Bedrooms: 3Number of Bathrooms: 3Number of Bathrooms (full): 2Number of Bathrooms (half): 1 |
Dimensions and Layout Living Area: 1728 Square FeetFoundation Area: 864 |
Appliances & Utilities Utilities: for Gas Range, for Electric Dryer, Washer Hookup, Icemaker ConnectionAppliances: Gas Water Heater, Water Heater, Range, Dishwasher, Disposal, Microwave, Refrigerator, Washer, Dryer, Plumbed For Ice MakerDishwasherDisposalDryerLaundry: Electric Dryer Hookup,Washer HookupMicrowaveRefrigeratorWasher |
Heating & Cooling Heating: Forced Air,Natural GasHas CoolingAir Conditioning: Central AirHas HeatingHeating Fuel: Forced Air |
Fireplace & Spa No FireplaceNo Spa |
Gas & Electric Electric: 200+ Amp Service |
Windows, Doors, Floors & Walls Window: ScreensFlooring: Wood, Tile, Carpet, Concrete |
Levels, Entrance, & Accessibility Floors: Wood, Tile, Carpet, Concrete |

|
|---|
Exterior Home Features Roof: ShinglePatio / Porch: Deck, Deck - CompositeExterior: Deck, Deck - Composite, Rain Gutters, Decorative Lighting, ScreensFoundation: Concrete Perimeter |
Parking & Garage Open Parking Spaces: 4No GarageHas Open ParkingParking Spaces: 4Parking: Paved Drive,Off Street,Paved |
Frontage Road Frontage: PublicResponsible for Road Maintenance: Public Maintained RoadRoad Surface Type: PavedNot on Waterfront |
Water & Sewer Sewer: Public Sewer |

|
|---|
Year Built Year Built: 2011 |
Property Type / Style Property Type: ResidentialProperty Subtype: Single Family ResidenceArchitecture: Colonial |
Building Construction Materials: FrameNot Attached PropertyDoes Not Include Home Warranty |
Property Information Not Included in Sale: Washer & Dryer Excluded. Drapes Excluded. Please See Inclusion/Exclusion Attachment For Full ListParcel Number: M:108 B:159 L:022, 4673537 |

|
|---|
Price List Price: $675,000 |
Status Change & Dates Off Market Date: Sat Jun 22 2024 |

|
|---|
MLS Status: Sold |

|
|---|
Direction & Address City: Lynn |
School Information Elementary School: AbornJr High / Middle School: PickeringHigh School: English |

|
|---|
Building Area Building Area: 1728 Square Feet |

|
|---|
Community Features: Public Transportation, Shopping, Public School, SidewalksNot Senior Community |

|
|---|
No HOA |

|
|---|
Lot Area: 0.77 acres |

|
|---|
Contingencies: Pending P&S |

|
|---|
BasementMls Number: 73244293 |

|
|---|
Public TransportationShoppingPublic SchoolSidewalks |
Price and Tax history
| Date | Event | Price |
|---|---|---|
Jul 15, 2024 Source: MLS PIN #73244293 | Sold | $737,000 |
Jun 11, 2024 Source: MLS PIN #73244293 | Contingent | $675,000 |
Jun 5, 2024 Source: MLS PIN #73244293 | Listed For Sale | $675,000 |
Jun 27, 2011 Source: N/A | Sold | $340,000 |
| Year | Property tax | Tax assessment |
|---|---|---|
| 2025 | $6,701 | $646,800 |
Home facts updated by county records
Market trends in Lynn
Last updated August 2026
Avg. sale price
$550K
$3.5KMoM
Sale-to-List Price
100.5%
Price per sq ft
$385
$18MoM
Available listings
161
19MoM
Around this home
What Locals Say about Lynn
At least 980 Trulia users voted on each feature.

85 % Say there are sidewalks

75 % Say it's dog friendly

70 % Say car is needed

69 % Say yards are well-kept

68 % Say it's walkable to restaurants

68 % Say there's holiday spirit

67 % Say it's walkable to grocery stores

66 % Say parking is easy

65 % Say kids play outside

64 % Say streets are well-lit

58 % Say they plan to stay for at least 5 years

52 % Say neighbors are friendly

51 % Say people would walk alone at night

44 % Say it's quiet

40 % Say there's wildlife

38 % Say there are community events
Sourced by Trulia users. Learn more about our methodology.
LGBTQ Local Legal Protections
LGBTQ Local Legal Protections



The property listing data and information set forth herein were provided to MLS Property Information Network, Inc. from third party sources, including sellers, lessors and public records, and were compiled by MLS Property Information Network, Inc. The property listing data and information are for the personal, non commercial use of consumers having a good faith interest in purchasing or leasing listed properties of the type displayed to them and may not be used for any purpose other than to identify prospective properties which such consumers may have a good faith interest in purchasing or leasing. MLS Property Information Network, Inc. and its subscribers disclaim any and all representations and warranties as to the accuracy of the property listing data and information set forth herein.
The MLS listing information displayed is deemed reliable, but is not guaranteed accurate by the MLS.
The MLS listing information displayed is deemed reliable, but is not guaranteed accurate by the MLS.
Frequently asked questions about 8 Grapevine Rd
- What is 8 Grapevine Rd estimated to be worth?Trulia's estimated value for 8 Grapevine Rd in Lynn, MA is $762,400.
- What is the price history for 8 Grapevine Rd?8 Grapevine Rd in Lynn, MA last sold for $737,000 in July 2024.
- Is Lynn a buyer's or seller's market?Lynn is currently a seller's market, based on recent for-sale activity.
- What's the median sale price in Lynn?The median sale price in Lynn is $550K. That is up $3.5K from the prior month.
- Does 8 Grapevine Rd have air conditioning?Yes, 8 Grapevine Rd in Lynn, MA has air conditioning.
- Does 8 Grapevine Rd have laundry facilities?Yes, 8 Grapevine Rd in Lynn, MA has in-unit laundry.
Explore by feature - Pet Friendly
 SPECIAL OFFERPET FRIENDLY
 SPECIAL OFFERPET FRIENDLY
 PET FRIENDLY
 APPLY INSTANTLYSPECIAL OFFERPET FRIENDLY
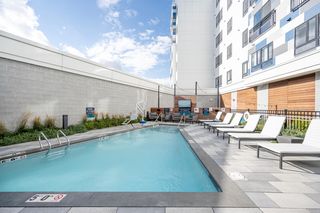
 SPECIAL OFFERPET FRIENDLYTotal price$2,375 - $2,795/mo1-2 bd1 ba24 Mount Vernon Apartments | 24 Mount Vernon St,
Lynn, MA 01901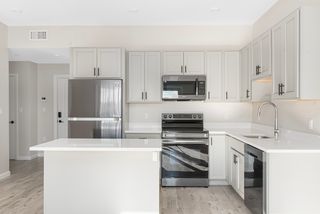 SPECIAL OFFERPET FRIENDLY
 SPECIAL OFFERPET FRIENDLY
 PET FRIENDLY
 NEW - 1 HR AGOAPPLY INSTANTLYPET FRIENDLY
 APPLY INSTANTLYPET FRIENDLY
Explore by feature - Garage
- SPECIAL OFFERPET FRIENDLY
- SPECIAL OFFERPET FRIENDLY
- APPLY INSTANTLYSPECIAL OFFERPET FRIENDLY
 SPECIAL OFFER
 NEW - 1 DAY AGOSPECIAL OFFERPET FRIENDLYFURNISHED
Explore by feature - Air Conditioning
- SPECIAL OFFERPET FRIENDLY
 PET FRIENDLY
- PET FRIENDLY
- APPLY INSTANTLYSPECIAL OFFERPET FRIENDLY
- SPECIAL OFFERPET FRIENDLY
 PET FRIENDLY
 APPLY INSTANTLYPET FRIENDLY
 SENIOR HOUSING
- SPECIAL OFFER
Explore by feature - Washer/dryer
- SPECIAL OFFERPET FRIENDLY
- SPECIAL OFFERPET FRIENDLY
- PET FRIENDLY
- PET FRIENDLY
- APPLY INSTANTLYSPECIAL OFFERPET FRIENDLY
- SPECIAL OFFERPET FRIENDLYTotal price$2,375 - $2,795/mo1-2 bd1 ba24 Mount Vernon Apartments | 24 Mount Vernon St,
Lynn, MA 01901 - SPECIAL OFFERPET FRIENDLY
- PET FRIENDLY
- SPECIAL OFFERPET FRIENDLY
Explore by feature - Outdoor Space

 APPLY INSTANTLY
 APPLY INSTANTLY
 APPLY INSTANTLY

Apartments for Rent
 PET FRIENDLY
- PET FRIENDLY
 PET FRIENDLY
- APPLY INSTANTLYPET FRIENDLY
 PET FRIENDLY
 NEW - 1 DAY AGOPET FRIENDLY
 PET FRIENDLY
 PET FRIENDLY
 PET FRIENDLYTotal price$2,395 - $4,305/mo1-3 bd1-2 baThe Westcott Swampscott | 125 Essex St,
Swampscott, MA 01907 PET FRIENDLY$2,815 - $3,165/moFees may apply2 bd2 baEagle Rock Apartments at Swampscott | 100 Vantage Ter,
Swampscott, MA 01907- PET FRIENDLYTotal price$2,375 - $2,795/mo1-2 bd1 ba24 Mount Vernon Apartments | 24 Mount Vernon St,
Lynn, MA 01901 - PET FRIENDLY
- PET FRIENDLY
 PET FRIENDLYFURNISHED
 See more homes for rent inLynn
Off Market Homes Near 8 Grapevine Rd
 SOLDSEP 22, 2026Denise McCarthy, Coldwell Banker Realty - Andovers/Readings Regional
 SOLDSEP 22, 2026Andrew Giller, The Agency Marblehead
 SOLDSEP 22, 2026Cynthia Anselmo, East Coast Properties
 SOLDSEP 21, 2026Colleen Eddy, Return Realty Group, Inc.
 SOLDSEP 21, 2026Colleen Toner, Toner Real Estate, LLC
 SOLDSEP 21, 2026Christine Rich, Citylight Realty
 SOLDSEP 21, 2026Maria Salzillo, LAER Realty Partners
 SOLDSEP 21, 2026Liliana Delgado, Cameron Real Estate Group
 SOLDSEP 21, 2026Creatini Group, eXp Realty LLC - Corporate Office
 SOLDSEP 21, 2026Stephen Oates, The Aland Realty Group LLC
 See more homes for sale inLynn
Homes for sale near 8 Grapevine Rd
 0.64 ACRESSarah Bullock, Century 21 North East
 NEWOPEN SAT, 12-2PMMarie Andrews, Pegasus Realty LLC
 Shayna LoPriore, Berkshire Hathaway HomeServices Verani Realty
 0.29 ACRESJennifer Doucette, The Lovely Advisory LLC
 OPEN SAT, 4:30-6PM0.27 ACRESAranson Maguire Group, Compass
 NEWOPEN THU, 5:30-6:30PMMission Impossible Team, United Brokers
 0.26 ACRESPeter Michals, Churchill Properties
 3.05 ACRESLinda Hayes, William Raveis R.E. & Home Services
- See more homes for sale inLynn


- Results are loading