


$799,000
Original price: $829,900
 3 Beds
 2 Baths
 1,731 sqft
8 Emery Rd, Warren, RI 02885
Est. Mortgage $5,143/mo*
Get Pre-QualifiedHome Highlights

Single-Family Home

Built in 1930

$462/sqft

Garage
Local Information
- Map ViewExplore the area around 8 Emery Rd.

- Schools1 Preschool School1 Elementary School1 Middle School1 High School

- Shop & Eat

-- mins to
About this House
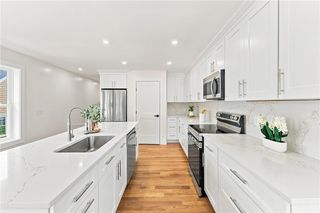
Escape to the highly sought-after Touisset Point area in this charming seaside Cape, nestled on a quiet dead-end street with picturesque views of the Kickemuit River. Every inch of this 3-bedroom, 2-full-bath home has been thoughtfully updated, featuring a fully renovated interior along with upgraded electrical and plumbing. The sun-filled, open-concept main level offers a seamless flow between the living, dining, and kitchen areas along with a full bathroom. Upstairs houses three bedrooms, a second full bath, a bonus room ideal for a home office, and a convenient washer/dryer set up. The home’s prime coastal location offers convenient water access and the rare advantage of not requiring flood insurance. Residents also have the option to join the Touisset Point Community Club, which provides exclusive access to a private beach, tennis courts, playgrounds, and a welcoming social clubhouse. Whether you're searching for a year-round residence or a seasonal getaway, this home delivers the perfect blend of modern updates and classic coastal community charm.
Last check for updates: about 3 hours ago
Listing courtesy of Jamie Testa, (401) 793-0599
The Mello Group, Inc.
Source: StateWide MLS RI, MLS#1411587
Also Listed on StateWide MLS RI.
Home Details for 8 Emery Rd

|
|---|
Interior Details Basement: Crawl SpaceNumber of Rooms: 7Types of Rooms: Bathroom |
Beds & Baths Number of Bedrooms: 3Number of Bathrooms: 2Number of Bathrooms (full): 2 |
Dimensions and Layout Living Area: 1731 Square Feet |
Appliances & Utilities Appliances: Electric Water Heater, Dishwasher, Dryer, Microwave, Oven/Range, Refrigerator, WasherDishwasherDryerMicrowaveRefrigeratorWasher |
Heating & Cooling Heating: Oil,BaseboardHas CoolingAir Conditioning: Window Unit(s)Has HeatingHeating Fuel: Oil |
Fireplace & Spa Number of Fireplaces: 1Fireplace: BrickHas a Fireplace |
Gas & Electric Electric: 200+ Amp Service |
Windows, Doors, Floors & Walls Flooring: Hardwood |
Levels, Entrance, & Accessibility Number of Stories: 2Floors: Hardwood |
View Has a ViewView: Water |

|
|---|
Exterior Home Features Patio / Porch: Patio, PorchFoundation: Pillar/Post/Pier |
Parking & Garage Number of Garage Spaces: 1Number of Covered Spaces: 1No CarportHas a GarageNo Attached GarageParking Spaces: 4Parking: Detached |
Frontage Waterfront: Beach, Walk to Salt Water |
Water & Sewer Sewer: Septic Tank |
Finished Area Finished Area (above surface): 1731 Square Feet |

|
|---|
Days on Market: 76 |

|
|---|
Year Built Year Built: 1930 |
Property Type / Style Property Type: ResidentialProperty Subtype: Single Family ResidenceArchitecture: Cape Cod |
Building Construction Materials: Dry Wall, ShinglesNot a New Construction |
Property Information Included in Sale: BACK ON MARKET — Previous buyer’s home contingency was not met. |

|
|---|
Price List Price: $799,000Price Per Sqft: $462 |

|
|---|
MLS Status: Active |

|
|---|
Direction & Address City: WarrenCommunity: Touisset |

|
|---|
Listing Agent Listing ID: 1411587 |

|
|---|
Building Area Building Area: 1731 Square Feet |

|
|---|
Community Features: Recreational Facilities, Near Swimming, TennisNot Senior Community |

|
|---|
No HOA |

|
|---|
Lot Area: 9147.6 sqft |

|
|---|
Mls Number: 1411587Water ViewWater View: WaterAbove Grade Unfinished Area: 1731 |

|
|---|
Recreational FacilitiesNear SwimmingTennis |
Around this home
What Locals Say about Warren
At least 54 Trulia users voted on each feature.

95 % Say it's dog friendly

86 % Say there's holiday spirit

82 % Say parking is easy

80 % Say yards are well-kept

76 % Say people would walk alone at night

75 % Say it's walkable to restaurants

75 % Say kids play outside

74 % Say there's wildlife

74 % Say car is needed

72 % Say neighbors are friendly

72 % Say streets are well-lit

70 % Say there are sidewalks

68 % Say they plan to stay for at least 5 years

67 % Say there are community events

64 % Say it's quiet

58 % Say it's walkable to grocery stores
Sourced by Trulia users. Learn more about our methodology.
Market trends in Warren
Last updated July 2026
Avg. sale price
—
Sale-to-List Price
—
Price per sq ft
—
Available listings
19
8MoM
Home Value
Trulia Estimate
$781KSince last month
Decreased$26K (-3.3%)Since last year
Increased$248K (+46.4%)Since last sale
Increased$521K (+200.3%)Learn more about this home's value by checking out its Trulia Estimate, the value of nearby homes, and how much similar homes have sold for.
Trulia Estimate
The of this home's value increased by +138% in the last 10 years
| Month | Estimated value |
|---|---|
2026 | |
| September 2026 | $781K |
| August 2026 | $808K |
| July 2026 | $807K |
| June 2026 | $862K |
| May 2026 | $557K |
| April 2026 | $556K |
| March 2026 | $546K |
| February 2026 | $548K |
| January 2026 | $546K |
2025 | |
2024 | |
2023 | |
2022 | |
2021 | |
2020 | |
2019 | |
2018 | |
2017 | |
2016 | |
Comparable sales
These are recently sold homes that have a similar location or other similar features to this home, like bedrooms, bathrooms, and square footage. Get a sense of the expected prices in the area by viewing these homes.Address | Distance | Property Type | Sold Price | Sold Date | Bed | Bath | Sqft |
|---|---|---|---|---|---|---|---|
0.23 | Single-Family Home | $695,000 | 09/30/25 | 2 | 2 | 1,384 | |
0.68 | Single-Family Home | $600,000 | 06/22/26 | 4 | 2 | 1,547 | |
0.65 | Single-Family Home | $460,000 | 08/27/26 | 2 | 2 | 1,657 | |
0.39 | Single-Family Home | $1,600,000 | 10/27/25 | 3 | 3 | 2,400 | |
0.62 | Single-Family Home | $632,500 | 06/25/26 | 3 | 2.5 | 2,720 | |
0.81 | Single-Family Home | $450,000 | 10/29/25 | 3 | 1.5 | 1,440 |
Nearby home prices
Get a sense of expected prices in the area by checking the value of nearby homes.Address | Distance | Price | Bed | Bath | Sqft | Status |
|---|---|---|---|---|---|---|
0.18 | $704,700 | 3 | 2 | 1,800 | Off Market | |
0.23 | $727,000 | 2 | 2 | 1,384 | Off Market | |
0.27 | $1,036,100 | 3 | 2.5 | 2,396 | Off Market | |
0.28 | $425,000 | 2 | 1 | 554 | Recently Sold | |
0.30 | $885,600 | 2 | 2 | 1,320 | Off Market | |
0.30 | $870,500 | 2 | 2 | 1,422 | Off Market | |
0.31 | $1,037,500 | 3 | 3 | 2,224 | Off Market | |
0.37 | $1,081,800 | 3 | 2.5 | 1,606 | Off Market | |
0.39 | $1,714,600 | 3 | 3 | 2,400 | Off Market | |
0.40 | $765,300 | 3 | 2.5 | 1,902 | Off Market | |
0.42 | $500,000 | 2 | 1 | 1,181 | Recently Sold |
Price and Tax history
| Date | Event | Price |
|---|---|---|
Sep 8, 2026 Source: StateWide MLS RI #1411587 | PendingToActive | $799,000 |
Jul 30, 2026 Source: StateWide MLS RI #1411587 | Contingent | $829,900 |
Jul 9, 2026 Source: StateWide MLS RI #1411587 | PriceChange | $829,900 Price decreased by 2% |
Jun 24, 2026 Source: StateWide MLS RI #1411587 | Listed For Sale | $849,900 |
Jan 25, 2021 Source: StateWide MLS RI #1251347 | Sold | $260,000 |
Jan 19, 2021 Source: StateWide MLS RI #1251347 | Pending | $299,900 |
Oct 23, 2020 Source: StateWide MLS RI #1251347 | Contingent | $299,900 |
Jul 6, 2020 Source: Agent Provided | PriceChange | $299,900 Price decreased by 6% |
Apr 21, 2020 Source: Agent Provided | Listed For Sale | $319,000 |
Mar 9, 2020 Source: Agent Provided | ListingRemoved | $319,900 |
Dec 10, 2019 Source: Agent Provided | Listed For Sale | $319,900 |
Aug 12, 2013 Source: Agent Provided | ListingRemoved | $249,900 |
Jun 8, 2013 Source: Agent Provided | Listed For Sale | $249,900 |
May 9, 2013 Source: N/A | Sold | $1 |
Apr 20, 2013 Source: Agent Provided | PriceChange | $268,000 Price decreased by 7% |
Feb 12, 2013 Source: Agent Provided | PriceChange | $289,000 Price decreased by 16% |
Jan 11, 2013 Source: Agent Provided | PriceChange | $345,000 Price decreased by 7% |
Feb 11, 2012 Source: Agent Provided | Listed For Sale | $369,000 |
Oct 28, 1996 Source: N/A | Sold | $116,000 |
| Year | Property tax | Tax assessment |
|---|---|---|
| 2025 | $6,757 | $453,800 |
Home facts updated by county records
LGBTQ Local Legal Protections
LGBTQ Local Legal Protections



Jamie Testa, The Mello Group, Inc.
Agent Phone: (401) 793-0599
IDX information is provided exclusively for personal, non-commercial use, and may not be used for any purpose other than to identify prospective properties consumers may be interested in purchasing. Information is deemed reliable but not guaranteed.
Copyright © 2026 State-Wide MLS, Inc. All rights reserved.
Similar Homes You May Like
 NEWOPEN SUN, 11-12:30PMRI Real Estate Services
 0.48 ACRESMott & Chace Sotheby's Intl.
 0.71 ACRESBetter Living Real Estate, LLC
 4.4 ACRESColdwell Banker Realty
 OPEN SAT, 11-12:30PMKeller Williams Coastal
 See more homes for sale inWarren




New Listings near 8 Emery Rd
 NEWOPEN THU, 5:30-6:30PM0.3 ACRESEthan Grillo, LAER Realty Partners / Rose Homes & Real Estate
 NEW - 9 HRS AGOHeidi Medeiros Bates, Remax Revolution
 NEWOPEN SAT, 1-4PMFOR SALE BY OWNER
 OPEN SAT, 12-1:30PMCOMING SOONResidential Properties Ltd.
 0.25 ACRESCourtney Ponte, Marble House Realty, Inc.
 NEWCOMING SOONResidential Properties Ltd.
- See more homes for sale inWarren


Frequently asked questions about 8 Emery Rd
- What is the estimated monthly payment for 8 Emery Rd?Based on a $799,000 list price with 20% down at today's rates, the estimated monthly payment for 8 Emery Rd in Warren, RI is approximately $5,221 (about $4,220 principal & interest, $926 property taxes, and $75 homeowner's insurance). This is an estimate. Actual payment depends on your loan terms.
- What do residents say about Warren?Residents describe Warren, RI as dog-friendly, easy to park in, and well-kept. Most residents say you need a car. See homes for sale in Warren, RI.
- What are the closest schools to 8 Emery Rd?The closest schools to 8 Emery Rd in Warren, RI are Hugh Cole School (Pre-K/Elementary, rated 8/10), Kickemuit Middle School (rated 7/10), Mt. Hope High School (rated 8/10).
- What is 8 Emery Rd estimated to be worth?Trulia's estimated value for 8 Emery Rd in Warren, RI is $780,900.
- Does 8 Emery Rd have air conditioning?Yes, 8 Emery Rd in Warren, RI has air conditioning.
- Does 8 Emery Rd have laundry facilities?Yes, 8 Emery Rd in Warren, RI has in-unit laundry.
8 Emery Rd, Warren, RI 02885 is a 3 bedroom, 2 bathroom, 1,731 sqft single-family home built in 1930. This property is currently available for sale and was listed by StateWide MLS RI on Jun 24, 2026. The MLS # for this home is MLS# 1411587.