

$188,900
 4 Beds
 1.5 Baths
 1,700 sqft
8 Eldridge Ave, Johnson City, NY 13790
Est. Refi. Payment $1,443/mo*
Refinance Your HomeCurrently Off Market - Sold Jun 24, 2024 for $146,500
Home Value
Trulia Estimate
$189KSince last month
Decreased$1K (-0.7%)Since last year
Increased$30K (+18.8%)Since last sale
Increased$42K (+28.6%)Learn more about this home's value by checking out its Trulia Estimate, the value of nearby homes, and how much similar homes have sold for.
Trulia Estimate
The of this home's value increased by +76% in the last 10 years
| Month | Estimated value |
|---|---|
2026 | |
| August 2026 | $188K |
| August 2026 | $188K |
| July 2026 | $190K |
| June 2026 | $188K |
| May 2026 | $187K |
| April 2026 | $183K |
| March 2026 | $181K |
| February 2026 | $174K |
| January 2026 | $166K |
2025 | |
2024 | |
2023 | |
2022 | |
2021 | |
2020 | |
2019 | |
2018 | |
2017 | |
2016 | |
Comparable sales
These are recently sold homes that have a similar location or other similar features to this home, like bedrooms, bathrooms, and square footage. Get a sense of the expected prices in the area by viewing these homes.Address | Distance | Property Type | Sold Price | Sold Date | Bed | Bath | Sqft |
|---|---|---|---|---|---|---|---|
0.01 | Single-Family Home | $132,000 | 02/24/26 | 3 | 1.5 | 1,518 | |
0.06 | Single-Family Home | $150,000 | 07/30/26 | 3 | 1 | 1,248 | |
0.05 | Single-Family Home | $196,808 | 08/03/26 | 3 | 1 | 1,248 | |
0.13 | Single-Family Home | $159,574 | 08/14/26 | 3 | 1 | 1,248 | |
0.32 | Single-Family Home | $160,000 | 02/05/26 | 4 | 1.5 | 1,460 | |
0.10 | Single-Family Home | $190,000 | 06/05/26 | 3 | 1.5 | 1,248 | |
0.26 | Single-Family Home | $132,500 | 11/14/25 | 3 | 1.5 | 1,814 | |
0.29 | Single-Family Home | $110,000 | 10/22/25 | 3 | 1.5 | 1,500 | |
0.28 | Single-Family Home | $115,000 | 09/26/25 | 3 | 2 | 2,167 | |
0.31 | Single-Family Home | $200,000 | 10/10/25 | 3 | 1.5 | 1,900 |
Nearby home prices
Get a sense of expected prices in the area by checking the value of nearby homes.Address | Distance | Price | Bed | Bath | Sqft | Status |
|---|---|---|---|---|---|---|
0.01 | $132,000 | 3 | 1.5 | 1,518 | Recently Sold | |
0.05 | $196,808 | 3 | 1 | 1,248 | Recently Sold | |
0.06 | $150,000 | 3 | 1 | 1,248 | Recently Sold | |
0.07 | $175,000 | 3 | 1 | 1,248 | For Sale | |
0.07 | $210,000 | 3 | 1.5 | 1,793 | Recently Sold | |
0.09 | $147,500 | 3 | 2 | 1,148 | Off Market | |
0.07 | $166,000 | 2 | 1 | 1,080 | Off Market | |
0.10 | $190,000 | 3 | 1.5 | 1,248 | Recently Sold | |
0.11 | $176,700 | 3 | 1 | 1,300 | Off Market | |
0.09 | $201,100 | 3 | 1 | 1,929 | Off Market | |
0.11 | $197,400 | 3 | 1 | 1,441 | Off Market |
Local Information
- Map ViewExplore the area around 8 Eldridge Ave.

- Schools1 Preschool School2 Elementary Schools1 Middle School1 High School

- Shop & Eat

-- mins to
Home Highlights

Single-Family Home

Built in 1940

1,700 sqft

$111/sqft

1 Car Garage
About this House
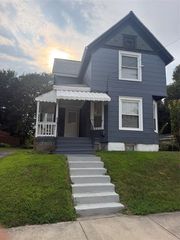
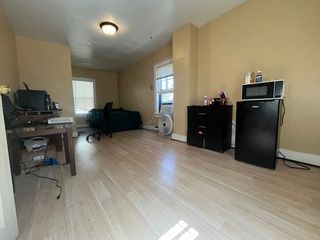
Step into this inviting 3-bedroom, 1.5-bathroom home and instantly feel a sense of warmth and coziness. There is ample room for family gatherings or quiet evenings spent unwinding. Prepare to be impressed by the beautifully appointed kitchen, complete with modern appliances and plenty of storage space. Whether you're whipping up a gourmet meal or enjoying a casual breakfast, this kitchen is sure to inspire your inner chef. But the real highlight of this property awaits outdoors – an inviting in-ground pool beckons you to take a refreshing dip on hot summer days. Imagine hosting poolside barbecues with friends and family, creating memories that will last a lifetime. And let's not forget about the convenient garage, providing shelter for your vehicles and additional storage space for all your outdoor gear. Located in the heart of Johnson City, this home offers easy access to a variety of amenities, including shops, restaurants, parks, and more. Plus, with major highways just minutes away, commuting to work or exploring the surrounding area is a breeze. Schedule a showing today and experience the magic of village living combined with the luxury of your own private oasis. Welcome home!
8 Eldridge Ave, Johnson City, NY 13790 is a 4 bedroom, 2 bathroom, 1,700 sqft single-family home built in 1940. It last sold for $146,500 on Jun 24, 2024 (14% below the $169,900 asking price). More recently, it was listed as a rental in August 2026 with an asking price of $4,000 per month. That rental listing was removed on August 20, 2026. This property is not currently displayed as for sale or rent on Trulia. The Trulia Estimate is $188,900, with a rent estimate of $3,369/month.
Last check for updates: about 12 hours ago
Listed by Michelle Carr, (607) 220-9918
Tompkins Cortland Real Estate
Bought with: Reciprocal Reciprocal, (607) 753-1227, RECIPROCAL CORTLAND
Originating MLS: Cortland
Source: NYSAMLSs, MLS#S1529088
Home Details for 8 Eldridge Ave

|
|---|
MLS Status: Closed |

|
|---|
Interior Details Basement: FullNumber of Rooms: 9Types of Rooms: Dining Room, Kitchen, Living Room |
Beds & Baths Number of Bedrooms: 4Main Level Bedrooms: 1Number of Bathrooms: 2Number of Bathrooms (full): 1Number of Bathrooms (half): 1Number of Bathrooms (main level): 1 |
Dimensions and Layout Living Area: 1700 Square Feet |
Appliances & Utilities Utilities: Sewer Connected, Water ConnectedAppliances: Built-In Refrigerator, Dryer, Gas Cooktop, Gas Water Heater, Washer, Water Softener Owned, Water PurifierDryerLaundry: In BasementWasher |
Heating & Cooling Heating: Gas,Forced AirHas HeatingHeating Fuel: Gas |
Fireplace & Spa No Fireplace |
Windows, Doors, Floors & Walls Door: Sliding DoorsFlooring: Carpet, Laminate, Varies |
Levels, Entrance, & Accessibility Stories: 2Number of Stories: 2Levels: TwoFloors: Carpet, Laminate, Varies |

|
|---|
Exterior Home Features Patio / Porch: Open, PorchFencing: FullExterior: Blacktop Driveway, Fully Fenced, PoolFoundation: Block |
Parking & Garage Number of Garage Spaces: 1Number of Covered Spaces: 1Has a GarageHas an Attached GarageParking Spaces: 1Parking: Attached,Garage,Storage |
Pool Pool: In GroundPool |
Frontage Not on Waterfront |
Water & Sewer Sewer: Connected |

|
|---|
Cumulative Days on Market: 23 |

|
|---|
Year Built Year Built: 1940 |
Property Type / Style Property Type: ResidentialProperty Subtype: Single Family ResidenceArchitecture: Two Story |
Building Construction Materials: Vinyl Siding |
Property Information Condition: ResaleParcel Number: 03460315902300030330000000 |

|
|---|
Price List Price: $169,900 |
Status Change & Dates Off Market Date: Thu Apr 25 2024Possession Timing: Close Of Escrow |


|
|---|
Direction & Address City: UnionCommunity: E M Casey Farm 01 |
School Information Elementary School: Johnson City Elementary/IntermediateElementary School District: Johnson CityJr High / Middle School: Johnson City MiddleJr High / Middle School District: Johnson CityHigh School: Johnson City Senior HighHigh School District: Johnson City |

|
|---|
Building Area Building Area: 1700 Square Feet |

|
|---|
Not Senior Community |

|
|---|
Association for this Listing: Cortland |

|
|---|
Lot Area: 7501.032 sqft |

|
|---|
Special Conditions: Standard |

|
|---|
Listing Terms: Cash, Conventional |

|
|---|
BasementMls Number: S1529088Living Area Range Units: Square FeetAttribution Contact: 607.220.9918Universal Property Id: US-36007-N-03460315902300030330000000-R-N |
Price and Tax history
| Date | Event | Price |
|---|---|---|
Aug 20, 2026 Source: Zillow Rentals | ListingRemoved | $3,400 |
Aug 12, 2026 Source: Zillow Rentals | PriceChange | $3,400 Price decreased by 15% |
Aug 5, 2026 Source: Zillow Rentals | Listed For Rent | $4,000 |
Apr 28, 2025 Source: GBMLS #325130 | ListingRemoved | $169,900 |
Jun 24, 2024 Source: NYSAMLSs #S1529088 | Sold | $146,500 |
Apr 25, 2024 Source: GBMLS #325130 | Contingent | $169,900 |
Apr 25, 2024 Source: NYSAMLSs #S1529088 | Pending | $169,900 |
Apr 21, 2024 Source: NYSAMLSs #S1529088 | PriceChange | $169,900 Price decreased by 15% |
Apr 2, 2024 Source: NYSAMLSs #S1529088 | Listed For Sale | $199,900 |
Dec 10, 2013 Source: GBMLS #190352 | Sold | $111,702 |
Oct 23, 2013 Source: Agent Provided | Pending | $109,000 |
Oct 22, 2013 Source: Agent Provided | PendingToActive | $109,000 |
Oct 19, 2013 Source: Agent Provided | Pending | $109,000 |
Aug 7, 2013 Source: Agent Provided | Listed For Sale | $109,000 |
| Year | Property tax | Tax assessment |
|---|---|---|
| 2025 | Unavailable | $143,900 |
Home facts updated by county records
Market trends in Johnson City
Last updated July 2026
Avg. sale price
—
Sale-to-List Price
—
Price per sq ft
—
Available listings
54
Around this home
What Locals Say about Johnson City
At least 95 Trulia users voted on each feature.

84 % Say there are sidewalks

82 % Say it's dog friendly

80 % Say car is needed

78 % Say yards are well-kept

74 % Say parking is easy

67 % Say there's holiday spirit

64 % Say streets are well-lit

56 % Say kids play outside

54 % Say it's walkable to restaurants

53 % Say it's walkable to grocery stores

52 % Say people would walk alone at night

48 % Say there's wildlife

48 % Say neighbors are friendly

44 % Say it's quiet

40 % Say they plan to stay for at least 5 years

14 % Say there are community events
Sourced by Trulia users. Learn more about our methodology.
LGBTQ Local Legal Protections
LGBTQ Local Legal Protections



The data relating to real estate on this web site comes in part from the Internet Data Exchange (IDX) Program
of the CNYIS, UNYREIS and WNYREIS. Real estate listings held by firms other than Zillow, Inc. are marked with
the IDX logo and include the Listing Broker’s Firm Name. Listing Data last updated at 2026-09-03 12:50:50 PDT.
Disclaimer: All information deemed reliable but not guaranteed and should be independently verified. All properties
are subject to prior sale, change or withdrawal. Neither the listing broker(s) nor Zillow, Inc. shall be responsible for any typographical errors, misinformation, misprints, and shall be held totally harmless.
© 2026 CNYIS, UNYREIS, WNYREIS. All rights reserved.
Frequently asked questions about 8 Eldridge Ave
- What is 8 Eldridge Ave estimated to be worth?Trulia's estimated value for 8 Eldridge Ave in Johnson City, NY is $188,900.
- What is the price history for 8 Eldridge Ave?8 Eldridge Ave in Johnson City, NY last sold for $146,500 in June 2024.
- Is Johnson City a buyer's or seller's market?Johnson City is currently a seller's market, based on recent for-sale activity.
- What do residents say about Johnson City?Residents describe Johnson City, NY as pedestrian-friendly, dog-friendly, and well-kept. See recently sold homes in Johnson City, NY.
- Does 8 Eldridge Ave have a pool?Yes, 8 Eldridge Ave in Johnson City, NY has a pool.
- Does 8 Eldridge Ave have laundry facilities?Yes, 8 Eldridge Ave in Johnson City, NY has in-unit laundry.
Explore by feature - Pet Friendly
 SPECIAL OFFERSENIOR HOUSINGPET FRIENDLY$1,915 - $2,130/mo1-2 bd1 baReynolds Pointe Senior Apartments | 1035 Anna Maria Dr,
Johnson City, NY 13790 NEW - 1 DAY AGOAPPLY INSTANTLYPET FRIENDLY
 NEW - 1 DAY AGOAPPLY INSTANTLYPET FRIENDLY
 NEW - 1 DAY AGOAPPLY INSTANTLYPET FRIENDLY
 APPLY INSTANTLYPET FRIENDLY
- NEW - 1 DAY AGOAPPLY INSTANTLYPET FRIENDLY
 NEW - 2 DAYS AGOAPPLY INSTANTLYPET FRIENDLYKeller Williams greater Binghamton
 APPLY INSTANTLYPET FRIENDLY
 APPLY INSTANTLYPET FRIENDLY

Explore by feature - Garage
 APPLY INSTANTLYPET FRIENDLY
- APPLY INSTANTLYPET FRIENDLY
 APPLY INSTANTLY
 APPLY INSTANTLYPET FRIENDLY
 NEW - 1 DAY AGOAPPLY INSTANTLYPET FRIENDLYFURNISHED
 APPLY INSTANTLYPET FRIENDLYSynergy Real Estate
Explore by feature - Air Conditioning
- SPECIAL OFFERSENIOR HOUSINGPET FRIENDLY$1,915 - $2,130/mo1-2 bd1 baReynolds Pointe Senior Apartments | 1035 Anna Maria Dr,
Johnson City, NY 13790 - APPLY INSTANTLYPET FRIENDLY
 APPLY INSTANTLY
 APPLY INSTANTLY
- NEW - 1 DAY AGOAPPLY INSTANTLYPET FRIENDLY
- NEW - 1 DAY AGOAPPLY INSTANTLYPET FRIENDLY
 APPLY INSTANTLY
- NEW - 1 DAY AGOAPPLY INSTANTLYPET FRIENDLY
- APPLY INSTANTLYPET FRIENDLY
Explore by feature - Washer/dryer
- APPLY INSTANTLYPET FRIENDLY
 APPLY INSTANTLY
- APPLY INSTANTLY
 APPLY INSTANTLY
- APPLY INSTANTLY
 NEW - 2 DAYS AGOFURNISHEDBlueground Furnished Apartments
 FURNISHEDBlueground Furnished Apartments
 APPLY INSTANTLY
- APPLY INSTANTLY
- APPLY INSTANTLYPET FRIENDLY
Explore by feature - Outdoor Space
- APPLY INSTANTLYPET FRIENDLY
 APPLY INSTANTLY
- NEW - 1 DAY AGOAPPLY INSTANTLYPET FRIENDLY
- NEW - 1 DAY AGOAPPLY INSTANTLYPET FRIENDLY
- NEW - 1 DAY AGOAPPLY INSTANTLYPET FRIENDLY
- NEW - 1 DAY AGOAPPLY INSTANTLYPET FRIENDLY
- NEW - 2 DAYS AGOAPPLY INSTANTLYPET FRIENDLYKeller Williams greater Binghamton

Apartments for Rent

 PET FRIENDLY
- SENIOR HOUSINGPET FRIENDLY$1,915 - $2,130/mo1-2 bd1 baReynolds Pointe Senior Apartments | 1035 Anna Maria Dr,
Johnson City, NY 13790  APPLY INSTANTLYPET FRIENDLY
 PET FRIENDLY
 PET FRIENDLYStratford Management
 FURNISHED
 FURNISHED
 PET FRIENDLYFURNISHED
 APPLY INSTANTLYPET FRIENDLYFURNISHED
 APPLY INSTANTLY
 APPLY INSTANTLYPET FRIENDLY
 APPLY INSTANTLY
 APPLY INSTANTLYPET FRIENDLYFURNISHED
 See more homes for rent inJohnson City

Off Market Homes Near 8 Eldridge Ave
 SOLDAUG 31, 2026EXIT REALTY HOMEWARD BOUND
 SOLDAUG 31, 2026KELLER WILLIAMS REALTY GREATER BINGHAMTON
 SOLDAUG 27, 2026WARREN REAL ESTATE (Vestal)
 SOLDAUG 27, 2026EXIT REALTY HOMEWARD BOUND
 SOLDAUG 27, 2026EXIT REALTY HOMEWARD BOUND
 SOLDAUG 27, 2026EXIT REALTY HOMEWARD BOUND
 See more homes for sale inJohnson City


Homes for sale near 8 Eldridge Ave
 Listing by: WARREN REAL ESTATE (Vestal)
 Listing by: WARREN REAL ESTATE (Vestal)
 Listing by: WARREN REAL ESTATE (Vestal)
 Listing by: EXIT REALTY HOMEWARD BOUND
 Listing by: WARREN REAL ESTATE (FRONT STREET)
 Listing by: HANNA COMMERCIAL (Buffalo)
 NEW - 7 HRS AGOListing by: EXIT REALTY HOMEWARD BOUND
 NEW - 13 HRS AGOListing by: EXIT REALTY HOMEWARD BOUND
 NEWOPEN SAT, 11-12:30PMListing by: WARREN REAL ESTATE (FRONT STREET)
 Listing by: HANNA COMMERCIAL (Buffalo)
- See more homes for sale inJohnson City

- Results are loading