


$1,604,200
 3 Beds
 2.5 Baths
 2,329 sqft
8 E BILTMORE Estate #312, Phoenix, AZ 85016
Est. Refi. Payment $8,862/mo*
Refinance Your HomeCurrently Off Market - Sold Jun 21, 2019 for $1,100,000
Home Value
Trulia Estimate
$1.6MSince last month
Increased$3K (+0.2%)Since last year
Increased$80K (+5.2%)Since last sale
Increased$504K (+45.8%)Learn more about this home's value by checking out its Trulia Estimate, the value of nearby homes, and how much similar homes have sold for.
Trulia Estimate
The of this home's value increased by +1% in the last 10 years
| Month | Estimated value |
|---|---|
2026 | |
| August 2026 | $1.6M |
| July 2026 | $1.6M |
| June 2026 | $1.56M |
| May 2026 | $1.57M |
| April 2026 | $1.48M |
| March 2026 | $1.49M |
| February 2026 | $1.55M |
| January 2026 | $1.56M |
2025 | |
Comparable sales
These are recently sold homes that have a similar location or other similar features to this home, like bedrooms, bathrooms, and square footage. Get a sense of the expected prices in the area by viewing these homes.Address | Distance | Property Type | Sold Price | Sold Date | Bed | Bath | Sqft |
|---|---|---|---|---|---|---|---|
0.12 | Condo | $1,415,000 | 12/15/25 | 3 | 2.5 | 2,329 | |
0.13 | Condo | $1,420,000 | 07/15/26 | 3 | 2.5 | 2,376 | |
0.10 | Condo | $1,400,000 | 10/07/25 | 2 | 2.5 | 2,329 | |
0.09 | Condo | $875,000 | 08/28/26 | 2 | 2 | 1,726 | |
0.16 | Condo | $1,354,000 | 05/15/26 | 2 | 2 | 1,628 | |
0.24 | Condo | $1,600,000 | 08/20/26 | 2 | 2.5 | 1,628 | |
0.15 | Condo | $3,350,000 | 03/06/26 | 3 | 3.5 | 3,356 |
Nearby home prices
Get a sense of expected prices in the area by checking the value of nearby homes.Address | Distance | Price | Bed | Bath | Sqft | Status |
|---|---|---|---|---|---|---|
0.01 | $1,408,300 | 3 | 3 | 2,329 | Off Market | |
0.01 | - | 3 | 3 | 2,329 | Off Market | |
0.01 | $1,414,200 | 2 | 3 | 2,329 | Off Market | |
0.01 | $1,546,100 | 2 | 2.5 | 2,376 | Off Market | |
0.02 | $1,628,600 | 2 | 2.5 | 2,376 | Off Market | |
0.00 | $1,408,300 | 3 | 2.5 | 2,329 | Off Market | |
0.00 | $1,625,000 | 2 | 2.5 | 2,376 | For Sale | |
0.01 | - | 2 | 2.5 | 2,042 | Off Market | |
0.01 | - | 3 | 3 | 2,042 | Off Market | |
0.01 | $2,331,400 | 3 | 2.5 | 3,217 | Off Market | |
0.03 | - | 3 | 25 | 2,527 | Off Market |
Local Information
- Map ViewExplore the area around 8 E BILTMORE Estate #312.

- Schools1 Preschool School2 Elementary Schools1 Middle School1 High School

- Shop & Eat

-- mins to
Home Highlights

Property Type
Condo

Year Built
2008
Living Area
2,329 sqft

Price/Sqft
$689

Parking
Garage

HOA
$1,115/Monthly
About this House
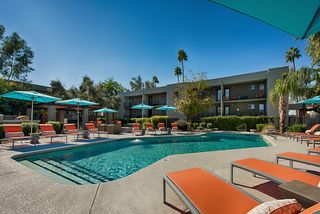
Live luxuriously in this STUNNING top floor 2Bd + Den/Office or additional bedroom / 2.5Ba home located at the highly desired Fairway Lodge Estates at the Biltmore. An elegant foyer welcomes you into the polished white porcelain tiled 2,400SF residence and leads you into the spacious open concept great room with soaring ceilings. Elegant black slate paneled gas fireplace, designer wall treatments, wooden custom made floating credenza and crystal lighting fixtures are just some highlights of the great room. Enjoy beautiful mountain views of Piestewa Peak and Camelback Mountain from one of the numerous custom floor to ceiling windows in your living room, master bedroom or one of your three private balconies. Gourmet kitchen boasts ample cabinet space, beautiful granite countertops, designer tile backsplash, large pantry, metal duplex electrical outlet covers, SubZero/Wolf appliances and plenty of open counter space. A dramatic vestibule leads you into the relaxing master retreat with gorgeous views, custom designed wall treatments, designer lighting, black-out drapes, spacious his/hers walk-in upgraded closets, dual sinks, bidet, large soaking tub accented with hand cut onyx tile, an entirely new shower with contrasting tile, dual shower heads and an instant hot water unit. On the opposite side of the residence you'll find a second bedroom featuring an upgraded walk-in closet, designer wall treatments, black-out drapes, and adjoining bath with designer tile and an entirely new shower and plumbing fixtures. Office/Den or Third bedroom has a designer light fixture and wall treatment on west wall. A powder room worthy of an art gallery sits across the way from the laundry room with Kenmore washer and dryer. R/O water system, UV water system and a newly installed 80G hot water system. Relax at the end of a long day in the sparkling negative edge pool overlooking the golf course or in the heated spa with cascading water features Amenities include; an owners clubhouse, outdoor kitchen, fully equipped, state of the art exercise room, on-site private storage, 2 assigned underground parking stalls with convenient elevator proximity and 24 hour on-site security. Steps away from the world renowned Arizona Biltmore Resort and the iconic Wrigley Mansion, this gem is within walking distance to the Biltmore Fashion Park, upscale shopping, dining, golfing and walking/jogging/hiking paths. Minutes from Sky Harbor Int'l Airport. Come experience resort-style luxury living at it's best!
8 E BILTMORE Estate #312, Phoenix, AZ 85016 is a 3 bedroom, 3 bathroom, 2,329 sqft condo in Camelback East, built in 2008. It last sold for $1,100,000 on Jun 21, 2019 (2% below the $1,125,000 asking price). This property is not currently displayed as for sale or rent on Trulia. The Trulia Estimate is $1,604,200, with a rent estimate of $4,123/month.
Last check for updates: about 1 hour ago
Listed by Philippe D Tibi, (602) 320-1000
Cambridge Properties
Bought with: Steve Koehler, (602) 791-3882, Success Property Brokers
Source: ARMLS, MLS#5863743
All information should be verified by the recipient and none is guaranteed as accurate by ARMLS.
Home Details for 8 E BILTMORE Estate #312

|
|---|
Beds & Baths Number of Bedrooms: 3Number of Bathrooms: 3Number of Bathrooms (full): 2Number of Bathrooms (half): 1 |
Dimensions and Layout Living Area: 2329 Square Feet |
Appliances & Utilities Appliances: Refrigerator, Dishwasher, DisposalDishwasherDisposalRefrigerator |
Heating & Cooling Heating: ElectricHas CoolingAir Conditioning: Central Air,Ceiling Fan(s)Has HeatingHeating Fuel: Electric |
Fireplace & Spa Fireplace: GasSpa: NoneHas a Fireplace |
Windows, Doors, Floors & Walls Window: Low Emissivity WindowsFlooring: StoneCommon Walls: End Unit |
Levels, Entrance, & Accessibility Stories: 1Number of Stories: 1ElevatorFloors: Stone |
View Has a ViewView: City Lights, Mountain(s) |
Security Security: Security Guard |

|
|---|
Exterior Home Features Roof: Foam MetalFencing: Block, Wrought IronExterior: BalconyNo Private Pool |
Parking & Garage Number of Garage Spaces: 2Number of Covered Spaces: 2No CarportHas a GarageParking Spaces: 2Parking: Assigned,Community Structure |
Pool Pool: None |
Frontage Not on Waterfront |
Water & Sewer Sewer: Public Sewer |
Farm & Range Not Allowed to Raise Horses |

|
|---|
Cumulative Days on Market: 149 |

|
|---|
Year Built Year Built: 2008 |
Property Type / Style Property Type: ResidentialProperty Subtype: Condominium |
Building Construction Materials: Stucco, Painted, BlockAttached To Another Structure |
Property Information Parcel Number: 16471350 |

|
|---|
Price List Price: $1,125,000 |
Status Change & Dates Off Market Date: Mon Jun 03 2019Possession Timing: Close Of Escrow |

|
|---|
MLS Status: Closed |

|
|---|
Direction & Address City: PhoenixCommunity: Fairway Lodge at the Biltmore |
School Information Elementary School: Madison Elementary SchoolElementary School District: Madison Elementary DistrictJr High / Middle School: Madison #1 Middle SchoolHigh School: Camelback High SchoolHigh School District: Phoenix Union High School District |

|
|---|
Building Area Building Area: 2329 Square Feet |
Community rooms Fitness Center |

|
|---|
Community Features: Pool, Golf, Gated, Community Spa Htd, Fitness Center |

|
|---|
HOA Fee Includes: Roof Repair, Insurance, Sewer, Maintenance Grounds, Trash, Water, Maintenance ExteriorHOA Name: Fairway LodgeHOA Phone: 602-281-6344HOA Phone (alt): 602-955-1003HOA Name (second): ABEVAHOA Fee (second): 275HOA Fee Frequency (second): AnnuallyHas an HOAHOA Fee: $1,115/Monthly |

|
|---|
Lot Area: 2329 sqft |

|
|---|
Listing Terms: Cash, Conventional |

|
|---|
Business Information Ownership: Condominium |

|
|---|
Mls Number: 5863743 |

|
|---|
PoolGolfGatedCommunity Spa Htd |
Price and Tax history
| Date | Event | Price |
|---|---|---|
Jun 21, 2019 Source: ARMLS #5863743 | Sold | $1,100,000 |
May 13, 2015 Source: ARMLS #5240548 | Sold | $1,035,000 |
Market trends in Camelback East
Last updated July 2026
Avg. sale price
$644K
$19.17KMoM
Sale-to-List Price
97.0%
Price per sq ft
$382
$4MoM
Available listings
800
55MoM
Around this home
Neighborhood Overview

Neighborhood stats provided by third party data sources.
What Locals Say about Camelback East
At least 1117 Trulia users voted on each feature.

89 % Say it's dog friendly

82 % Say car is needed

77 % Say there are sidewalks

75 % Say parking is easy

73 % Say it's walkable to restaurants

70 % Say there's holiday spirit

65 % Say yards are well-kept

62 % Say it's quiet

62 % Say it's walkable to grocery stores

61 % Say people would walk alone at night

57 % Say streets are well-lit

56 % Say they plan to stay for at least 5 years

54 % Say kids play outside

47 % Say neighbors are friendly

31 % Say there's wildlife

24 % Say there are community events
Sourced by Trulia users. Learn more about our methodology.
LGBTQ Local Legal Protections
LGBTQ Local Legal Protections



Frequently asked questions about 8 E BILTMORE Estate #312
- What is 8 E BILTMORE Estate #312 estimated to be worth?Trulia's estimated value for 8 E BILTMORE Estate #312 in Phoenix, AZ is $1,604,200.
- What is the price history for 8 E BILTMORE Estate #312?8 E BILTMORE Estate #312 in Phoenix, AZ last sold for $1,100,000 in June 2019.
- Is Phoenix a buyer's or seller's market?Phoenix is currently a balanced market, based on recent for-sale activity.
- What's the median sale price in Phoenix?The median sale price in Phoenix is $644K. That is up $19.17K from the prior month.
- Does 8 E BILTMORE Estate #312 have air conditioning?Yes, 8 E BILTMORE Estate #312 in Phoenix, AZ has air conditioning.
- Does 8 E BILTMORE Estate #312 have a pool?Yes, 8 E BILTMORE Estate #312 in Phoenix, AZ has a pool.
Explore by feature - Pet Friendly
 NEW - 1 DAY AGOSPECIAL OFFERPET FRIENDLYFURNISHED
 SPECIAL OFFERPET FRIENDLY
 SPECIAL OFFERPET FRIENDLYTotal price$2,430 - $2,530/mo3 bd3 baCorsica Villas at 20th Street | 8181 S 20th St,
Phoenix, AZ 85042 SPECIAL OFFERPET FRIENDLYTotal price$2,295 - $2,370/mo2-3 bd2-3 baCorsica Villas at Euclid Avenue | 825 E Euclid Ave,
Phoenix, AZ 85042 NEW - 2 DAYS AGOSPECIAL OFFERPET FRIENDLYTotal price$1,929 - $2,659/mo1-2 bd1-2 baThe Residences on High Street | 5315 E High St,
Phoenix, AZ 85054 SPECIAL OFFERPET FRIENDLYTotal price$1,647 - $3,147/mo1-3 bd1-3 baAlta Dove Valley | 2725 W Dove Valley Rd,
Phoenix, AZ 85085 NEW - 2 DAYS AGOSPECIAL OFFERPET FRIENDLY
 NEW - 2 DAYS AGOSPECIAL OFFERPET FRIENDLY
 SPECIAL OFFERPET FRIENDLY
 SPECIAL OFFERPET FRIENDLY
Explore by feature - Garage
- NEW - 1 DAY AGOSPECIAL OFFERPET FRIENDLYFURNISHED
- SPECIAL OFFERPET FRIENDLY
- SPECIAL OFFERPET FRIENDLYTotal price$2,295 - $2,370/mo2-3 bd2-3 baCorsica Villas at Euclid Avenue | 825 E Euclid Ave,
Phoenix, AZ 85042 - NEW - 2 DAYS AGOSPECIAL OFFERPET FRIENDLYTotal price$1,929 - $2,659/mo1-2 bd1-2 baThe Residences on High Street | 5315 E High St,
Phoenix, AZ 85054 - NEW - 2 DAYS AGOSPECIAL OFFERPET FRIENDLY
- SPECIAL OFFERPET FRIENDLY
 SPECIAL OFFERPET FRIENDLY
 SPECIAL OFFERPET FRIENDLY
 NEW - 1 DAY AGOPET FRIENDLYTotal price$1,613 - $2,304/mo1-3 bd1-2 baCortland Desert Ridge | 4750 E Union Hills Dr,
Phoenix, AZ 85050 SPECIAL OFFERPET FRIENDLY
Explore by feature - Air Conditioning
- NEW - 1 DAY AGOSPECIAL OFFERPET FRIENDLYFURNISHED
- SPECIAL OFFERPET FRIENDLY
- SPECIAL OFFERPET FRIENDLYTotal price$2,430 - $2,530/mo3 bd3 baCorsica Villas at 20th Street | 8181 S 20th St,
Phoenix, AZ 85042 - SPECIAL OFFERPET FRIENDLYTotal price$2,295 - $2,370/mo2-3 bd2-3 baCorsica Villas at Euclid Avenue | 825 E Euclid Ave,
Phoenix, AZ 85042 - NEW - 2 DAYS AGOSPECIAL OFFERPET FRIENDLYTotal price$1,929 - $2,659/mo1-2 bd1-2 baThe Residences on High Street | 5315 E High St,
Phoenix, AZ 85054 - NEW - 2 DAYS AGOSPECIAL OFFERPET FRIENDLY
 NEW - 1 DAY AGOSPECIAL OFFERPET FRIENDLY
- SPECIAL OFFERPET FRIENDLY
 SPECIAL OFFERPET FRIENDLY
- NEW - 1 DAY AGOPET FRIENDLYTotal price$1,613 - $2,304/mo1-3 bd1-2 baCortland Desert Ridge | 4750 E Union Hills Dr,
Phoenix, AZ 85050
Explore by feature - Pool
- NEW - 1 DAY AGOSPECIAL OFFERPET FRIENDLYFURNISHED
- SPECIAL OFFERPET FRIENDLY
- SPECIAL OFFERPET FRIENDLYTotal price$2,430 - $2,530/mo3 bd3 baCorsica Villas at 20th Street | 8181 S 20th St,
Phoenix, AZ 85042 - SPECIAL OFFERPET FRIENDLYTotal price$2,295 - $2,370/mo2-3 bd2-3 baCorsica Villas at Euclid Avenue | 825 E Euclid Ave,
Phoenix, AZ 85042 - NEW - 2 DAYS AGOSPECIAL OFFERPET FRIENDLYTotal price$1,929 - $2,659/mo1-2 bd1-2 baThe Residences on High Street | 5315 E High St,
Phoenix, AZ 85054 - SPECIAL OFFERPET FRIENDLYTotal price$1,647 - $3,147/mo1-3 bd1-3 baAlta Dove Valley | 2725 W Dove Valley Rd,
Phoenix, AZ 85085 - NEW - 2 DAYS AGOSPECIAL OFFERPET FRIENDLY
- NEW - 2 DAYS AGOSPECIAL OFFERPET FRIENDLY
- SPECIAL OFFERPET FRIENDLY
- SPECIAL OFFERPET FRIENDLY
Explore by feature - Washer/dryer
- NEW - 1 DAY AGOSPECIAL OFFERPET FRIENDLYFURNISHED
- SPECIAL OFFERPET FRIENDLY
- NEW - 1 DAY AGOSPECIAL OFFERPET FRIENDLY
- SPECIAL OFFERPET FRIENDLY
- SPECIAL OFFERPET FRIENDLY
 SPECIAL OFFERPET FRIENDLY
 NEW - 1 DAY AGOPET FRIENDLY
 SPECIAL OFFERPET FRIENDLY
 SPECIAL OFFERPET FRIENDLY
 SPECIAL OFFERPET FRIENDLY
Explore by feature - Outdoor Space
- SPECIAL OFFERPET FRIENDLY
- SPECIAL OFFERPET FRIENDLY
 SPECIAL OFFERPET FRIENDLYTotal price$1,850 - $2,775/mo1-3 bd1-2 baBungalows at Norterra | 1815 W Parsons Rd,
Phoenix, AZ 85085 SPECIAL OFFERPET FRIENDLY
 SPECIAL OFFERPET FRIENDLY
 SPECIAL OFFERPET FRIENDLY
 SPECIAL OFFERPET FRIENDLY$1,695 - $2,634/mo1-3 bd1-2 baVillage at Sonoran Vista | 30825 N North Valley Pkwy,
Phoenix, AZ 85085 NEW - 1 DAY AGOSPECIAL OFFER
 SPECIAL OFFERPET FRIENDLY
 PET FRIENDLY
Apartments for Rent
- PET FRIENDLY
- PET FRIENDLY
 PET FRIENDLY
 NEW - 1 DAY AGOPET FRIENDLY
 PET FRIENDLYTotal price$899 - $1,399/moStudio-2 bd1-2 baSolaris at the Biltmore | 4341 N 24th St,
Phoenix, AZ 85016 PET FRIENDLY
 PET FRIENDLY
 PET FRIENDLY
- PET FRIENDLY
 PET FRIENDLY
 PET FRIENDLY
 NEW - 1 HR AGOPET FRIENDLY
 PET FRIENDLY
 PET FRIENDLY
 See more homes for rent inPhoenix
Off Market Homes Near 8 E BILTMORE Estate #312
 SOLDAUG 28, 2026Bellamak Realty, ARMLS
 SOLDAUG 28, 2026Berkshire Hathaway HomeServices Arizona Properties, ARMLS
 SOLDAUG 27, 2026Keller Williams Arizona Realty, ARMLS
 SOLDAUG 27, 2026Realty ONE Group, ARMLS
 SOLDAUG 26, 2026Russ Lyon Sotheby's International Realty, ARMLS
 SOLDAUG 26, 2026Fathom Realty Elite, ARMLS
 SOLDAUG 26, 2026Local Luxury Christie's International Real Estate, ARMLS
 SOLDAUG 24, 2026RETSY, ARMLS
 See more homes for sale inPhoenix


Homes for sale near 8 E BILTMORE Estate #312
 Berkshire Hathaway HomeServices Arizona Properties, ARMLS
 AZArchitecture/Jarson & Jarson, ARMLS
 Russ Lyon Sotheby's International Realty, ARMLS
- See more homes for sale inPhoenix


- Results are loading