


$525,000
 4 Beds
 2 Baths
 2,033 sqft (on 0.29 acres)
8 Darling St, Worcester, MA 01605
Est. Mortgage $3,272/mo*
Get Pre-QualifiedHome Highlights

Single-Family Home

Built in 1912

0.29 acre lot

$258/sqft

Garage
Local Information
- Map ViewExplore the area around 8 Darling St.

- Schools2 Preschool Schools3 Elementary Schools2 Middle Schools2 High Schools

- Shop & Eat

-- mins to
About this House
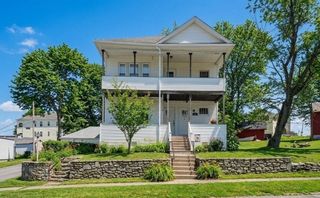
Welcome to a beautifully maintained home offering 4 bedrooms, 2 bathrooms, and spacious living space. Freshly painted throughout, including the basement, this move-in-ready home combines timeless character with thoughtful updates. Step inside to discover gleaming hardwood floors that add warmth and elegance throughout the main living areas. Kitchen includes Stainless Steel appliances, custom cabinetry and a quaint breakfast nook. The freshly painted basement provides clean, versatile space perfect for storage, a home gym, workshop, or future expansion. Outside, you'll find a spacious backyard ideal for entertaining, gardening, or simply relaxing. Enjoy your morning coffee or unwind in the evening on the lovely deck overlooking the private yard. A detached two-car garage offers ample parking and additional storage. Conveniently located near shopping, restaurants, parks, schools, and major commuting routes, this home offers the perfect balance of neighborhood charm and everyday convenience. With its generous living space, fresh updates, and exceptional outdoor amenities, this home is ready to welcome its next owners. Don't miss this wonderful opportunity! Seller offering a complimentary 1-year home warranty for buyers who close within 30 days of offer acceptance.
Last check for updates: about 15 hours ago
Listing courtesy of Michael Yerardi, (978) 239-3017
Oakridge Realty, LLC, (978) 239-3017
Michael Yerardi, (978) 239-3017
Source: MLS PIN, MLS#73563519
Also Listed on MLS PIN.
Home Details for 8 Darling St

|
|---|
Interior Details Basement: Full,UnfinishedNumber of Rooms: 9 |
Beds & Baths Number of Bedrooms: 4Number of Bathrooms: 2Number of Bathrooms (full): 2 |
Dimensions and Layout Living Area: 2033 Square Feet |
Appliances & Utilities Utilities: for Electric Dryer, Washer HookupAppliances: Gas Water Heater, Range, Dishwasher, Microwave, RefrigeratorDishwasherLaundry: Electric Dryer Hookup,Washer HookupMicrowaveRefrigerator |
Heating & Cooling Heating: Baseboard,Natural GasNo CoolingAir Conditioning: NoneHas HeatingHeating Fuel: Baseboard |
Fireplace & Spa Number of Fireplaces: 1Has a FireplaceNo Spa |
Gas & Electric Electric: Circuit Breakers |
Windows, Doors, Floors & Walls Window: Insulated WindowsFlooring: Wood, Tile, Hardwood |
Levels, Entrance, & Accessibility Floors: Wood, Tile, Hardwood |

|
|---|
Exterior Home Features Roof: ShinglePatio / Porch: Porch - Enclosed, DeckExterior: Porch - Enclosed, DeckFoundation: Concrete Perimeter |
Parking & Garage Number of Garage Spaces: 2Number of Covered Spaces: 2Open Parking Spaces: 4No CarportHas a GarageNo Attached GarageHas Open ParkingParking Spaces: 6Parking: Detached,Paved Drive,Off Street,Paved |
Frontage Road Frontage: PublicNot on Waterfront |
Water & Sewer Sewer: Public Sewer |
Finished Area Finished Area (above surface): 2033 |

|
|---|
Days on Market: 24 |

|
|---|
Year Built Year Built: 1912 |
Property Type / Style Property Type: ResidentialProperty Subtype: Single Family ResidenceArchitecture: Colonial |
Building Not Attached PropertyDoes Not Include Home Warranty |
Property Information Parcel Number: M:39 B:003 L:00241, 1797016 |

|
|---|
Price List Price: $525,000Price Per Sqft: $258 |
Status Change & Dates Off Market Date: Mon Aug 31 2026 |

|
|---|
MLS Status: Under Agreement |

|
|---|
Direction & Address City: Worcester |

|
|---|
Listing Agent Listing ID: 73563519 |

|
|---|
Building Area Building Area: 2033 Square Feet |

|
|---|
Community Features: Public Transportation, Shopping, Tennis Court(s), Park, Golf, Medical Facility, Highway Access, Public School, UniversityNot Senior Community |

|
|---|
No HOA |

|
|---|
Lot Area: 0.29 acres |

|
|---|
Contingencies: Pending P&S |

|
|---|
BasementMls Number: 73563519Above Grade Unfinished Area: 2033 |

|
|---|
Public TransportationShoppingTennis Court(s)ParkGolfMedical FacilityHighway AccessPublic SchoolUniversity |
Around this home
What Locals Say about Worcester
At least 1806 Trulia users voted on each feature.

78 % Say there are sidewalks

77 % Say car is needed

74 % Say it's dog friendly

67 % Say parking is easy

66 % Say there's holiday spirit

65 % Say yards are well-kept

62 % Say streets are well-lit

60 % Say it's walkable to restaurants

60 % Say it's walkable to grocery stores

57 % Say kids play outside

50 % Say they plan to stay for at least 5 years

48 % Say people would walk alone at night

47 % Say it's quiet

46 % Say neighbors are friendly

41 % Say there's wildlife

26 % Say there are community events
Sourced by Trulia users. Learn more about our methodology.
Market trends in Worcester
Last updated July 2026
Avg. sale price
$429K
$17.53KMoM
Sale-to-List Price
100.7%
0.7%MoM
Price per sq ft
$284
$2MoM
Available listings
307
18MoM
Home Value
Trulia Estimate
$539KSince last month
Increased$36K (+7.1%)Since last year
Increased$51K (+10.3%)Since last sale
Increased$149K (+38%)Learn more about this home's value by checking out its Trulia Estimate, the value of nearby homes, and how much similar homes have sold for.
Trulia Estimate
The of this home's value increased by +138% in the last 10 years
| Month | Estimated value |
|---|---|
2026 | |
| August 2026 | $540K |
| August 2026 | $538K |
| July 2026 | $504K |
| June 2026 | $479K |
| May 2026 | $497K |
| April 2026 | $493K |
| March 2026 | $484K |
| February 2026 | $473K |
| January 2026 | $461K |
2025 | |
2024 | |
2023 | |
2022 | |
2021 | |
2020 | |
2019 | |
2018 | |
2017 | |
2016 | |
Comparable sales
These are recently sold homes that have a similar location or other similar features to this home, like bedrooms, bathrooms, and square footage. Get a sense of the expected prices in the area by viewing these homes.Address | Distance | Property Type | Sold Price | Sold Date | Bed | Bath | Sqft |
|---|---|---|---|---|---|---|---|
0.07 | Single-Family Home | $592,000 | 02/07/26 | 4 | 2 | 2,092 | |
0.19 | Single-Family Home | $580,000 | 10/30/25 | 4 | 1.5 | 1,728 | |
0.16 | Single-Family Home | $479,900 | 02/05/26 | 3 | 1.5 | 1,526 | |
0.43 | Single-Family Home | $435,000 | 06/10/26 | 4 | 1.5 | 1,575 | |
0.10 | Single-Family Home | $563,000 | 12/18/25 | 3 | 2.5 | 2,172 | |
0.36 | Single-Family Home | $515,000 | 08/14/26 | 3 | 1.5 | 1,394 | |
0.32 | Single-Family Home | $455,000 | 10/07/25 | 3 | 1.5 | 1,181 | |
0.43 | Single-Family Home | $380,000 | 09/18/25 | 3 | 2 | 1,539 | |
0.10 | Single-Family Home | $425,000 | 04/16/26 | 2 | 1.5 | 1,446 |
Nearby home prices
Get a sense of expected prices in the area by checking the value of nearby homes.Address | Distance | Price | Bed | Bath | Sqft | Status |
|---|---|---|---|---|---|---|
0.03 | $572,000 | 3 | 2 | 1,681 | Off Market | |
0.01 | $587,800 | 3 | 3 | 2,121 | Off Market | |
0.07 | $592,000 | 4 | 2 | 2,092 | Recently Sold | |
0.05 | $505,600 | 4 | 2 | 1,798 | Off Market | |
0.08 | $417,300 | 3 | 1 | 1,290 | Off Market | |
0.08 | $443,400 | 3 | 1 | 1,119 | Off Market | |
0.03 | $622,300 | 5 | 2 | 2,360 | Off Market | |
0.10 | $425,000 | 2 | 1.5 | 1,446 | Recently Sold | |
0.09 | $473,700 | 4 | 2 | 1,574 | Off Market | |
0.04 | $464,000 | 2 | 2 | 1,320 | Off Market | |
0.07 | $575,200 | 3 | 2.5 | 1,909 | Off Market | |
0.11 | $550,700 | 3 | 1.5 | 1,440 | Off Market |
Price and Tax history
| Date | Event | Price |
|---|---|---|
Sep 1, 2026 Source: MLS PIN #73563519 | Pending | $525,000 |
Aug 18, 2026 Source: MLS PIN #73563519 | Contingent | $525,000 |
Aug 13, 2026 Source: MLS PIN #73563519 | Listed For Sale | $525,000 |
Jun 4, 2026 Source: N/A | Sold | $391,040 |
Nov 27, 1990 Source: N/A | Sold | $120,000 |
Jun 15, 1990 Source: N/A | Sold | $123,300 |
| Year | Property tax | Tax assessment |
|---|---|---|
| 2025 | $5,141 | $389,800 |
Home facts updated by county records
LGBTQ Local Legal Protections
LGBTQ Local Legal Protections



Michael Yerardi, Oakridge Realty, LLC, (978) 239-3017
Agent Phone: (978) 239-3017
The property listing data and information set forth herein were provided to MLS Property Information Network, Inc. from third party sources, including sellers, lessors and public records, and were compiled by MLS Property Information Network, Inc. The property listing data and information are for the personal, non commercial use of consumers having a good faith interest in purchasing or leasing listed properties of the type displayed to them and may not be used for any purpose other than to identify prospective properties which such consumers may have a good faith interest in purchasing or leasing. MLS Property Information Network, Inc. and its subscribers disclaim any and all representations and warranties as to the accuracy of the property listing data and information set forth herein.
The MLS listing information displayed is deemed reliable, but is not guaranteed accurate by the MLS.
The MLS listing information displayed is deemed reliable, but is not guaranteed accurate by the MLS.
Similar Homes You May Like
 OPEN SUN, 12-2PMEugene Doktorov, Knight Realty
 OPEN SUN, 11-12:30PMSteven Pizzarella, RE/MAX Partners
 0.85 ACRESBrian Othmer, Proactive Realty
 The Riel Estate Team, Keller Williams Pinnacle Central
 Andrea Beth Castinetti, Castinetti Realty Group
 0.4 ACRESLisa A. Bradley, Coldwell Banker Realty - Worcester
 0.32 ACRESFermin Group, Century 21 North East
 OPEN SUN, 11-1PMFlynn Team, Keller Williams Realty-Merrimack
 0.33 ACRESRichard J. Trifone, RE/MAX Vision
 0.39 ACRESAllison Atwood, Mendon Local Realty
 OPEN SUN, 2:30-4PMMary G. Wood, Lamacchia Realty, Inc.
 James Coulombe, Settlers Realty Group, LLC
 2.02 ACRESJesse Gadarowski, Prospective Realty INC
 0.76 ACRESThe Goneau Group, Keller Williams Realty North Central
 Lauren Tetreault, Coldwell Banker Realty - Concord
 Siobhan Costello Weber, Castinetti Realty Group
 0.96 ACRESKathy Ducey, Century 21 Custom Home Realty
 0.28 ACRESJulie Henry, Mathieu Newton Sotheby's International Realty
 2.07 ACRESSandra Considine, S.C.E. Real Estate
 0.4 ACRESJason Pincomb, Lamacchia Realty, Inc.
 0.28 ACRESEllen S. McGillivray, Coldwell Banker Realty - Westwood
 OPEN SUN, 12-2PM0.35 ACRESEnis Shehu, Cameron Real Estate Group - Framingham
 Mary Tavolieri McMahon, Berkshire Hathaway HomeServices Commonwealth Real Estate
 Claire Rainville, REMAX Executive Realty
 0.92 ACRESSara Pellegrini, Afonso Real Estate
 The Laura Baliestiero Team, Coldwell Banker Realty - Concord
 1.09 ACRESSophia Gibbs, Gibbs Realty Inc.
 0.46 ACRESMichelle Gillespie, Keller Williams Pinnacle MetroWest
 OPEN SUN, 12-2PM0.28 ACRESMoussa Hamadeh, Berkshire Hathaway HomeServices Realty Professionals
 Jim Black Group, Real Broker MA, LLC
 See more homes for sale inWorcester



New Listings near 8 Darling St
 0.32 ACRESThe Balestracci Group, Lamacchia Realty, Inc.
 Genevieve Botelho, Lamacchia Realty, Inc.
 Andrea Beth Castinetti, Castinetti Realty Group
 NEW - 2 DAYS AGOElisha Lynch, Lamacchia Realty, Inc.
 TRULIA PREVIEW
 NEWOPEN SUN, 1-3PM0.28 ACRESMegan M. Sullivan, Coldwell Banker Realty - Worcester
 NEW - 2 DAYS AGO0.28 ACRESBeth Donaghy, Janice Mitchell R.E., Inc
 Christopher Group, Christopher Group
 The Devries Team, DeVries Dolber Realty, LLC
 NEW - 15 HRS AGOLilian Regia Davis, Dell Realty Inc.
 NEW - 1 DAY AGOKatherine Oftring, RE/MAX Vision
- OPEN SUN, 11-12:30PMSteven Pizzarella, RE/MAX Partners
 OPEN SUN, 11-12:30PM0.54 ACRESNoor Al-Tahafee, A & E Realty Company, Inc.
 0.32 ACRESAmy Bisson, Lamacchia Realty, Inc.
- OPEN SUN, 12-2PM0.28 ACRESMoussa Hamadeh, Berkshire Hathaway HomeServices Realty Professionals
- See more homes for sale inWorcester
Frequently asked questions about 8 Darling St
- What is the estimated monthly payment for 8 Darling St?Based on a $525,000 list price with 20% down at today's rates, the estimated monthly payment for 8 Darling St in Worcester, MA is approximately $3,383 (about $2,774 principal & interest, $534 property taxes, and $75 homeowner's insurance). This is an estimate. Actual payment depends on your loan terms.
- How does the list price for 8 Darling St compare to homes in Worcester?8 Darling St in Worcester, MA is listed at $525,000, about 22% above the $429K median sale price in Worcester.
- What do residents say about Worcester?Residents describe Worcester, MA as pedestrian-friendly, dog-friendly, and easy to park in. See homes for sale in Worcester, MA.
- What are the closest schools to 8 Darling St?The closest schools to 8 Darling St in Worcester, MA are Burncoat Middle School (rated 4/10), Burncoat Senior High School (rated 2/10), Jacob Hiatt Magnet School (Pre-K/Elementary, rated 5/10).
- Does 8 Darling St have laundry facilities?Yes, 8 Darling St in Worcester, MA has laundry facilities.
- How big is the lot at 8 Darling St?The lot at 8 Darling St in Worcester, MA is about 0.29 acres (12,500 sq ft).
8 Darling St, Worcester, MA 01605 is a 4 bedroom, 2 bathroom, 2,033 sqft single-family home built in 1912. This property is currently available for sale and was listed by MLS PIN on Aug 13, 2026. The MLS # for this home is MLS# 73563519.