


Home Highlights

Single-Family Home

Built in 1960

0.5 acre lot

$110/sqft

Garage
Local Information
- Map ViewExplore the area around 8 Cedar Ave.

- Schools1 Preschool School2 Elementary Schools1 Middle School1 High School

- Shop & Eat

-- mins to
About this House
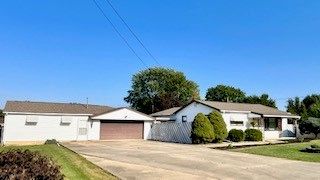
Welcome to this beautifully refreshed, turnkey ranch offering the ideal combination of major system updates and classic charm. Freshly painted inside and out in neutral, modern tones, this home is completely move-in ready with all the heavy lifting already done for you. Step inside to a bright, sun-filled living room featuring gleaming hardwood flooring and an expansive picture window. The layout flows into an eat-in kitchen complete with new appliances, a built-in wall oven, gas cooktop, refreshed cabinetry with modern hardware, and a peninsula breakfast bar perfect for casual dining and meal prep. The bedrooms offer comfortable retreats with plush new carpeting, ample natural light, and dedicated ceiling fans. Out back, enjoy a concrete patio area and an exceptionally deep, lush green yard framed by mature shade trees—providing endless space for outdoor entertaining, gardening, pets, or play. A detached garage and wide paved driveway provide plenty of parking and exterior storage. Brand New Roof:, Updated Electrical: Completely brought up to code. HVAC System: Professionally serviced and running efficiently, brand-new carpet in 2 of the bedrooms. Detached garage plus ample off-street driveway parking.
Last check for updates: about 2 hours ago
Listing courtesy of Marvin Turner, (217) 260-1874
Classic Homes Realty
Originating MLS: Central Illinois Board Of REALTORS
Source: CIBR, MLS#6260433
Also Listed on CIBR.
Home Details for 8 Cedar Ave

|
|---|
Interior Details Basement: Crawl SpaceNumber of Rooms: 6Types of Rooms: Bedroom, Full Bath, Half Bath, Kitchen, Laundry, Living Room |
Beds & Baths Number of Bedrooms: 3Number of Bathrooms: 2Number of Bathrooms (full): 1Number of Bathrooms (half): 1 |
Appliances & Utilities Appliances: Dryer, Gas Water Heater, Oven, Range, Refrigerator, WasherDryerLaundry: Main LevelRefrigeratorWasher |
Heating & Cooling Heating: Forced Air,GasHas CoolingAir Conditioning: Central AirHas HeatingHeating Fuel: Forced Air |
Fireplace & Spa No Fireplace |
Levels, Entrance, & Accessibility Stories: 1Number of Stories: 1Levels: One |

|
|---|
Exterior Home Features Roof: AsphaltPatio / Porch: Front Porch, PatioFoundation: Crawlspace |
Parking & Garage Number of Garage Spaces: 2.5Number of Covered Spaces: 2.5Has a GarageNo Attached GarageParking Spaces: 2.5Parking: Detached,Garage |
Frontage Road Surface Type: AsphaltNot on Waterfront |
Water & Sewer Sewer: Public Sewer |
Finished Area Finished Area (above surface): 1134 Square Feet |

|
|---|
Days on Market: 13 |

|
|---|
Year Built Year Built: 1960 |
Property Type / Style Property Type: ResidentialProperty Subtype: Single Family ResidenceArchitecture: Ranch |
Building Construction Materials: Vinyl Siding, Wood Siding |
Property Information Parcel Number: 1829403029 |

|
|---|
Price List Price: $124,900Price Per Sqft: $110 |
Status Change & Dates Possession Timing: Closing |

|
|---|
MLS Status: Active Under Contract |


|
|---|
Direction & Address City: Danville |
School Information Elementary School District: Danville District #118Jr High / Middle School District: Danville District #118High School District: Danville District #118 |

|
|---|
Listing Agent Listing ID: 6260433 |

|
|---|
Building Area Building Area: 1134 Square Feet |

|
|---|
Association for this Listing: Central Illinois Board Of REALTORS |

|
|---|
Lot Area: 0.50 acres |

|
|---|
Special Conditions: None |

|
|---|
Mls Number: 6260433Living Area Range Units: Square FeetZillow Contingency Status: Under ContractAbove Grade Unfinished Area: 1134 |
Around this home
The GreatSchools Rating compares schools on a variety of school quality indicators including test scores, college readiness, equity and more. Learn more.

What Locals Say about Danville
At least 137 Trulia users voted on each feature.

90 % Say car is needed

84 % Say parking is easy

83 % Say yards are well-kept

76 % Say there's holiday spirit

67 % Say it's dog friendly

60 % Say there's wildlife

58 % Say kids play outside

54 % Say neighbors are friendly

53 % Say there are sidewalks

48 % Say it's quiet

42 % Say people would walk alone at night

41 % Say it's walkable to restaurants

39 % Say it's walkable to grocery stores

38 % Say streets are well-lit

37 % Say they plan to stay for at least 5 years

24 % Say there are community events
Sourced by Trulia users. Learn more about our methodology.
Market trends in Danville
Last updated July 2026
Avg. sale price
$115K
$11.96KMoM
Sale-to-List Price
100.3%
1.4%MoM
Price per sq ft
$87
$2MoM
Available listings
94
6MoM
Home Value
Trulia Estimate
$125KSince last month
Increased$4K (+3.6%)Since last year
Increased$32K (+34.4%)Learn more about this home's value by checking out its Trulia Estimate, the value of nearby homes, and how much similar homes have sold for.
Trulia Estimate
The of this home's value increased by +68% in the last 10 years
| Month | Estimated value |
|---|---|
2026 | |
| August 2026 | $125K |
| July 2026 | $121K |
| June 2026 | $92K |
| May 2026 | $111K |
| April 2026 | $116K |
| March 2026 | $117K |
| February 2026 | $102K |
| January 2026 | $101K |
2025 | |
2024 | |
2023 | |
2022 | |
2021 | |
2020 | |
2019 | |
2018 | |
2017 | |
2016 | |
Comparable sales
These are recently sold homes that have a similar location or other similar features to this home, like bedrooms, bathrooms, and square footage. Get a sense of the expected prices in the area by viewing these homes.Address | Distance | Property Type | Sold Price | Sold Date | Bed | Bath | Sqft |
|---|---|---|---|---|---|---|---|
0.15 | Single-Family Home | $92,500 | 01/09/26 | 3 | 2 | 1,749 | |
0.25 | Single-Family Home | $140,000 | 04/17/26 | 3 | 2 | 1,400 | |
0.19 | Single-Family Home | $97,500 | 05/04/26 | 3 | 2 | 1,228 | |
0.15 | Single-Family Home | $71,000 | 12/08/25 | 2 | 1 | 962 | |
0.49 | Single-Family Home | $199,500 | 07/23/26 | 3 | 2 | 1,925 | |
0.38 | Single-Family Home | $125,000 | 08/28/26 | 3 | 2 | 1,450 | |
0.31 | Single-Family Home | $145,000 | 02/10/26 | 3 | 2.5 | 1,700 | |
0.19 | Single-Family Home | $95,000 | 12/02/25 | 2 | 1 | 864 |
Nearby home prices
Get a sense of expected prices in the area by checking the value of nearby homes.Address | Distance | Price | Bed | Bath | Sqft | Status |
|---|---|---|---|---|---|---|
0.04 | - | - | - | - | Off Market | |
0.08 | $92,500 | 3 | 1 | 1,066 | Off Market | |
0.06 | $180,300 | 3 | 2 | 2,517 | Off Market | |
0.10 | $90,800 | 3 | 1 | 897 | Off Market | |
0.12 | $97,800 | 3 | 1 | 1,092 | Off Market | |
0.11 | $185,200 | 3 | 2 | 1,915 | Off Market | |
0.15 | $299,700 | 3 | 3.5 | 4,238 | Off Market | |
0.14 | $184,400 | 4 | 2.5 | 3,100 | Off Market | |
0.15 | $152,900 | 3 | 2 | 1,972 | Off Market | |
0.15 | $92,500 | 3 | 2 | 1,749 | Recently Sold | |
0.16 | $60,450 | 4 | 1.5 | 2,100 | Foreclosure | |
0.15 | $116,100 | 1 | 1 | 1,050 | Off Market |
Price and Tax history
| Date | Event | Price |
|---|---|---|
Aug 21, 2026 Source: CIBR #6260433 | Contingent | $124,900 |
Aug 21, 2026 Source: CIBR #6260433 | Listed For Sale | $124,900 |
| Year | Property tax | Tax assessment |
|---|---|---|
| 2024 | $1,560 | $87,801 |
Home facts updated by county records
LGBTQ Local Legal Protections
LGBTQ Local Legal Protections



Marvin Turner, Classic Homes Realty
Agent Phone: (217) 260-1874
Copyright Central Illinois Board of REALTORS® (CIBR). All rights reserved. Information is deemed reliable but not guaranteed.
Similar Homes You May Like


 NEW - 4 HRS AGO
 0.32 ACRES


 0.46 ACRES


 0.6 ACRES
 0.47 ACRES
 0.25 ACRES
 0.39 ACRES


 1.84 ACRES
 0.28 ACRES
 19.46 ACRES
 FOR SALE BY OWNER0.5 ACRES
 0.43 ACRESBaird & Warner Fox Valley - Geneva, Price Change
 NEW - 1 DAY AGO0.34 ACRES
 Nathan Simmons, Keller Williams Lafayette, IRMLS
 FOR SALE BY OWNER
 NEW - 1 DAY AGO
 FOR SALE BY OWNER0.25 ACRES
 0.25 ACRES
 0.25 ACRES
 0.53 ACRESBentley Real Estate, Active
 0.34 ACRESDream Home Realty Group, LLC, Active
 0.4 ACRES
 See more homes for sale inDanville


New Listings near 8 Cedar Ave
- NEW - 4 HRS AGO
 NEW - 1 DAY AGO0.41 ACRESReal Broker, LLC, Re-activated
- 0.32 ACRES
 0.29 ACRES
 0.6 ACRES
- 0.47 ACRES
- 0.6 ACRES
- 0.25 ACRES
- 0.39 ACRES
 0.38 ACRES
- 0.46 ACRES
- See more homes for sale inDanville
Frequently asked questions about 8 Cedar Ave
- What is the estimated monthly payment for 8 Cedar Ave?Based on a $124,900 list price with 20% down at today's rates, the estimated monthly payment for 8 Cedar Ave in Danville, IL is approximately $964 (about $660 principal & interest, $229 property taxes, and $75 homeowner's insurance). This is an estimate. Actual payment depends on your loan terms.
- How does the list price for 8 Cedar Ave compare to homes in Danville?8 Cedar Ave in Danville, IL is listed at $124,900, about 8% above the $115K median sale price in Danville.
- What do residents say about Danville?Residents describe Danville, IL as easy to park in, well-kept, and dog-friendly. Most residents say you need a car. See homes for sale in Danville, IL.
- What are the closest schools to 8 Cedar Ave?The closest schools to 8 Cedar Ave in Danville, IL are Danville High School (rated 2/10), Edison Elementary School (Pre-K, rated 5/10), North Ridge Middle School (rated 2/10).
- Does 8 Cedar Ave have air conditioning?Yes, 8 Cedar Ave in Danville, IL has air conditioning.
- Does 8 Cedar Ave have laundry facilities?Yes, 8 Cedar Ave in Danville, IL has in-unit laundry.
8 Cedar Ave, Danville, IL 61832 is a 3 bedroom, 2 bathroom, 1,134 sqft single-family home built in 1960. This property is currently available for sale and was listed by CIBR on Aug 21, 2026. The MLS # for this home is MLS# 6260433.