


Listed by Barbara Bowen, HomeSmart, (925) 351-3244
$948,000
 3 Beds
 2.5 Baths
 2,616 sqft
79799 Derek Alan Dr, La Quinta, CA 92253
Est. Mortgage $6,220/mo*
Get Pre-QualifiedHome Highlights

Single-Family Home

Built in 2004

$362/sqft

3 Car Garage

HOA $216/mo
Local Information
- Map ViewExplore the area around 79799 Derek Alan Dr.

- Schools1 Elementary School1 Middle School1 High School

- Shop & Eat

-- mins to
About this House
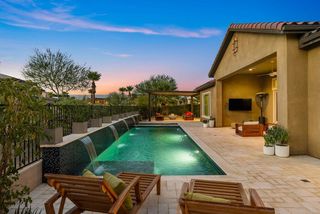
RENAISSANCE GATED COMMUNITY! Must see! Open HomeSaturday September 19th 9:30 -1:00 Beautiful pool home located in a desirable La Quinta. Just minutes away from premier shopping, dining, and world-class golf and schools. Enjoy partial mountain views from the backyard while experiencing a home that has been extensively upgraded and thoughtfully enhanced. This residence blends modern design with resort style living, offering a move in ready property designed for comfort and style. Nearly every element inside and outside of the home has been enhanced between 2024-2025, creating a beautifully refreshed and inviting living space. The home features elegant Venetian plaster finishes, Voysey 'Passion Flower' wall paper in kitchen , brand-new tile flooring and carpet throughout. A stunning custom fireplace, and open-concept layout that flows seamlessly to the backyard including all dual pane windows. Fresh water shell highlights in primary bath and alcoves in bedroom. Extra large primary closet. The outdoor space offers a resort-style pool with a Baha tanning shelf, swim up stools, spa and fire pit, outdoor kitchen, and iAuqualink. An inviting dining room are perfect for relaxing or entertaining while enjoying the desert lifestyle. Custom wall to wall cabinets in the 3 car garage with a swamp cooler and mini split A/C, and doggy park. Over $250,000.00 in upgrades in 2025.
Open House
Saturday, September 19
9:30 AM to 1:00 PM
Home Details for 79799 Derek Alan Dr

|
|---|
Interior Details Number of Rooms: 11Types of Rooms: Master Bedroom, Bedroom, Bathroom, Attic, Dining Room, Entry Foyer, Kitchen, Living Room, Other, Pantry, Retreat |
Beds & Baths Number of Bedrooms: 3Number of Bathrooms: 3Number of Bathrooms (full): 2Number of Bathrooms (quarter): 1 |
Dimensions and Layout Living Area: 2616 Square Feet |
Appliances & Utilities Utilities: Cable AvailableAppliances: Dishwasher, Freezer, Gas Cooktop, Disposal, Gas Oven, Gas Water Heater, Microwave, Refrigerator, Range Hood, Self Cleaning Oven, Water To RefrigeratorDishwasherDisposalLaundry: Laundry RoomMicrowaveRefrigerator |
Heating & Cooling Heating: Central,Electric,Forced Air,Fireplace(s)Has CoolingAir Conditioning: Central Air,Electric,ZonedHas HeatingHeating Fuel: Central |
Fireplace & Spa Fireplace: Decorative, Living Room, Outside, See ThroughSpa: Heated, In Ground, PrivateHas a FireplaceNo Spa |
Gas & Electric Electric: 220 Volts in Garage, 220 Volts in Kitchen, 220 Volts in Laundry, 220 Volts |
Windows, Doors, Floors & Walls Window: Blinds, Double Pane Windows, Drapes, Screens, Skylight(s)Door: Sliding DoorsFlooring: Carpet, Tile |
Levels, Entrance, & Accessibility Number of Stories: 1Floors: Carpet, Tile |
View Has a ViewView: Mountain(s) |
Security Security: Prewired, Closed Circuit Camera(s), Fire Detection System, Security Gate, Gated Community, 24 Hour Security, Key Card Entry, Smoke Detector(s), Security Lights |

|
|---|
Exterior Home Features Roof: TileFencing: BlockFoundation: SlabHas a Private Pool |
Parking & Garage Number of Garage Spaces: 3Number of Covered Spaces: 3Open Parking Spaces: 2Has a GarageHas an Attached GarageParking Spaces: 5Parking: Driveway,Garage,Garage Door Opener |
Pool Pool: Electric Heat, In Ground, Pebble, WaterfallPool |
Frontage Not on Waterfront |
Water & Sewer Sewer: Unknown |

|
|---|
Days on Market: 1 |

|
|---|
Year Built Year Built: 2004 |
Property Type / Style Property Type: ResidentialProperty Subtype: Single Family ResidenceArchitecture: Contemporary |
Building Construction Materials: StuccoNot a New ConstructionNot Attached Property |
Property Information Condition: Updated/RemodeledNot Included in Sale: Furniture to be negotiatedIncluded in Sale: Washer / DryerParcel Number: 602290050 |

|
|---|
Price List Price: $948,000Price Per Sqft: $362 |
Status Change & Dates Possession Timing: Close Of Escrow |

|
|---|
MLS Status: Active |


|
|---|
Direction & Address City: La QuintaCommunity: Renaissance |

|
|---|
Listing Agent Listing ID: 219152157DA |

|
|---|
Community Features: GatedNot Senior Community |

|
|---|
HOA Name: La Quinta Renaissance Avail Property ManagementHOA Phone: 760-771-9546Association for this Listing: California Desert AOR & Palm Springs AORHas an HOAHOA Fee: $216/Monthly |

|
|---|
Lot Area: 8276 sqft |

|
|---|
Special Conditions: Standard |

|
|---|
Listing Terms: Cash, Cash to New Loan, Conventional, 1031 Exchange |

|
|---|
Mls Number: 219152157DALiving Area Range Units: Square FeetActivation Date: Fri Sep 11 2026Back On Market Date: Fri Sep 11 2026Start Showing Date: Fri Sep 11 2026Universal Property Id: US-06065-N-602290050-R-N |

|
|---|
HOA Amenities: OtherSource Internet Entire Listing Display |
Around this home
What Locals Say about La Quinta
At least 297 Trulia users voted on each feature.

90 % Say parking is easy

87 % Say it's dog friendly

86 % Say car is needed

78 % Say it's quiet

73 % Say there's holiday spirit

71 % Say yards are well-kept

67 % Say people would walk alone at night

65 % Say they plan to stay for at least 5 years

50 % Say neighbors are friendly

50 % Say there are sidewalks

46 % Say it's walkable to restaurants

45 % Say kids play outside

37 % Say there's wildlife

35 % Say it's walkable to grocery stores

33 % Say streets are well-lit

31 % Say there are community events
Sourced by Trulia users. Learn more about our methodology.
Market trends in La Quinta
Last updated August 2026
Avg. sale price
$848K
$3.33KMoM
Sale-to-List Price
96.7%
0.3%MoM
Price per sq ft
$392
$7MoM
Available listings
390
57MoM
Home Value
Trulia Estimate
$925KSince last month
Increased$15K (+1.6%)Since last year
Increased$38K (+4.2%)Since last sale
Increased$426K (+85.4%)Learn more about this home's value by checking out its Trulia Estimate, the value of nearby homes, and how much similar homes have sold for.
Trulia Estimate
The of this home's value increased by +69% in the last 10 years
| Month | Estimated value |
|---|---|
2026 | |
| September 2026 | $925K |
| August 2026 | $909K |
| July 2026 | $910K |
| June 2026 | $909K |
| May 2026 | $912K |
| April 2026 | $921K |
| March 2026 | $926K |
| February 2026 | $928K |
| January 2026 | $907K |
2025 | |
2024 | |
2023 | |
2022 | |
2021 | |
2020 | |
2019 | |
2018 | |
2017 | |
2016 | |
Comparable sales
These are recently sold homes that have a similar location or other similar features to this home, like bedrooms, bathrooms, and square footage. Get a sense of the expected prices in the area by viewing these homes.Address | Distance | Property Type | Sold Price | Sold Date | Bed | Bath | Sqft |
|---|---|---|---|---|---|---|---|
0.02 | Single-Family Home | $959,000 | 07/02/26 | 3 | 3.5 | 3,122 | |
0.03 | Single-Family Home | $815,000 | 01/16/26 | 4 | 3.5 | 2,915 | |
0.07 | Single-Family Home | $865,000 | 04/17/26 | 4 | 3.5 | 2,915 | |
0.22 | Single-Family Home | $940,000 | 02/19/26 | 3 | 3.5 | 2,894 | |
0.17 | Single-Family Home | $905,000 | 04/08/26 | 4 | 3.5 | 2,628 | |
0.21 | Single-Family Home | $1,225,000 | 01/15/26 | 3 | 2.5 | 3,278 | |
0.23 | Single-Family Home | $975,000 | 01/26/26 | 3 | 2.5 | 3,278 | |
0.24 | Single-Family Home | $1,200,000 | 03/04/26 | 3 | 2.5 | 3,278 | |
0.23 | Single-Family Home | $1,015,000 | 10/30/25 | 3 | 3.5 | 2,894 |
Nearby home prices
Get a sense of expected prices in the area by checking the value of nearby homes.Address | Distance | Price | Bed | Bath | Sqft | Status |
|---|---|---|---|---|---|---|
0.03 | $815,000 | 4 | 3.5 | 2,915 | Recently Sold | |
0.01 | $930,900 | 3 | 3 | 2,485 | Off Market | |
0.02 | $959,000 | 3 | 3.5 | 3,122 | Recently Sold | |
0.07 | $871,600 | 4 | 3.5 | 2,915 | Off Market | |
0.09 | $827,500 | 4 | 3.5 | 2,628 | Off Market | |
0.07 | $865,000 | 4 | 3.5 | 2,915 | Recently Sold | |
0.09 | $949,000 | 3 | 3.5 | 2,633 | For Sale | |
0.10 | $838,300 | 3 | 3.5 | 2,633 | Off Market | |
0.08 | $2,022,000 | 5 | 5.5 | 3,820 | Off Market | |
0.09 | $1,255,400 | 4 | 4.5 | 3,362 | Off Market | |
0.11 | $2,401,300 | 4 | 4.5 | 4,243 | Off Market |
Price and Tax history
| Date | Event | Price |
|---|---|---|
Sep 11, 2026 Source: Greater Palm Springs Realtors #219152157 | Listed For Sale | $948,000 |
May 27, 2026 Source: Greater Palm Springs Realtors #219144705 | ListingRemoved | $938,000 |
May 12, 2026 Source: Greater Palm Springs Realtors #219144705 | PriceChange | $938,000 Price decreased by 1% |
Mar 13, 2026 Source: CDAR/ Desert Area MLS #219144705 | Listed For Sale | $948,000 |
Oct 30, 2014 Source: CDAR/ Desert Area MLS #214018337 | Sold | $499,000 |
Aug 30, 2014 Source: Agent Provided | Listed For Sale | $499,000 |
Jun 29, 2014 Source: Agent Provided | ListingRemoved | $499,000 |
May 10, 2014 Source: Agent Provided | Listed For Sale | $499,000 |
Feb 16, 2005 Source: N/A | Sold | $590,000 |
Dec 29, 2004 Source: N/A | Sold | $513,000 |
| Year | Property tax | Tax assessment |
|---|---|---|
| 2026 | Unavailable | $614,768 |
Home facts updated by county records
LGBTQ Local Legal Protections
LGBTQ Local Legal Protections



Barbara Bowen, HomeSmart
Agent Phone: (925) 351-3244

The multiple listing data appearing on this website, or contained in reports produced therefrom, is owned and copyrighted by California Regional Multiple Listing Service, Inc. ("CRMLS") and is protected by all applicable copyright laws. Information provided is for viewer's personal, non-commercial use and may not be used for any purpose other than to identify prospective properties the viewer may be interested in purchasing. All listing data, including but not limited to square footage and lot size is believed to be accurate, but the listing Agent, listing Broker and CRMLS and its affiliates do not warrant or guarantee such accuracy. The viewer should independently verify the listed data prior to making any decisions based on such information by personal inspection and/or contacting a real estate professional.
Based on information from California Regional Multiple Listing Service, Inc. as of 2026-09-12 00:58:58 PDT and /or other sources. All data, including all measurements and calculations of area, is obtained from various sources and has not been, and will not be, verified by broker or MLS. All information should be independently reviewed and verified for accuracy. Properties may or may not be listed by the office/agent presenting the information
Based on information from California Regional Multiple Listing Service, Inc. as of 2026-09-12 00:58:58 PDT and /or other sources. All data, including all measurements and calculations of area, is obtained from various sources and has not been, and will not be, verified by broker or MLS. All information should be independently reviewed and verified for accuracy. Properties may or may not be listed by the office/agent presenting the information
Similar Homes You May Like
 0.33 ACRESKeller Williams Realty
 0.27 ACRESMountain View Premier Realty
 OPEN SAT, 11:30-1:30PM0.3 ACRESEquity Union
 OPEN SAT, 12-2PM0.25 ACRESEquity Union
 eXp Realty of Southern California, Inc
 OPEN SAT, 11-1PMColdwell Banker Realty
 OPEN SUN, 10-2PMWindermere Real Estate
 OPEN SAT, 12-3PMDesert Sands Realty
 Desert Sotheby's International Realty
 OPEN SAT, 12:30-4PMCountryside Properties
 OPEN SAT, 11-2PMBennion Deville Homes
 OPEN SUN, 2-4PMBerkshire Hathaway HomeServices California Properties
 OPEN SAT, 11-2PMBerkshire Hathaway HomeServices California Properties
 OPEN SAT, 12-2PMDouglas Elliman of California, Inc.
 Berkshire Hathaway HomeServices California Properties
 OPEN SAT, 12-3PMBennion Deville Homes
 See more homes for sale inLa Quinta


New Listings near 79799 Derek Alan Dr
 NEWCOMING SOON 9/250.25 ACRESKeller Williams Coastal Prop.
 OPEN SAT, 10-1PM0.3 ACRESEquity Union
 OPEN SAT, 11-1PMColdwell Banker Realty
 OPEN SAT, 10-12PMFathom Realty Group, Inc.
 OPEN SAT, 11-2PMMona Flaum DRE # 01200014, Equity Union
- See more homes for sale inLa Quinta


Frequently asked questions about 79799 Derek Alan Dr
- What is the estimated monthly payment for 79799 Derek Alan Dr?Based on a $948,000 list price with 20% down at today's rates, the estimated monthly payment for 79799 Derek Alan Dr in La Quinta, CA is approximately $6,062 (about $5,063 principal & interest, $924 property taxes, and $75 homeowner's insurance). This is an estimate. Actual payment depends on your loan terms.
- How does the list price for 79799 Derek Alan Dr compare to homes in La Quinta?79799 Derek Alan Dr in La Quinta, CA is listed at $948,000, about 12% above the $848K median sale price in La Quinta.
- What do residents say about La Quinta?Residents describe La Quinta, CA as easy to park in, dog-friendly, and quiet. Most residents say you need a car. See homes for sale in La Quinta, CA.
- What are the closest schools to 79799 Derek Alan Dr?The closest schools to 79799 Derek Alan Dr in La Quinta, CA are Harry S. Truman Elementary School (rated 5/10), La Quinta High School (rated 7/10), La Quinta Middle School (rated 4/10).
- Does 79799 Derek Alan Dr have air conditioning?Yes, 79799 Derek Alan Dr in La Quinta, CA has air conditioning.
- Does 79799 Derek Alan Dr have a pool?Yes, 79799 Derek Alan Dr in La Quinta, CA has a pool.
79799 Derek Alan Dr, La Quinta, CA 92253 is a 3 bedroom, 3 bathroom, 2,616 sqft single-family home built in 2004. This property is currently available for sale and was listed by CRMLS on Sep 11, 2026. The MLS # for this home is MLS# 219152157DA.