


$1,449,700
 5 Beds
 4.5 Baths
 5,252 sqft
7966 E 50th Ave, Denver, CO 80238
Est. Refi. Payment $8,406/mo*
Refinance Your HomeCurrently Off Market - Sold Jul 31, 2024 for $1,499,000
Home Value
Trulia Estimate
$1.45MSince last month
Decreased$13K (-0.9%)Since last year
Increased$11K (+0.7%)Since last sale
Decreased$48K (-3.2%)Learn more about this home's value by checking out its Trulia Estimate, the value of nearby homes, and how much similar homes have sold for.
Trulia Estimate
The of this home's value increased by +31% in the last 10 years
| Month | Estimated value |
|---|---|
2026 | |
| September 2026 | $1.45M |
| August 2026 | $1.46M |
| July 2026 | $1.51M |
| June 2026 | $1.51M |
| May 2026 | $1.51M |
| April 2026 | $1.51M |
| March 2026 | $1.46M |
| February 2026 | $1.41M |
| January 2026 | $1.41M |
2025 | |
2024 | |
2023 | |
2022 | |
2021 | |
2020 | |
2019 | |
2018 | |
2017 | |
2016 | |
Comparable sales
These are recently sold homes that have a similar location or other similar features to this home, like bedrooms, bathrooms, and square footage. Get a sense of the expected prices in the area by viewing these homes.Address | Distance | Property Type | Sold Price | Sold Date | Bed | Bath | Sqft |
|---|---|---|---|---|---|---|---|
0.28 | Single-Family Home | $1,290,000 | 08/05/26 | 4 | 3.5 | 4,136 | |
0.37 | Single-Family Home | $1,235,000 | 09/30/25 | 5 | 4.5 | 4,381 | |
0.38 | Single-Family Home | $1,501,500 | 05/22/26 | 7 | 5.5 | 5,880 | |
0.40 | Single-Family Home | $1,645,000 | 07/13/26 | 7 | 5.5 | 5,558 | |
0.13 | Single-Family Home | $933,000 | 05/18/26 | 4 | 3.5 | 3,318 | |
0.14 | Single-Family Home | $910,000 | 03/02/26 | 4 | 3.5 | 3,551 | |
0.43 | Single-Family Home | $1,160,000 | 03/31/26 | 5 | 3.5 | 4,135 | |
0.61 | Single-Family Home | $1,575,000 | 06/26/26 | 5 | 4.5 | 5,880 | |
0.04 | Single-Family Home | $995,000 | 05/08/26 | 4 | 3.5 | 3,046 | |
0.10 | Single-Family Home | $808,000 | 06/10/26 | 4 | 3 | 3,138 |
Nearby home prices
Get a sense of expected prices in the area by checking the value of nearby homes.Address | Distance | Price | Bed | Bath | Sqft | Status |
|---|---|---|---|---|---|---|
0.07 | $811,800 | 4 | 3.5 | 2,782 | Off Market | |
0.08 | $614,300 | 3 | 3.5 | 2,349 | Off Market | |
0.09 | $649,600 | 3 | 3.5 | 2,347 | Off Market | |
0.04 | $995,000 | 4 | 3.5 | 3,046 | Recently Sold | |
0.05 | $890,200 | 4 | 3.5 | 3,356 | Off Market | |
0.06 | $1,352,100 | 5 | 5 | 4,768 | Off Market | |
0.08 | $795,400 | 4 | 3.5 | 2,780 | Off Market | |
0.12 | $696,500 | 4 | 3.5 | 2,840 | Off Market | |
0.12 | $792,000 | 4 | 3.5 | 2,777 | Off Market | |
0.12 | $659,000 | 4 | 3.5 | 2,940 | Recently Sold | |
0.11 | $688,800 | 4 | 3.5 | 2,929 | Off Market |
Local Information
- Map ViewExplore the area around 7966 E 50th Ave.

- Schools5 Preschool Schools6 Elementary Schools5 Middle Schools1 High School

- Shop & Eat

-- mins to
Home Highlights

Single-Family Home

Built in 2013

5,252 sqft

$276/sqft

3 Car Garage

HOA $48/mo
About this House
NEW PRICE! BEST VALUE IN THE NEIGHBORHOOD. Former Model Home Nestled in the sought-after Central Park neighborhood, this Denver gem offers an enviable back patio and yard, perfect for outdoor gatherings. Step inside to discover a dramatic open floor plan, designed for entertaining and sure to impress. Unique to this home is the main floor guest suite, providing convenience and versatility. Enjoy the seamless flow between living spaces, ideal for hosting guests or simply relaxing in style. With its coveted location and exceptional features, this home epitomizes modern living at its finest.
7966 E 50th Ave, Denver, CO 80238 is a 5 bedroom, 5 bathroom, 5,252 sqft single-family home in Central Park, built in 2013. It last sold for the $1,499,000 asking price on Jul 31, 2024. This property is not currently displayed as for sale or rent on Trulia. The Trulia Estimate is $1,449,700, with a rent estimate of $5,816/month.
Last check for updates: about 3 hours ago
Listed by Pam Schock, (970) 227-8318
8z Real Estate
Bought with: Non-IRES Agent, (970) 593-9002, Non-IRES
Source: IRES as distributed by MLS GRID, MLS#1005606
Home Details for 7966 E 50th Ave

|
|---|
Interior Details Basement: UnfinishedNumber of Rooms: 11Types of Rooms: Primary Bedroom, Bedroom 2, Bedroom 3, Bedroom 4, Bedroom 5, Dining Room, Family Room, Great Room, Kitchen, Laundry, Recreation Room |
Beds & Baths Number of Bedrooms: 5Number of Bathrooms: 5Number of Bathrooms (full): 3Number of Bathrooms (three quarters): 1Number of Bathrooms (half): 1Number of Bathrooms (main level): 2 |
Dimensions and Layout Living Area: 5252 Square Feet |
Appliances & Utilities Utilities: Natural Gas Available, Electricity AvailableAppliances: Double Oven, Dishwasher, Refrigerator, MicrowaveDishwasherMicrowaveRefrigerator |
Heating & Cooling Heating: Forced AirHas CoolingAir Conditioning: Central AirHas HeatingHeating Fuel: Forced Air |
Gas & Electric Has Electric on Property |
Levels, Entrance, & Accessibility Stories: 2Levels: Two |
View No View |

|
|---|
Exterior Home Features Roof: CompositionPatio / Porch: PatioFencing: FencedExterior: Sprinkler SystemSprinkler System |
Parking & Garage Number of Garage Spaces: 3Number of Covered Spaces: 3Other Parking: AttachedNo CarportHas a GarageHas an Attached GarageParking Spaces: 3Parking: Garage Attached |
Frontage Not on Waterfront |
Water & Sewer Sewer: Public Sewer |
Farm & Range Does Not Include Irrigation Water Rights |
Finished Area Finished Area (above surface): 3591 Square Feet |

|
|---|
Year Built Year Built: 2013 |
Property Type / Style Property Type: ResidentialProperty Subtype: Single Family Residence |
Building Construction Materials: FrameNot a New ConstructionNot Attached Property |
Property Information Usage of Home: Single FamilyNot Included in Sale: Seller's personal property, staging items.Parcel Number: 116512002 |

|
|---|
Price List Price: $1,499,000 |

|
|---|
MLS Status: Sold |

|
|---|
Direction & Address City: DenverCommunity: Stapleton Filing 36 |
School Information Elementary School: Westerly CreekJr High / Middle School: McAuliffe International SchoolHigh School: Northfield High SchoolHigh School District: Denver District 1 |

|
|---|
Building Area Building Area: 3591 Square Feet |

|
|---|
Has an HOAHOA Fee: $576/Annually |

|
|---|
Lot Area: 6500 sqft |

|
|---|
Special Conditions: Private Owner |

|
|---|
Listing Terms: Cash, Conventional, FHA, VA Loan |

|
|---|
BasementMls Number: 1005606Attribution Contact: 970-227-8318Above Grade Unfinished Area: 3591Activation Date: Fri Mar 22 2024Showing Service Name: ShowingTime |
Price and Tax history
| Date | Event | Price |
|---|---|---|
Jul 31, 2024 Source: IRES as distributed by MLS GRID #1005606 | Sold | $1,499,000 |
Jun 13, 2024 Source: REcolorado as distributed by MLS GRID #4512007 | Pending | $1,499,000 |
Jun 3, 2024 Source: IRES as distributed by MLS GRID #1005606 | PriceChange | $1,499,000 Price decreased by 3% |
May 9, 2024 Source: REcolorado as distributed by MLS GRID #4512007 | PriceChange | $1,550,000 Price decreased by 2% |
Mar 22, 2024 Source: REcolorado as distributed by MLS GRID #4512007 | Listed For Sale | $1,575,000 |
Oct 6, 2017 Source: N/A | Sold | $1,099,000 |
Apr 25, 2017 Source: Agent Provided | Pending | $1,099,900 |
Apr 4, 2017 Source: Agent Provided | PriceChange | $1,099,900 Price decreased by 2% |
Mar 9, 2017 Source: Agent Provided | PriceChange | $1,125,000 Price decreased by 1% |
Aug 30, 2016 Source: Agent Provided | Listed For Sale | $1,139,144 |
Jul 28, 2016 Source: Agent Provided | ListingRemoved | $799,900 |
Jun 29, 2016 Source: Agent Provided | PriceChange | $799,900 Price increased by 1% |
Feb 12, 2016 Source: Agent Provided | PriceChange | $794,900 Price increased by 3% |
Jan 5, 2016 Source: Agent Provided | PriceChange | $774,900 Price increased by 1% |
Mar 10, 2015 Source: Agent Provided | PriceChange | $764,900 Price increased by 1% |
Jan 7, 2015 Source: Agent Provided | PriceChange | $759,900 Price increased by 1% |
Sep 20, 2014 Source: Agent Provided | PriceChange | $749,900 Price increased by 1% |
Sep 5, 2014 Source: Agent Provided | Listed For Sale | $739,900 |
| Year | Property tax | Tax assessment |
|---|---|---|
| 2025 | $14,566 | $1,411,300 |
Home facts updated by county records
Market trends in Central Park
Last updated August 2026
Avg. sale price
$821K
$14.31KMoM
Sale-to-List Price
99.8%
Price per sq ft
$296
$5MoM
Available listings
148
12MoM
Around this home
Neighborhood Overview

Neighborhood stats provided by third party data sources.
What Locals Say about Central Park
At least 258 Trulia users voted on each feature.

96 % Say there are sidewalks

95 % Say it's dog friendly

87 % Say parking is easy

85 % Say kids play outside

85 % Say streets are well-lit

84 % Say it's walkable to restaurants

79 % Say people would walk alone at night

78 % Say there's holiday spirit

75 % Say car is needed

71 % Say it's walkable to grocery stores

70 % Say yards are well-kept

62 % Say they plan to stay for at least 5 years

61 % Say it's quiet

58 % Say neighbors are friendly

57 % Say there are community events

55 % Say there's wildlife
Sourced by Trulia users. Learn more about our methodology.
LGBTQ Local Legal Protections
LGBTQ Local Legal Protections



Based on information submitted to the MLS GRID as of 2026-09-21 23:28:15 PDT. All data is obtained from various sources and may not have been verified by broker or MLS GRID. Supplied Open House Information is subject to change without notice. All information should be independently reviewed and verified for accuracy. Properties may or may not be listed by the office/agent presenting the information. Some IDX listings have been excluded from this website. Click here for more information
Frequently asked questions about 7966 E 50th Ave
- What is 7966 E 50th Ave estimated to be worth?Trulia's estimated value for 7966 E 50th Ave in Denver, CO is $1,449,700.
- What is the price history for 7966 E 50th Ave?7966 E 50th Ave in Denver, CO last sold for $1,499,000 in July 2024.
- Is Denver a buyer's or seller's market?Denver is currently a seller's market, based on recent for-sale activity.
- What's the median sale price in Denver?The median sale price in Denver is $821K. That is up $14.31K from the prior month.
- Does 7966 E 50th Ave have air conditioning?Yes, 7966 E 50th Ave in Denver, CO has air conditioning.
- Does 7966 E 50th Ave have laundry facilities?Yes, 7966 E 50th Ave in Denver, CO has laundry facilities.
Explore by feature - Pet Friendly
 SPECIAL OFFERPET FRIENDLY
 SPECIAL OFFERPET FRIENDLY
 SPECIAL OFFERPET FRIENDLY
 SPECIAL OFFERPET FRIENDLY
 PET FRIENDLY
 SPECIAL OFFERPET FRIENDLY
 PET FRIENDLY
 SPECIAL OFFERPET FRIENDLY
 SPECIAL OFFERPET FRIENDLYTotal price$1,739 - $4,813/moStudio-2 bd1-2 baNOVEL RiNo by Crescent Communities | 1350 40th St,
Denver, CO 80205 SPECIAL OFFERPET FRIENDLY
Explore by feature - Garage
- SPECIAL OFFERPET FRIENDLY
- SPECIAL OFFERPET FRIENDLY
- SPECIAL OFFERPET FRIENDLY
- PET FRIENDLY
- SPECIAL OFFERPET FRIENDLY
- SPECIAL OFFERPET FRIENDLYTotal price$1,739 - $4,813/moStudio-2 bd1-2 baNOVEL RiNo by Crescent Communities | 1350 40th St,
Denver, CO 80205  PET FRIENDLYTotal price$2,558 - $3,188/mo2-3 bd3 baWillow Point Townhomes | 8500 E Mississippi Ave,
Denver, CO 80247
 SPECIAL OFFERPET FRIENDLY
 SPECIAL OFFERPET FRIENDLY
Explore by feature - Air Conditioning
- SPECIAL OFFERPET FRIENDLY
- SPECIAL OFFERPET FRIENDLY
- PET FRIENDLY
- SPECIAL OFFERPET FRIENDLY
- PET FRIENDLYTotal price$2,558 - $3,188/mo2-3 bd3 baWillow Point Townhomes | 8500 E Mississippi Ave,
Denver, CO 80247 - SPECIAL OFFERPET FRIENDLY
- SPECIAL OFFERPET FRIENDLY
 SPECIAL OFFERPET FRIENDLYTotal price$1,654 - $2,254/mo1-2 bd1-2 baElevate at Pena Station | 17507 E 61st Ave,
Denver, CO 80249 SPECIAL OFFERPET FRIENDLYTotal price$1,910 - $3,110/mo1-3 bd1-2 baGardens at Cherry Creek | 225 S Harrison St,
Denver, CO 80209
Explore by feature - Pool
- SPECIAL OFFERPET FRIENDLY
- SPECIAL OFFERPET FRIENDLY
- SPECIAL OFFERPET FRIENDLY
- SPECIAL OFFERPET FRIENDLY
- PET FRIENDLY
- SPECIAL OFFERPET FRIENDLY
- SPECIAL OFFERPET FRIENDLYTotal price$1,739 - $4,813/moStudio-2 bd1-2 baNOVEL RiNo by Crescent Communities | 1350 40th St,
Denver, CO 80205 - SPECIAL OFFERPET FRIENDLY
- PET FRIENDLYTotal price$2,558 - $3,188/mo2-3 bd3 baWillow Point Townhomes | 8500 E Mississippi Ave,
Denver, CO 80247
Explore by feature - Washer/dryer
- SPECIAL OFFERPET FRIENDLY
- SPECIAL OFFERPET FRIENDLY
- SPECIAL OFFERPET FRIENDLY
- SPECIAL OFFERPET FRIENDLY
- PET FRIENDLY
- SPECIAL OFFERPET FRIENDLY
- PET FRIENDLY
- SPECIAL OFFERPET FRIENDLY
- SPECIAL OFFERPET FRIENDLYTotal price$1,739 - $4,813/moStudio-2 bd1-2 baNOVEL RiNo by Crescent Communities | 1350 40th St,
Denver, CO 80205 - SPECIAL OFFERPET FRIENDLY
Explore by feature - Outdoor Space
 SPECIAL OFFERPET FRIENDLY
 SPECIAL OFFERPET FRIENDLY
 SPECIAL OFFERPET FRIENDLY
 SPECIAL OFFERPET FRIENDLY
 APPLY INSTANTLYPET FRIENDLYTotal price$975 - $1,550/moStudio-2 bd1 baDevonshire Apartments at 1107 Pennsylvania St | 1107 N Pennsylvania St,
Denver, CO 80203 PET FRIENDLYTotal price$1,190 - $1,695/mo1-2 bd1 baThe Humboldt Apartments | 1280 N Humboldt St,
Denver, CO 80218 PET FRIENDLY
 SPECIAL OFFERPET FRIENDLY
 SPECIAL OFFERPET FRIENDLY
 APPLY INSTANTLYPET FRIENDLY
Apartments for Rent
 NEW - 1 DAY AGOPET FRIENDLYFURNISHED
 PET FRIENDLY
 PET FRIENDLYTotal price$1,407 - $2,837/moStudio-3 bd1-2 baAlexan Montview Plaza | 2060 Chester St,
Aurora, CO 80010 PET FRIENDLY
 PET FRIENDLYTotal price$1,680 - $2,915/mo1-3 bd1-3 baThe Aster Conservatory Green | 9095 E 47th Ave,
Denver, CO 80238 PET FRIENDLY
 PET FRIENDLY
 PET FRIENDLYINCOME RESTRICTED
 PET FRIENDLYTotal price$1,512 - $1,944/moStudio-2 bd1-2 baThe Landing at Greyhound Park | 6230 Glencoe St,
Commerce City, CO 80022 PET FRIENDLY
 PET FRIENDLY
 PET FRIENDLYTotal price$2,880 - $3,200/mo4 bd3 baThe Rowhomes at Greyhound Park | 5492 E 64th Ave,
Commerce City, CO 80022 PET FRIENDLYINCOME RESTRICTED
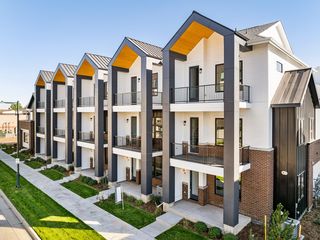 PET FRIENDLY
 PET FRIENDLY
 See more homes for rent inDenver
Off Market Homes Near 7966 E 50th Ave
 SOLDSEP 21, 2026Sustain Mortgage & Realty LLC, MLS#6251102
 SOLDSEP 17, 2026LIV Sotheby's International Realty, MLS#1857186
 SOLDSEP 17, 2026Unified Real Estate LLC, MLS#9710845
 SOLDSEP 17, 2026Kentwood Real Estate DTC, LLC, MLS#9618819
- SOLDSEP 16, 2026Compass - Denver, MLS#2796070
 SOLDSEP 16, 2026Milehimodern, MLS#8709349
 SOLDSEP 15, 2026Milehimodern, MLS#3105721
 SOLDSEP 15, 2026Focus Real Estate, MLS#2672608
 SOLDSEP 14, 2026NAV Real Estate, MLS#4515005
 SOLDSEP 14, 2026Gerretson Realty Inc, MLS#1894681
 See more homes for sale inDenver
Homes for sale near 7966 E 50th Ave
 OPEN SUN, 11-1PMSerhant Colorado LLC, MLS#4077689
 Keller Williams Foothills Realty, MLS#4894628
 Jennifer Kurpinsky, LIV Sotheby's Intl Realty D
 Weichert Realtors Professionals, MLS#8568264
 OPEN SAT, 11-1:30PMSerhant Colorado LLC, MLS#2865781
 HomeSmart Realty, MLS#3146540
 Orchard Brokerage LLC, MLS#8370550
- See more homes for sale inDenver


- Results are loading