


$1,295,000
 3 Beds
 3 Baths
 5,902 sqft (on 1.62 acres)
796 Tanglewood Dr, Bracey, VA 23919
Est. Mortgage $7,643/mo*
Get Pre-QualifiedHome Highlights

Single-Family Home

Built in 2012

1.62 acre lot

$219/sqft

3 Car Garage
Local Information
- Map ViewExplore the area around 796 Tanglewood Dr.

- Schools1 Preschool School1 Elementary School1 Middle School1 High School

- Shop & Eat

-- mins to
About this House
What's unique:Quality finishesTwo primary spacious suitesScreen porchLakeside screened porchMany spacious roomsTwo single boathouses
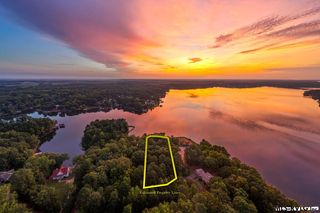
Are you looking for the perfect Lake Gaston waterfront Luxury Estate? Wheelchair accessible! Whole house generator! Screen porch!With 300+ feet of shoreline, a gradual slope to the lakeside firepit and two single boathouses. Leave the city behind for this luxury vacation property/ retirement estate! Is this your legacy property? Celebrate every holiday here for years! Whether your ideal day includes a leisurely boat ride or cruise across the lake, making lasting memories with grandchildren, teaching them to wake board or fish, or enjoying a glass of wine on the lakeside screened porch, you can share a lifetime of memories here, all within an easy 1-2 hour drive of Richmond, Raleigh, or Chapel Hill! Imagine the possibilities: relaxing and sharing memories, smiles, hugs and momentous events at this lakeside retreat. With space for everyone to entertaining a large family or enjoy a quiet, cozy evening by the water with ioved ones, this property offers the space, quality finishes, craftsmanship, lifestyle and setting to create memories for generations to come. With two primary spacious suites, this unique luxurious property offers privacy in a well appointed home. The property is conveniently located just seven miles off I-85. Neighborhood features include a 9-hole championship golf course, an in-ground community pool and clubhouse, a private beach, grilling and swim area with volleyball and basketball courts lakeside and more. This property is ideal as an investment property for a company or private retreat and the neighborhood allows short-term rentals. The many spacious rooms and exterior grounds are perfect for multiple age groups to hang out. Water depth at the dock is perfect for lazy days on the lake (depth 2-3 feet deepens within a few feet to 6+ feet in the cove.
Last check for updates: about 7 hours ago
Listing courtesy of Dora Smith , RSPS, AHWD, CLHMS
NextHome 1st Choice, (434) 636-6398
Source: Roanoke Valley Lake Gaston BOR, MLS#140273
Also Listed on NextHome.
Home Details for 796 Tanglewood Dr

|
|---|
Interior Details Basement: Full,Finished,WalkoutNumber of Rooms: 13Types of Rooms: Master Bedroom |
Beds & Baths Number of Bedrooms: 3Number of Bathrooms: 3Number of Bathrooms (full): 3 |
Dimensions and Layout Living Area: 5902 Square Feet |
Appliances & Utilities Utilities: Underground Utilities, Cable AvailableAppliances: Refrigerator, Dishwasher, Range/Oven-ElectricDishwasherLaundry: Washer &/or Dryer HookupRefrigerator |
Heating & Cooling Heating: Forced Air,Heat Pump,Gas Pak,Fireplace(s),Electric,Natural GasHas CoolingAir Conditioning: Central AirHas HeatingHeating Fuel: Forced Air |
Fireplace & Spa Fireplace: Living RoomHas a Fireplace |
Windows, Doors, Floors & Walls Window: Screens, Insulated Windows, Vinyl Clad, Window TreatmentsDoor: Screens-Part, InsulatedFlooring: Carpet, Wood, Laminate |
Levels, Entrance, & Accessibility Accessibility: Wheelchair AccessibleFloors: Carpet, Wood, Laminate |
View Has a ViewView: Cove, Scenic, Trees/Woods, Secluded |
Security Security: Smoke Detector(s) |

|
|---|
Exterior Home Features Roof: Composition 10 YearsPatio / Porch: Front Porch, Side Porch, ScreenedFencing: NoneOther Structures: Boat HouseFoundation: Slab |
Parking & Garage Number of Garage Spaces: 3Number of Covered Spaces: 3Has a GarageHas an Attached GarageParking Spaces: 3Parking: Triple Attached Garage,Garage Door Opener |
Pool Pool: Community |
Frontage WaterfrontWaterfront: Lake Gaston, Poplar Creek (NW), Other-See RemarksRoad Surface Type: PavedOn Waterfront |
Water & Sewer Sewer: Septic TankWater Body: Lake Gaston NW Quad |
Farm & Range Frontage Length: Waterfrontage: 343 |
Finished Area Finished Area (above surface): 3106 Square FeetFinished Area (below surface): 2898 Square Feet |

|
|---|
Days on Market: 180+ |

|
|---|
Year Built Year Built: 2012 |
Property Type / Style Property Type: ResidentialProperty Subtype: Residential/VacationStructure Type: Site BuiltArchitecture: Ranch,Walkout |
Building Construction Materials: Vinyl Siding, Stone |

|
|---|
Price List Price: $1,295,000Price Per Sqft: $219 |

|
|---|
MLS Status: Active |

|
|---|

|
|---|
Direction & Address City: BraceyCommunity: Tanglewood Shores |
School Information Elementary School: LacrosseJr High / Middle School: Mecklenburg CountyHigh School: Mecklenburg County |

|
|---|
Listing Agent Listing ID: 140273 |

|
|---|
Building Area Building Area: 6212 Square Feet |

|
|---|
Community Features: Clubhouse, Tennis Court(s) |

|
|---|
Lot Area: 1.62 Acres |

|
|---|
Special Conditions: Standard |

|
|---|
BasementMls Number: 140273Above Grade Unfinished Area: 3106 |

|
|---|
ClubhouseTennis Court(s) |
Around this home
The GreatSchools Rating compares schools on a variety of school quality indicators including test scores, college readiness, equity and more. Learn more.

What Locals Say about Bracey
At least 7 Trulia users voted on each feature.

100 % Say car is needed

91 % Say it's quiet

90 % Say it's dog friendly

80 % Say parking is easy

67 % Say yards are well-kept

67 % Say there's wildlife

64 % Say people would walk alone at night

63 % Say there's holiday spirit

55 % Say neighbors are friendly

43 % Say they plan to stay for at least 5 years

40 % Say kids play outside

29 % Say there are community events

14 % Say it's walkable to restaurants

11 % Say there are sidewalks
Sourced by Trulia users. Learn more about our methodology.
Market trends in Bracey
Last updated August 2026
Avg. sale price
—
Sale-to-List Price
—
Price per sq ft
—
Available listings
40
6MoM
Home Value
Trulia Estimate
$1.24MSince last month
Decreased$2K (-0.1%)Since last year
Increased$98K (+8.9%)Learn more about this home's value by checking out its Trulia Estimate, the value of nearby homes, and how much similar homes have sold for.
Trulia Estimate
The of this home's value increased by +131% in the last 10 years
| Month | Estimated value |
|---|---|
2026 | |
| September 2026 | $1.2M |
| August 2026 | $1.2M |
| July 2026 | $1.2M |
| June 2026 | $1.3M |
| May 2026 | $1.31M |
| April 2026 | $1.3M |
| March 2026 | $1.32M |
| February 2026 | $1.32M |
| January 2026 | $1.32M |
2025 | |
2024 | |
2023 | |
2022 | |
2021 | |
2020 | |
2019 | |
2018 | |
2017 | |
2016 | |
Comparable sales
These are recently sold homes that have a similar location or other similar features to this home, like bedrooms, bathrooms, and square footage. Get a sense of the expected prices in the area by viewing these homes.Address | Distance | Property Type | Sold Price | Sold Date | Bed | Bath | Sqft |
|---|---|---|---|---|---|---|---|
0.18 | Single-Family Home | $215,000 | 03/10/26 | 3 | 3 | 1,960 | |
0.14 | Single-Family Home | $395,000 | 10/17/25 | 3 | 2 | 1,904 | |
0.27 | Single-Family Home | $430,900 | 02/11/26 | 3 | 3 | 1,773 | |
0.42 | Single-Family Home | $375,000 | 05/12/26 | 3 | 2.5 | 1,647 | |
0.39 | Single-Family Home | $631,500 | 01/08/26 | 3 | 3 | 1,935 | |
0.64 | Single-Family Home | $790,000 | 03/30/26 | 3 | 2.5 | 1,940 | |
0.54 | Single-Family Home | $340,000 | 04/08/26 | 3 | 3 | 3,064 | |
0.47 | Single-Family Home | $220,000 | 11/25/25 | 3 | 2 | 1,333 | |
0.73 | Single-Family Home | $543,500 | 12/12/25 | 4 | 3 | 2,968 | |
0.59 | Single-Family Home | $775,000 | 10/30/25 | 3 | 2 | 1,919 |
Nearby home prices
Get a sense of expected prices in the area by checking the value of nearby homes.Address | Distance | Price | Bed | Bath | Sqft | Status |
|---|---|---|---|---|---|---|
0.10 | - | - | - | - | Off Market | |
0.10 | - | - | - | - | Off Market | |
0.12 | $895,000 | 3 | 4.5 | 3,406 | For Sale | |
0.07 | $881,100 | 3 | 3 | 2,830 | Off Market | |
0.14 | $128,100 | 3 | 2 | 1,600 | Off Market | |
0.14 | $403,500 | 3 | 2 | 1,904 | Off Market | |
0.12 | $259,800 | 3 | 2 | 1,391 | Off Market | |
0.15 | $392,700 | 3 | 3 | 2,894 | Off Market | |
0.12 | $573,100 | 3 | 2 | 1,650 | Off Market | |
0.21 | $304,400 | 3 | 2 | 1,303 | Off Market | |
0.18 | $215,000 | 3 | 3 | 1,960 | Recently Sold |
Price and Tax history
| Date | Event | Price |
|---|---|---|
Jul 20, 2026 Source: Roanoke Valley Lake Gaston BOR #140273 | PriceChange | $1,295,000 Price decreased by 7% |
Dec 22, 2025 Source: Roanoke Valley Lake Gaston BOR #140273 | PriceChange | $1,399,900 Price decreased by 7% |
Oct 21, 2025 Source: Roanoke Valley Lake Gaston BOR #140273 | Listed For Sale | $1,499,900 |
| Year | Property tax | Tax assessment |
|---|---|---|
| 2024 | $2,873 | $798,000 |
Home facts updated by county records
LGBTQ Local Legal Protections
LGBTQ Local Legal Protections



Dora Smith , RSPS, AHWD, CLHMS, NextHome 1st Choice, (434) 636-6398
Copyright Roanoke Valley Lake Gaston Board of Realtors. All rights reserved. Information is deemed reliable but not guaranteed.
Similar Homes You May Like
 0.79 ACRES
 20.77 ACRESBHHS- Mountain Sky Properties, Wytheville
 0.8 ACRES
 NEW - 1 DAY AGO0.46 ACRES
 0.48 ACRES
 1 ACRE
 NEW CONSTRUCTION0.6 ACRES
 0.95 ACRES
 45.28 ACRES
 FOR SALE BY OWNER0.68 ACRES
 1.02 ACRES
 20 ACRES
 NEW CONSTRUCTION1.13 ACRES
 NEW CONSTRUCTION2.98 ACRES
 NEW CONSTRUCTION1.48 ACRES
 0.43 ACRES
 NEW CONSTRUCTION1.18 ACRES
 NEW CONSTRUCTION1.54 ACRES
 See more homes for sale inBracey
New Listings near 796 Tanglewood Dr
 NEW - 9 HRS AGO0.58 ACRES
- NEW - 1 DAY AGO0.46 ACRES
 0.89 ACRES
 0.98 ACRES
- 0.95 ACRES
 1.37 ACRES
 NEW CONSTRUCTION7.84 ACRES
- 1.02 ACRES
 0.51 ACRES
 0.71 ACRES
- See more homes for sale inBracey
Frequently asked questions about 796 Tanglewood Dr
- What is the estimated monthly payment for 796 Tanglewood Dr?Based on a $1,295,000 list price with 20% down at today's rates, the estimated monthly payment for 796 Tanglewood Dr in Bracey, VA is approximately $7,815 (about $7,211 principal & interest, $529 property taxes, and $75 homeowner's insurance). This is an estimate. Actual payment depends on your loan terms.
- What do residents say about Bracey?Residents describe Bracey, VA as quiet, dog-friendly, and easy to park in. Most residents say you need a car. See homes for sale in Bracey, VA.
- What are the closest schools to 796 Tanglewood Dr?The closest schools to 796 Tanglewood Dr in Bracey, VA are Lacrosse Elementary School (Pre-K, rated 8/10), Mecklenburg County High School (rated 4/10), Mecklenburg County Middle School (rated 5/10).
- What is 796 Tanglewood Dr estimated to be worth?Trulia's estimated value for 796 Tanglewood Dr in Bracey, VA is $1,240,300.
- Does 796 Tanglewood Dr have air conditioning?Yes, 796 Tanglewood Dr in Bracey, VA has air conditioning.
- Does 796 Tanglewood Dr have a pool?Yes, 796 Tanglewood Dr in Bracey, VA has a pool.
796 Tanglewood Dr, Bracey, VA 23919 is a 3 bedroom, 3 bathroom, 5,902 sqft single-family home built in 2012. This property is currently available for sale and was listed by Roanoke Valley Lake Gaston BOR on Oct 21, 2025. The MLS # for this home is MLS# 140273.