

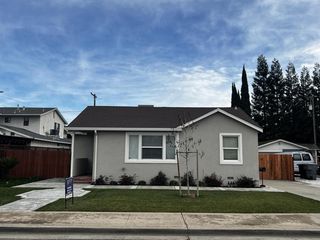
796 Pine St
Oakdale, CA 95361
 3 Beds
 3 Baths
 1,826 sqft
3 Beds
3 Baths
1,826 sqft
Local Information
- Map ViewExplore the area around 796 Pine St.

- Schools1 Elementary School1 Middle School1 High School

- Shop & Eat

-- mins to
Home Highlights

Property Type
Single-Family Home

Year Built
1961
Living Area
1,826 sqft

Price/Sqft
$298

Parking
2 Car Garage

HOA
None
About this House
I'M GORGEOUS INSIDE...TAKE A PEEK!!! This recently renovated 3-bedroom, 3-bathroom home boasts an open floor plan and a spacious backyard, perfect for relaxation and entertainment. Centrally located just one block away from Magnolia Elementary School and close to downtown shopping offering convenience and accessibility. The kitchen is a standout feature with a huge quartz island, self-closing cabinet doors and drawers, and a dual smart oven, ideal for cooking enthusiasts. The stone backsplash adds a touch of elegance and durability to the space, while the microwave built into the island maximizes counter space and functionality. In the primary bathroom you can enjoy a luxurious experience with a large soaking tub and separate walk-in shower, perfect for unwinding after a long day. This home combines modern amenities with practical design elements, offering both comfort and style for its occupants.
796 Pine St, Oakdale, CA 95361 is a 3 bedroom, 3 bathroom, 1,826 sqft single-family home built in 1961. It last sold for $535,000 on May 16, 2024 (3% below the $549,900 asking price). It is currently off market. The Trulia Estimate is $543,900, with a rent estimate of $2,609/month.
Home Details for 796 Pine St

|
|---|
MLS Status: Closed |

|
|---|
Interior Details Number of Rooms: 4Types of Rooms: Master Bedroom, Master Bathroom, Dining Room, Kitchen |
Beds & Baths Number of Bedrooms: 3Number of Bathrooms: 3Number of Bathrooms (full): 3 |
Dimensions and Layout Living Area: 1826 Square Feet |
Appliances & Utilities Utilities: Cable Available, Internet Available, Natural Gas ConnectedAppliances: Built-In Electric Oven, Gas Cooktop, Gas Water Heater, Dishwasher, Disposal, Microwave, Double Oven, Plumbed For Ice Maker, Self Cleaning Oven, Tankless Water HeaterDishwasherDisposalLaundry: Laundry Room,Cabinets,Electric Dryer Hookup,Ground Floor,Hookups Only,Inside RoomMicrowave |
Heating & Cooling Heating: Central,Fireplace(s),Gas,Hot Water,Natural GasHas CoolingAir Conditioning: Ceiling Fan(s),Central AirHas HeatingHeating Fuel: Central |
Fireplace & Spa Number of Fireplaces: 1Fireplace: Brick, Insert, Raised Hearth, Family Room, GasHas a Fireplace |
Windows, Doors, Floors & Walls Flooring: Carpet, Vinyl |
Levels, Entrance, & Accessibility Stories: 1Floors: Carpet, Vinyl |

|
|---|
Exterior Home Features Roof: CompositionFencing: WoodOther Structures: Shed(s)Foundation: Raised |
Parking & Garage Number of Garage Spaces: 2Number of Covered Spaces: 2No CarportHas a GarageHas an Attached GarageHas Open ParkingParking Spaces: 2Parking: Attached,Garage Door Opener,Garage Faces Front,Driveway |
Frontage Road Surface Type: Paved, Paved Sidewalk |
Water & Sewer Sewer: In & Connected, Public Sewer |

|
|---|
Year Built Year Built: 1961 |
Property Type / Style Property Type: ResidentialProperty Subtype: Single Family ResidenceArchitecture: Contemporary |
Building Construction Materials: Brick, Stucco, Frame, WoodNot Attached Property |

|
|---|
Price List Price: $549,900Price Range: $535,000 - $549,900 |

|
|---|

|
|---|
Direction & Address City: Oakdale |

|
|---|
Association for this Listing: MetroList Services, Inc. |

|
|---|
Lot Area: 8881.884 sqft |

|
|---|
Special Conditions: Standard |

|
|---|
Mobile Home Park Mobile Home Units: Feet |

|
|---|
Mls Number: 224028714 |
Last check for updates: about 10 hours ago
Listed by Sherry Kupper DRE #01271033, (209) 614-3547
Century 21 Select Real Estate
James Kupper DRE #01136994, (209) 604-3291
Century 21 Select Real Estate
Bought with: Cristy Whitley DRE #01461088, (209) 840-2500, PMZ Real Estate
Originating MLS: MetroList Services, Inc.
Source: MetroList Services of CA, MLS#224028714
Price History for 796 Pine St
| Date | Price | Event | Source |
|---|---|---|---|
| 05/16/2024 | $535,000 | Sold | MetroList Services of CA #224028714 |
| 04/16/2024 | $549,900 | Pending | MetroList Services of CA #224028714 |
| 04/04/2024 | $549,900 | Listed For Sale | MetroList Services of CA #224028714 |
| 10/29/2015 | $240,000 | Sold | MetroList Services of CA #15050458 |
| 08/01/2015 | $248,000 | Listed For Sale | Agent Provided |
| 08/28/2008 | $200,000 | Sold | MetroList Services of CA #80059067 |
| 06/21/2008 | $200,000 | Listed For Sale | Agent Provided |
Market trends in Oakdale
Last updated June 2026
Avg. sale price
$555K
$61.67KMoM
Sale-to-List Price
99.8%
Price per sq ft
$297
$8MoM
Available listings
107
2MoM

- Results are loading
Property Tax and Assessment
| Year | 2025 |
|---|---|
| Tax | $6,091 |
| Assessment | $545,700 |
Home facts updated by county records
Comparable Sales for 796 Pine St
Address | Distance | Property Type | Sold Price | Sold Date | Bed | Bath | Sqft |
|---|---|---|---|---|---|---|---|
0.11 | Single-Family Home | $410,000 | 05/15/26 | 3 | 2 | 1,720 | |
0.15 | Single-Family Home | $580,185 | 09/05/25 | 3 | 2 | 1,712 | |
0.15 | Single-Family Home | $580,185 | 09/05/25 | 3 | 2 | 1,682 | |
0.08 | Single-Family Home | $490,000 | 06/03/26 | 3 | 2 | 1,580 | |
0.19 | Single-Family Home | $775,000 | 07/08/26 | 3 | 2 | 2,000 | |
0.39 | Single-Family Home | $515,000 | 12/19/25 | 3 | 2 | 1,519 | |
0.33 | Single-Family Home | $458,000 | 10/30/25 | 3 | 2 | 1,456 |
Nearby homes
Get a sense of prices in the area by checking nearby homes. OFF MARKET
 OFF MARKET
 OFF MARKET
 OFF MARKET
 OFF MARKET
 OFF MARKET
 OFF MARKET
 SOLDMAY 15, 2026
 OFF MARKET
 SOLDJUN 3, 2026
 OFF MARKET
Assigned Schools
These are the assigned schools for 796 Pine St.
- Oakdale High School
- 9-12
- Public
- 1563 Students
6/10GreatSchools RatingParent Rating AverageI moved to Oakdale 7 years ago. I have 3 daughters and my two oldest were not so happy about the move, especially my oldest daughter. I took her out of school only 2 months into her freshman year and moved her to Oakdale. Needless to say she was not to happy. Within a couple of months my older daughters were thanking me for moveing them to Oakdale. It was the best decision I ever made. Oakdale has great academics. There teachers, principal and staff are there for you and are very careing. They listen and treat you like part of the family. If you have a child that plays sports then Oakdale is the place to be. Oakdale is very big on there sports, especially there football team. The whole town shows up on Friday nights, so you better get there early or you will have to sit on the visitors side and thats no joke. Oakdale as a community is fantastic. I have never seen a town come together like Oakdale does. There is alot of parent support that makes oakdale schools and this community great....I give Oakdale an A plus.Parent Review15y ago - Magnolia Elementary School
- K-6
- Public
- 636 Students
6/10GreatSchools RatingParent Rating AverageMy kid hates it and you guys are so rude to him and you got over his girlfriend for no reason he got on the wall for just walking around his friends okay so I give you a one star because you guys don't even know how to be nice to childrenParent Review3y ago - Oakdale Junior High School
- 7-8
- Public
- 780 Students
4/10GreatSchools RatingParent Rating AverageI was once a student here, heres my experience; this school is extremely uncaring about emotional health, many people bully me, the teachers are rude, and the leaders dont care about the bullying, i had to go to the councelor because a student almost made me kill myself, they only gave him a warning, and they also favor good students, they wond belive you if you are being bullied if you are bad. Overall this school is terrible, the whole district is terrible, it puts so much stress on me and others. im glad im not there anymore.Other Review1y ago  Check out schools near 796 Pine St.
What Locals Say about Oakdale
At least 154 Trulia users voted on each feature.

85 % Say it's dog friendly

84 % Say car is needed

84 % Say parking is easy

83 % Say there's holiday spirit

81 % Say there are sidewalks

80 % Say yards are well-kept

71 % Say kids play outside

69 % Say people would walk alone at night

68 % Say it's quiet

66 % Say streets are well-lit

61 % Say it's walkable to restaurants

61 % Say neighbors are friendly

54 % Say they plan to stay for at least 5 years

46 % Say it's walkable to grocery stores

36 % Say there are community events

26 % Say there's wildlife
Sourced by Trulia users. Learn more about our methodology.
LGBTQ Local Legal Protections
LGBTQ Local Legal Protections



Apartments for Rent
 PET FRIENDLY
 PET FRIENDLY
 PET FRIENDLY
 APPLY INSTANTLYPET FRIENDLY
 APPLY INSTANTLYPET FRIENDLY
 APPLY INSTANTLY
 APPLY INSTANTLYPET FRIENDLY
 APPLY INSTANTLY
 See more homes for rent inOakdale
Explore by feature - Pet Friendly
- PET FRIENDLY
- PET FRIENDLY
- PET FRIENDLY
- APPLY INSTANTLYPET FRIENDLY
- APPLY INSTANTLYPET FRIENDLY
 APPLY INSTANTLYPET FRIENDLY
- APPLY INSTANTLYPET FRIENDLY
 APPLY INSTANTLYPET FRIENDLY
 APPLY INSTANTLYPET FRIENDLY
 PET FRIENDLY
Explore by feature - Garage
- PET FRIENDLY
- PET FRIENDLY
- APPLY INSTANTLYPET FRIENDLY
 NEW - 2 DAYS AGOAPPLY INSTANTLY
- APPLY INSTANTLYPET FRIENDLY
 APPLY INSTANTLY
 NEW - 1 DAY AGO
 NEW - 2 DAYS AGO
Explore by feature - Air Conditioning
- PET FRIENDLY
- PET FRIENDLY
- APPLY INSTANTLYPET FRIENDLY
- APPLY INSTANTLYPET FRIENDLY
- NEW - 2 DAYS AGOAPPLY INSTANTLY
- APPLY INSTANTLY
- APPLY INSTANTLYPET FRIENDLY
- APPLY INSTANTLYPET FRIENDLY
- APPLY INSTANTLYPET FRIENDLY
- APPLY INSTANTLYPET FRIENDLY
Explore by feature - Washer/dryer
- PET FRIENDLY
- PET FRIENDLY
- APPLY INSTANTLYPET FRIENDLY
- NEW - 2 DAYS AGOAPPLY INSTANTLY
- APPLY INSTANTLY
- APPLY INSTANTLYPET FRIENDLY
- APPLY INSTANTLYPET FRIENDLY
- APPLY INSTANTLY

Homes for sale near 796 Pine St


 NEWOPEN SAT, 10-12PM
 NEWOPEN SUN, 12-2PM
 0.27 ACRES
 See more homes for sale inOakdale
Off Market Homes Near 796 Pine St
 SOLDJUL 31, 2026
 SOLDJUL 31, 2026
 SOLDJUL 29, 2026
 SOLDJUL 28, 2026
 SOLDJUL 23, 2026
 SOLDJUL 23, 2026
 SOLDJUL 17, 2026
 SOLDJUL 17, 2026
- SOLDJUL 17, 2026
 SOLDJUL 17, 2026
- See more homes for sale inOakdale