


$600,000
Original price: $664,000
 3 Beds
 2 Baths
 1,820 sqft (on 4.50 acres)
796 Knickerbocker Rd, Silver Cliff, CO 81252
Est. Mortgage $3,279/mo*
Get Pre-QualifiedWe estimate this home will sell faster than 84% nearby.
Home Highlights

Parking
Attached Garage

Outdoor
Yes

HOA
None

Price/Sqft
$330

Climate Control
Forced Air, Propane & Central Air, Ceiling Fans

Listed
80 days ago
Local Information
- Map ViewExplore the area around 796 Knickerbocker Rd.

- Schools1 Preschool School1 Elementary School1 Middle School1 High School

- Shop & Eat

-- mins to
About this House
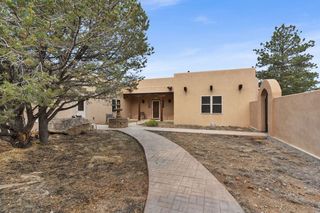
In Silver Cliff Ranch, where big skies stretch toward the Sangre de Cristo Mountains, this one level home delivers a setting that feels refined, comfortable, and easy to live in. Built in 2004, the stucco exterior and metal roof are designed for simpler upkeep, while the circular driveway adds convenience and a welcoming sense of arrival. A covered portico offers a sheltered entry for guests, so they can step inside comfortably while you enjoy the everyday ease of the attached two car garage. Inside, 1,820 square feet feels open and inviting with 9+ foot ceilings and finishes chosen for both style and durability. Luxury vinyl plank flooring flows through the main living spaces, complemented by ceramic tile in the wet areas. At the heart of the home, the kitchen pairs warm craftsmanship with function, featuring granite counters, custom cherry cabinetry, and full stainless steel appliances, including a beverage and wine refrigerator, ready for everything from casual weeknights to effortless entertaining. With three bedrooms and two bathrooms, the layout supports daily living with room to spread out. The primary suite is a calm retreat with an ensuite bath and walk-in closet. A dedicated office adds flexibility, and its direct connection to the backyard patio creates an easy indoor to outdoor rhythm, perfect for a quick break in the fresh air or a quiet reset between tasks. The dining and kitchen area also walks out to the patio, keeping conversation and connection flowing naturally. Step outside and the landscaped backyard becomes the place everyone gravitates to. The patio sets the stage for outdoor dining and lingering evenings, while a separate pergola area offers a shaded spot to gather. There is also dedicated space for gardening and a hot tub setup, all framed by the openness of 4.54 acres...and those mountain views that never get old. Call today to schedule your showing of this amazing home.
Last check for updates: about 2 hours ago
Listing courtesy of Machelle M. Williams
Exp Realty Llc
Justin J. Murillo
Exp Realty Llc
Source: Royal Gorge AOR, MLS#8672604
We estimate this home will sell faster than 84% nearby.
Home Details for 796 Knickerbocker Rd

|
|---|
Beds & Baths Number of Bedrooms: 3Number of Bathrooms: 2Number of Bathrooms (full): 2 |
Dimensions and Layout Living Area: 1820 Square Feet |
Appliances & Utilities Utilities: Electricity Connected, Propane |
Heating & Cooling Heating: Forced Air,PropaneHas CoolingAir Conditioning: Ceiling Fan(s),Central AirHas HeatingHeating Fuel: Forced Air |
Fireplace & Spa Fireplace: NoneNo Fireplace |
Windows, Doors, Floors & Walls Flooring: Ceramic Tile, Luxury Vinyl |
Levels, Entrance, & Accessibility Floors: Ceramic Tile, Luxury Vinyl |
View Has a ViewView: Mountain(s) |

|
|---|
Exterior Home Features Patio / Porch: ConcreteFencing: Rear |
Parking & Garage No CarportHas a GarageHas an Attached GarageParking: Attached,Even with Main Level,Garage Door Opener,Gravel Driveway |
Water & Sewer Sewer: Public Septic |

|
|---|
Days on Market: 80 |

|
|---|
Year Built Year Built: 2004 |
Property Type / Style Property Type: ResidentialProperty Subtype: Single Family ResidenceArchitecture: Ranch |
Building Construction Materials: Stucco, Wood Frame |
Property Information Parcel Number: 0010235650 |

|
|---|
Price List Price: $600,000Price Per Sqft: $330 |

|
|---|
MLS Status: Active |

|
|---|

|
|---|
Direction & Address City: Silver Cliff |
School Information Elementary School: Custer County |

|
|---|
Listing Agent Listing ID: 8672604 |

|
|---|
Building Area Building Area: 1820 Square Feet |

|
|---|
Has an HOAHOA Fee: No HOA Fee |

|
|---|
Lot Area: 4.5 Acres |

|
|---|
Listing Terms: Cash, Conventional, FHA, USDA, VA Loan |

|
|---|
Mls Number: 8672604 |
Around this home
The GreatSchools Rating compares schools on a variety of school quality indicators including test scores, college readiness, equity and more. Learn more.

What Locals Say about Silver Cliff
At least 2 Trulia users voted on each feature.

100 % Say there's holiday spirit

100 % Say there's wildlife

100 % Say car is needed

67 % Say there are community events

67 % Say kids play outside

67 % Say it's quiet

67 % Say it's dog friendly

67 % Say parking is easy

60 % Say people would walk alone at night

50 % Say streets are well-lit

50 % Say yards are well-kept

50 % Say it's walkable to grocery stores

33 % Say neighbors are friendly

33 % Say they plan to stay for at least 5 years

33 % Say there are sidewalks
Sourced by Trulia users. Learn more about our methodology.
Market trends in Silver Cliff
Last updated July 2026
Avg. sale price
—
Sale-to-List Price
—
Price per sq ft
—
Available listings
22
3MoM
Home Value
Trulia Estimate
$580KSince last month
Decreased$82K (-12.4%)Since last year
Increased$95K (+19.7%)Since last sale
Increased$546K (+1,605.9%)Learn more about this home's value by checking out its Trulia Estimate, the value of nearby homes, and how much similar homes have sold for.
Trulia Estimate
The of this home's value increased by +249% in the last 10 years
| Month | Estimated value |
|---|---|
2026 | |
| August 2026 | $580K |
| July 2026 | $662K |
| June 2026 | $649K |
| May 2026 | $471K |
| April 2026 | $459K |
| March 2026 | $470K |
| February 2026 | $426K |
| January 2026 | $441K |
2025 | |
2024 | |
2023 | |
2022 | |
2021 | |
2020 | |
2019 | |
2018 | |
2017 | |
2016 | |
Comparable sales
These are recently sold homes that have a similar location or other similar features to this home, like bedrooms, bathrooms, and square footage. Get a sense of the expected prices in the area by viewing these homes.Address | Distance | Property Type | Sold Price | Sold Date | Bed | Bath | Sqft |
|---|---|---|---|---|---|---|---|
0.42 | Single-Family Home | $649,900 | 09/16/25 | 3 | 4.5 | 1,660 | |
1.00 | Single-Family Home | $430,000 | 06/16/26 | 2 | 1 | 1,024 | |
1.09 | Single-Family Home | $450,000 | 10/31/25 | 2 | 2 | 1,612 | |
0.93 | Single-Family Home | $339,000 | 05/14/26 | 2 | 2 | 1,008 | |
0.38 | Single-Family Home | $1,150,000 | 02/27/26 | 12 | 7.5 | 6,584 | |
1.94 | Single-Family Home | $333,000 | 04/06/26 | 2 | 1 | 1,000 | |
0.71 | Single-Family Home | $1,150,000 | 02/27/26 | 12 | 7.5 | 6,584 | |
2.59 | Single-Family Home | $430,000 | 11/13/25 | 2 | 2 | 1,224 | |
2.41 | Single-Family Home | $380,000 | 08/24/26 | 2 | 1 | 1,152 | |
2.41 | Single-Family Home | $380,000 | 08/24/26 | 2 | 1 | 1,152 |
Nearby home prices
Get a sense of expected prices in the area by checking the value of nearby homes.Address | Distance | Price | Bed | Bath | Sqft | Status |
|---|---|---|---|---|---|---|
0.09 | $484,100 | 2 | 2 | 1,716 | Off Market | |
0.38 | $1,150,000 | 12 | 7.5 | 6,584 | Recently Sold | |
0.40 | $739,000 | 4 | 3 | 2,137 | For Sale | |
0.42 | $644,000 | 3 | 4.5 | 1,660 | Off Market | |
0.51 | $492,800 | 3 | 2 | 3,864 | Off Market | |
0.58 | $556,100 | 3 | 2 | 2,427 | Off Market | |
0.65 | - | - | - | - | Off Market | |
0.65 | - | - | - | - | Off Market | |
0.64 | - | - | - | - | Off Market | |
0.71 | $1,150,000 | 12 | 7.5 | 6,584 | Recently Sold | |
0.73 | $579,500 | 4 | 3 | 2,928 | Off Market |
Price and Tax history
| Date | Event | Price |
|---|---|---|
Aug 4, 2026 Source: Royal Gorge AOR #8672604 | PriceChange | $600,000 Price decreased by 10% |
Jul 23, 2026 Source: eXp Realty #8672604 | PriceChange | $664,000 Price decreased by 1% |
Jul 23, 2026 Source: eXp Realty #1110507 | PriceChange | $669,000 Price increased by 1% |
Jul 15, 2026 Source: Royal Gorge AOR #8672604 | PriceChange | $664,000 Price decreased by 1% |
Jun 8, 2026 Source: Westcliffe Listing Service #2518030 | Listed For Sale | $669,000 |
Jul 25, 2013 Source: N/A | Sold | $34,000 |
| Year | Property tax | Tax assessment |
|---|---|---|
| 2025 | $1,684 | $27,310 |
Home facts updated by county records
LGBTQ Local Legal Protections
LGBTQ Local Legal Protections



Machelle M. Williams, Exp Realty Llc
IDX information is provided exclusively for consumers' personal, non-commercial use and may not be used for any purpose other than to identify prospective properties consumers may be interested in purchasing.
Similar Homes You May Like
 36.65 ACRESSummit & Main Realty Group, MLS#4980868
 5.04 ACRESMartin & Tope Real Estate Company, MLS#6550584
 5.47 ACRESMartin & Tope Real Estate Company, MLS#2982716
 0.57 ACRESMartin & Tope Real Estate Company, MLS#4390707
 3.14 ACRESCentury 21 Community First, MLS#6670783
 35.5 ACRESMountain Land Properties, LLC
 35 ACRESHomesmart Preferred Realty
 36.17 ACRESSummit & Main Realty Group, MLS#7455822
 0.28 ACRESMountain Land Properties, LLC
 2.36 ACRESSummit & Main Realty Group, MLS#4117278
 40 ACRESSummit & Main Realty Group, MLS#7527933
 1 ACREUc Wapiti Ranch Realty & Auction Llc
 FOR SALE BY OWNER
 40.15 ACRESHayden Outdoors Real Estate
 38.01 ACRESMartin & Tope Real Estate Co
 5.56 ACRESMartin & Tope Real Estate Co
 See more homes for sale inSilver Cliff





New Listings near 796 Knickerbocker Rd
 16.8 ACRESHayden Outdoors LLC, MLS#2022852
 0.45 ACRESMountain Land Properties Llc, MLS#8539069
 5 ACRESHomesmart Preferred Realty (Westcliffe)
 5.2 ACRESKeller Williams Performance Realty, PAR
 4.43 ACRESHomesmart Preferred Realty
 7.5 ACRESSummit & Main Realty Group, MLS#2999984
- 5.04 ACRESMartin & Tope Real Estate Company, MLS#6550584
- See more homes for sale inSilver Cliff



Frequently asked questions about 796 Knickerbocker Rd
- What is the estimated monthly payment for 796 Knickerbocker Rd?Based on a $600,000 list price with 20% down at today's rates, the estimated monthly payment for 796 Knickerbocker Rd in Silver Cliff, CO is approximately $3,367 (about $3,122 principal & interest, $170 property taxes, and $75 homeowner's insurance). This is an estimate. Actual payment depends on your loan terms.
- What are the closest schools to 796 Knickerbocker Rd?The closest schools to 796 Knickerbocker Rd in Silver Cliff, CO are Custer County Elementary School (Pre-K, rated 4/10), Custer County High School (rated 6/10), Custer Middle School (rated 4/10).
- What is 796 Knickerbocker Rd estimated to be worth?Trulia's estimated value for 796 Knickerbocker Rd in Silver Cliff, CO is $580,000.
- Does 796 Knickerbocker Rd have air conditioning?Yes, 796 Knickerbocker Rd in Silver Cliff, CO has air conditioning.
- How big is the lot at 796 Knickerbocker Rd?The lot at 796 Knickerbocker Rd in Silver Cliff, CO is about 4.5 acres.
- Does 796 Knickerbocker Rd have a garage?Yes, 796 Knickerbocker Rd in Silver Cliff, CO has an attached garage.
796 Knickerbocker Rd, Silver Cliff, CO 81252 is a 3 bedroom, 2 bathroom, 1,820 sqft single-family home built in 2004. This property is currently available for sale and was listed by Royal Gorge AOR on Jun 8, 2026. The MLS # for this home is MLS# 8672604.