

$616,800
 4 Beds
 3 Baths
 2,341 sqft
7951 E RENATA Avenue, Mesa, AZ 85212
Est. Refi. Payment $3,454/mo*
Refinance Your HomeCurrently Off Market - Sold Jun 17, 2026 for $612,990 (1% below list price)
Home Value
Trulia Estimate
$617KSince last month
Increased$2K (+0.4%)Since last year
Decreased$2K (-0.2%)Since last sale
Increased$4K (+0.6%)Learn more about this home's value by checking out its Trulia Estimate, the value of nearby homes, and how much similar homes have sold for.
Trulia Estimate
The of this home's value decreased by 0% in the last 10 years
| Month | Estimated value |
|---|---|
2026 | |
| August 2026 | $617K |
| July 2026 | $615K |
| June 2026 | $613K |
| May 2026 | $618K |
| April 2026 | $618K |
Comparable sales
These are recently sold homes that have a similar location or other similar features to this home, like bedrooms, bathrooms, and square footage. Get a sense of the expected prices in the area by viewing these homes.Address | Distance | Property Type | Sold Price | Sold Date | Bed | Bath | Sqft |
|---|---|---|---|---|---|---|---|
0.01 | Single-Family Home | $591,506 | 07/20/26 | 4 | 3 | 2,132 | |
0.18 | Single-Family Home | $625,990 | 04/06/26 | 4 | 3 | 2,132 | |
0.18 | Single-Family Home | $629,990 | 08/03/26 | 4 | 3 | 2,358 | |
0.17 | Single-Family Home | $702,000 | 01/21/26 | 4 | 2.5 | 2,364 | |
0.18 | Single-Family Home | $693,000 | 01/21/26 | 4 | 3 | 2,400 | |
0.18 | Single-Family Home | $694,648 | 02/27/26 | 4 | 3 | 2,474 | |
0.21 | Single-Family Home | $657,640 | 05/14/26 | 4 | 3 | 2,474 | |
0.29 | Single-Family Home | $634,990 | 02/09/26 | 4 | 3 | 2,341 | |
0.33 | Single-Family Home | $624,293 | 10/10/25 | 4 | 3 | 2,132 |
Nearby home prices
Get a sense of expected prices in the area by checking the value of nearby homes.Address | Distance | Price | Bed | Bath | Sqft | Status |
|---|---|---|---|---|---|---|
0.01 | $591,506 | 4 | 3 | 2,132 | Recently Sold | |
0.02 | $609,990 | 4 | 3 | 2,341 | For Sale | |
0.04 | $586,990 | 4 | 3 | 2,109 | For Sale | |
0.09 | $609,990 | 4 | 3 | 2,341 | For Sale | |
0.10 | $699,990 | 4 | 3.5 | 3,100 | For Sale | |
0.13 | $695,800 | 4 | 3 | 2,409 | Off Market | |
0.13 | $695,800 | 4 | 3 | 2,409 | Off Market | |
0.12 | $591,300 | 4 | 3 | 2,132 | Off Market | |
0.12 | $698,900 | 4 | 3.5 | 3,100 | Off Market | |
0.13 | $555,990+ | 2 | 3 | 1,938 | - | |
0.13 | $579,990+ | 3 | 3 | 2,341 | - |
Local Information
- Map ViewExplore the area around 7951 E RENATA Avenue.

- Schools1 Preschool School1 Elementary School2 Middle Schools1 High School

- Shop & Eat

-- mins to
Home Highlights

Property Type
Single-Family Home

Year Built
2026
Living Area
2,341 sqft

Price/Sqft
$262/sqft

Parking
Garage

HOA
$156/Monthly
About this House
What's Special: Close to Park | North Facing Lot | Dedicated Study. New Construction - June Completion! Built by America's Most Trusted Home Builder. Welcome to The Hudson at 7951 E Renata Avenue in Hawes Crossing! The Hudson is a 1-story floor plan that comes standard with 2,341 sq. ft., 4 bedrooms, 3 bathrooms, 2-car garage, and a study. The largest of the single-story floor plans, this home is sure to please. The foyer brings you down a hallway which has 3 of the bedrooms and a study off it. As you continue through the home, you are taken to the spacious, open-concept kitchen, dining, and great room area. Enjoy the beautiful Arizona weather from your private outdoor living area. The primary suite has a private bathroom with double sinks and a walk-in closet and will be the perfect retreat. Enjoy stunning views of the Superstition Mountains and unforgettable purple-and-gold sunsets at Hawes Crossing Encore Collection in Mesa, AZ. Meet neighbors at the clubhouse, stay active at the fitness center and pickleball courts, cool off in the sparkling pool, and explore nearby hiking trails during cooler months. Additional Highlights Include: GE gas stainless steel appliances, quartz countertops, soft water loop pre-plumb and tile flooring in all common areas. MLS#7014382
7951 E RENATA Avenue, Mesa, AZ 85212 is a 4 bedroom, 3 bathroom, 2,341 sqft single-family home built in 2026. It last sold for $612,990 on Jun 17, 2026 (1% below the $619,033 asking price). This property is not currently displayed as for sale or rent on Trulia. The Trulia Estimate is $616,800, with a rent estimate of $2,783/month.
Last check for updates: about 8 hours ago
Listed by Tara M Talley
Taylor Morrison (MLS Only)
Bought with: Nandita Pidikiti, (480) 823-2545, HomeSmart
Source: ARMLS, MLS#7014382
All information should be verified by the recipient and none is guaranteed as accurate by ARMLS.
Home Details for 7951 E RENATA Avenue

|
|---|
Interior Details Number of Rooms: 7Types of Rooms: Master Bedroom, Bedroom 2, Bedroom 3, Bedroom 4, Den, Dining Room, Great Room |
Beds & Baths Number of Bedrooms: 4Number of Bathrooms: 3Number of Bathrooms (full): 3 |
Dimensions and Layout Living Area: 2341 Square Feet |
Appliances & Utilities Appliances: Built-in Microwave, Dishwasher, Gas Range, Gas OvenDishwasherLaundry: Inside,Gas Dryer Hookup |
Heating & Cooling Heating: Natural GasHas CoolingAir Conditioning: Central Air,Programmable ThmstatHas HeatingHeating Fuel: Natural Gas |
Fireplace & Spa Spa: NoneNo Fireplace |
Windows, Doors, Floors & Walls Flooring: Carpet, Tile |
Levels, Entrance, & Accessibility Stories: 1Number of Stories: 1Floors: Carpet, Tile |

|
|---|
Exterior Home Features Roof: TilePatio / Porch: Covered, PatioFencing: Block |
Parking & Garage Number of Garage Spaces: 2Number of Covered Spaces: 2Open Parking Spaces: 2No CarportHas a GarageHas Open ParkingParking Spaces: 4Parking: Garage Door Opener,Direct Access |
Frontage Not on Waterfront |
Water & Sewer Sewer: Public Sewer |
Farm & Range Not Allowed to Raise Horses |

|
|---|
Cumulative Days on Market: 21 |

|
|---|
Year Built Year Built: 2026 |
Property Type / Style Property Type: ResidentialProperty Subtype: Single Family ResidenceArchitecture: Ranch |
Building Construction Materials: Stucco, Wood Frame, PaintedNot a New ConstructionNot Attached PropertyIncludes Home Warranty |
Property Information Condition: Under ConstructionParcel Number: 30431927Model Home Type: Hudson |

|
|---|
Price List Price: $619,033Price Per Sqft: $262/sqft |
Status Change & Dates Off Market Date: Wed May 06 2026Possession Timing: Close Of Escrow |

|
|---|
MLS Status: Closed |

|
|---|
Direction & Address City: MesaCommunity: Hawes Crossing Encore |
School Information Elementary School: Boulder Creek ElementaryElementary School District: Gilbert Unified DistrictJr High / Middle School: Desert Ridge Jr. HighHigh School: Desert Ridge HighHigh School District: Gilbert Unified District |

|
|---|
Building Details Builder Name: Taylor Morrison |
Building Area Building Area: 2341 Square Feet |
Community rooms Fitness Center |

|
|---|
Community Features: Pool, Pickleball, Playground, Fitness Center |
Other Playground |

|
|---|
HOA Fee Includes: Maintenance GroundsHOA Name: Hawes CrossingHOA Phone: 602-957-9191Has an HOAHOA Fee: $156/Monthly |

|
|---|
Lot Area: 6000 sqft |

|
|---|
Listing Terms: Cash, Conventional, FHA, VA Loan |

|
|---|
Business Information Ownership: Fee Simple |

|
|---|
Mls Number: 7014382 |

|
|---|
PoolPickleballPlayground |
Price and Tax history
| Date | Event | Price |
|---|---|---|
Jun 17, 2026 Source: ARMLS #7014382 | Sold | $612,990 |
May 6, 2026 Source: ARMLS #7014382 | Pending | $619,033 |
Apr 24, 2026 Source: ARMLS #7014382 | PriceChange | $619,033 Price increased by 0% |
Apr 15, 2026 Source: Taylor Morrison | Listed For Sale | $616,990 |
| Year | Property tax | Tax assessment |
|---|---|---|
| 2025 | $295 | $51,300 |
Home facts updated by county records
Market trends in Mesa
Last updated July 2026
Avg. sale price
$427K
$3.33KMoM
Sale-to-List Price
98.8%
0.1%MoM
Price per sq ft
$256
$1MoM
Available listings
1850
54MoM
Around this home
What Locals Say about Mesa
At least 3347 Trulia users voted on each feature.

87 % Say it's dog friendly

85 % Say there are sidewalks

85 % Say car is needed

78 % Say parking is easy

74 % Say there's holiday spirit

70 % Say yards are well-kept

69 % Say streets are well-lit

65 % Say kids play outside

63 % Say it's quiet

63 % Say people would walk alone at night

58 % Say it's walkable to grocery stores

52 % Say it's walkable to restaurants

46 % Say neighbors are friendly

46 % Say they plan to stay for at least 5 years

31 % Say there's wildlife

27 % Say there are community events
Sourced by Trulia users. Learn more about our methodology.
LGBTQ Local Legal Protections
LGBTQ Local Legal Protections



Frequently asked questions about 7951 E RENATA Avenue
- What is 7951 E RENATA Avenue estimated to be worth?Trulia's estimated value for 7951 E RENATA Avenue in Mesa, AZ is $616,800.
- What is the price history for 7951 E RENATA Avenue?7951 E RENATA Avenue in Mesa, AZ last sold for $612,990 in June 2026.
- Is Mesa a buyer's or seller's market?Mesa is currently a balanced market, based on recent for-sale activity.
- What's the median sale price in Mesa?The median sale price in Mesa is $427K. That is down $3.33K from the prior month.
- Does 7951 E RENATA Avenue have air conditioning?Yes, 7951 E RENATA Avenue in Mesa, AZ has air conditioning.
- Does 7951 E RENATA Avenue have a pool?Yes, 7951 E RENATA Avenue in Mesa, AZ has a pool.
Explore by feature - Pet Friendly
 NEW - 9 HRS AGOSPECIAL OFFERPET FRIENDLY
 SPECIAL OFFERPET FRIENDLYTotal price$1,715 - $3,694/moStudio-3 bd1-2 baThe Arden AZ | 2055 W Riverview Auto Dr,
Mesa, AZ 85201 SPECIAL OFFERPET FRIENDLY
 SPECIAL OFFERPET FRIENDLY
 SPECIAL OFFERPET FRIENDLY
 SPECIAL OFFERPET FRIENDLY
 PET FRIENDLY
 PET FRIENDLYTotal price$2,229 - $2,575/mo3 bd3 baElevate at Red Mountain Townhomes | 8137 E Brown Rd,
Mesa, AZ 85207 SPECIAL OFFERPET FRIENDLY
 SPECIAL OFFERPET FRIENDLY
Explore by feature - Garage
- SPECIAL OFFERPET FRIENDLY
- PET FRIENDLYTotal price$2,229 - $2,575/mo3 bd3 baElevate at Red Mountain Townhomes | 8137 E Brown Rd,
Mesa, AZ 85207  SPECIAL OFFERPET FRIENDLY
 SPECIAL OFFERPET FRIENDLY
 SPECIAL OFFERPET FRIENDLY
 SPECIAL OFFERPET FRIENDLYFURNISHED
 SPECIAL OFFERPET FRIENDLY
 NEW - 1 DAY AGOSPECIAL OFFERPET FRIENDLY
 SPECIAL OFFERPET FRIENDLY
Explore by feature - Air Conditioning
- SPECIAL OFFERPET FRIENDLYTotal price$1,715 - $3,694/moStudio-3 bd1-2 baThe Arden AZ | 2055 W Riverview Auto Dr,
Mesa, AZ 85201 - SPECIAL OFFERPET FRIENDLY
- SPECIAL OFFERPET FRIENDLY
- SPECIAL OFFERPET FRIENDLY
- SPECIAL OFFERPET FRIENDLY
- PET FRIENDLY
- PET FRIENDLYTotal price$2,229 - $2,575/mo3 bd3 baElevate at Red Mountain Townhomes | 8137 E Brown Rd,
Mesa, AZ 85207 - SPECIAL OFFERPET FRIENDLY
- SPECIAL OFFERPET FRIENDLY
Explore by feature - Pool
- NEW - 9 HRS AGOSPECIAL OFFERPET FRIENDLY
- SPECIAL OFFERPET FRIENDLYTotal price$1,715 - $3,694/moStudio-3 bd1-2 baThe Arden AZ | 2055 W Riverview Auto Dr,
Mesa, AZ 85201 - SPECIAL OFFERPET FRIENDLY
- SPECIAL OFFERPET FRIENDLY
 NEW - 1 DAY AGOSPECIAL OFFERPET FRIENDLY
 SPECIAL OFFERPET FRIENDLY
- SPECIAL OFFERPET FRIENDLY
- SPECIAL OFFERPET FRIENDLY
 NEW - 1 DAY AGOSPECIAL OFFERPET FRIENDLY
- PET FRIENDLY
Explore by feature - Washer/dryer
- SPECIAL OFFERPET FRIENDLY
- PET FRIENDLYTotal price$2,229 - $2,575/mo3 bd3 baElevate at Red Mountain Townhomes | 8137 E Brown Rd,
Mesa, AZ 85207 - SPECIAL OFFERPET FRIENDLY
- SPECIAL OFFERPET FRIENDLY
- SPECIAL OFFERPET FRIENDLY
- SPECIAL OFFERPET FRIENDLYFURNISHED
 SPECIAL OFFERPET FRIENDLY
 PET FRIENDLY
- NEW - 1 DAY AGOSPECIAL OFFERPET FRIENDLY
Explore by feature - Outdoor Space
 SPECIAL OFFERPET FRIENDLY
 PET FRIENDLY
 SPECIAL OFFERPET FRIENDLY
 SPECIAL OFFERPET FRIENDLY
 PET FRIENDLY
 APPLY INSTANTLYPET FRIENDLY
 APPLY INSTANTLY
 APPLY INSTANTLYPET FRIENDLYFURNISHED
 APPLY INSTANTLY
Apartments for Rent
- PET FRIENDLY
 PET FRIENDLY
 PET FRIENDLY
 PET FRIENDLY
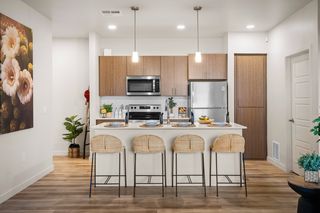 PET FRIENDLYFURNISHED
- PET FRIENDLYFURNISHED
 NEW - 12 HRS AGOPET FRIENDLYFURNISHED$1,760 - $2,595/mo1-3 bd1-2 baEverly at Morrison Ranch Luxury Apartments | 4353 E Elliot Rd,
Gilbert, AZ 85296 NEW - 1 DAY AGOPET FRIENDLY
 NEW - 1 DAY AGOPET FRIENDLY
 PET FRIENDLY
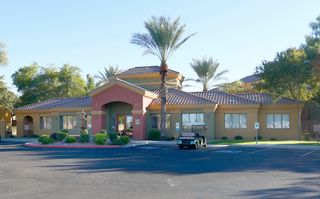 PET FRIENDLYINCOME RESTRICTED
 PET FRIENDLY
 PET FRIENDLY
 PET FRIENDLY$1,440 - $2,286/mo1-3 bd1-2 baHighland Groves at Morrison Ranch Apartments | 105 N Beebe St,
Gilbert, AZ 85234 See more homes for rent inMesa
Off Market Homes Near 7951 E RENATA Avenue
 SOLDAUG 28, 2026The Ave Collective, ARMLS
 SOLDAUG 28, 2026Perk Prop Real Estate LLC, ARMLS
 SOLDAUG 28, 2026Keller Williams Arizona Realty, ARMLS
 SOLDAUG 28, 2026Fathom Realty Elite, ARMLS
 SOLDAUG 28, 2026RE/MAX Fine Properties, ARMLS
 SOLDAUG 28, 2026Arizona Elite Properties, ARMLS
 SOLDAUG 28, 2026My Home Group Real Estate, ARMLS
 SOLDAUG 28, 2026My Home Group Real Estate, ARMLS
 See more homes for sale inMesa


Homes for sale near 7951 E RENATA Avenue
 NEW CONSTRUCTIONTaylor Morrison (MLS Only), ARMLS
 NEW CONSTRUCTIONTaylor Morrison (MLS Only), ARMLS
 NEW CONSTRUCTIONTaylor Morrison (MLS Only), ARMLS
 NEW CONSTRUCTIONTaylor Morrison (MLS Only), ARMLS
 NEW CONSTRUCTIONTaylor Morrison (MLS Only), ARMLS
 NEW CONSTRUCTIONTaylor Morrison (MLS Only), ARMLS
 NEW CONSTRUCTIONTaylor Morrison (MLS Only), ARMLS
 NEW CONSTRUCTIONTaylor Morrison (MLS Only), ARMLS
 Realty Executives Arizona Territory, ARMLS
- See more homes for sale inMesa


- Results are loading