


$564,900
Original price: $569,900
 3 Beds
 2.5 Baths
 2,674 sqft
795 EAGLE COVE Drive, Fleming Island, FL 32003
Est. Mortgage $3,704/mo*
Get Pre-QualifiedHome Highlights

Single-Family Home

Built in 2010

$211/sqft

2 Car Garage

HOA $5/mo
Local Information
- Map ViewExplore the area around 795 EAGLE COVE Drive.

- Schools2 Preschool Schools1 Elementary School1 Middle School1 High School

- Shop & Eat

-- mins to
About this House
What's unique:Third guest bathroomFormal dining roomEat-in kitchen with diningSeparate vanitiesHuge walk-in closetConvenient laundry room
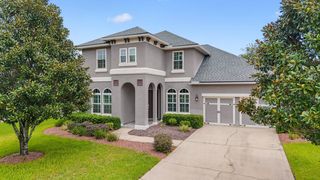
*Reduced* Seller offers $10,000 toward closing costs with contract. Custom built (2010) Eagle Harbor stunner, minutes from all that Fleming Island has to offer! Home is 3 bedroom 2.5 bath one story stucco.. Split bedroom open floorpan includes a sitting room/den/office, formal dining room, eat-in kitchen with dining as well as large living room. Two bedrooms and bath on one side and the primary bedroom, large bath with separate vanities and huge walk-in closet on the other. A third guest bathroom and convenient laundry room round out the spaciousness. A screened porch has views to the relaxing pond. Totally new premium wood-look porcelain tile floors were installed in 2023. Complete exterior professional painting completed in 2025 and new architectural shingle roof added this year. Custom plantation shutters, and window treatments round out the upscale decorating Garage floor is commercially coated. Room measurements are Appox. Buyer to confirm. Listing agent is related to seller
Last check for updates: about 11 hours ago
Listing courtesy of ALAN PERRY, (904) 349-4937
THE LISTING EXPERTS REALTY, (904) 349-4937
Source: realMLS, MLS#2159499
Also Listed on realMLS.
Home Details for 795 EAGLE COVE Drive

|
|---|
Interior Details Number of Rooms: 18Types of Rooms: Master Bedroom, Bedroom 2, Bedroom 3, Master Bathroom, Bathroom 2, Bathroom 3, Den, Dining Room, Kitchen, Laundry, Living Room, Other |
Beds & Baths Number of Bedrooms: 3Number of Bathrooms: 3Number of Bathrooms (full): 2Number of Bathrooms (half): 1 |
Dimensions and Layout Living Area: 2674 Square Feet |
Appliances & Utilities Utilities: Cable Available, Electricity Connected, Sewer Available, Sewer Connected, Water Available, Water Connected, PropaneAppliances: Convection Oven, Dishwasher, Disposal, Dryer, Electric Cooktop, Electric Oven, Electric Water Heater, Ice Maker, Microwave, Plumbed For Ice Maker, Refrigerator, WasherDishwasherDisposalDryerLaundry: Electric Dryer Hookup,In Unit,Sink,Washer HookupMicrowaveRefrigeratorWasher |
Heating & Cooling Heating: Central,Heat PumpHas CoolingAir Conditioning: Central AirHas HeatingHeating Fuel: Central |
Fireplace & Spa Number of Fireplaces: 1Fireplace: GasHas a Fireplace |
Windows, Doors, Floors & Walls Window: Skylight(s)Flooring: Tile |
Levels, Entrance, & Accessibility Stories: 1Levels: OneFloors: Tile |
View Has a ViewView: Pond |

|
|---|
Exterior Home Features Roof: ShinglePatio / Porch: Porch, Rear Porch, Screened |
Parking & Garage Number of Garage Spaces: 2Number of Covered Spaces: 2No CarportHas a GarageHas an Attached GarageParking Spaces: 2Parking: Additional Parking,Attached,Garage Door Opener |
Frontage Road Frontage: City StreetRoad Surface Type: ConcreteNot on Waterfront |
Water & Sewer Sewer: Public Sewer |

|
|---|
Days on Market: 74 |

|
|---|
Year Built Year Built: 2010 |
Property Type / Style Property Type: ResidentialProperty Subtype: Single Family ResidenceArchitecture: Ranch |
Building Construction Materials: StuccoNot a New ConstructionNot Attached Property |
Property Information Condition: Updated/RemodeledParcel Number: 04052601417601033 |

|
|---|
Price List Price: $564,900Price Per Sqft: $211 |
Status Change & Dates Possession Timing: Close Of Escrow |

|
|---|
MLS Status: Active |

|
|---|
Direction & Address City: Fleming IslandCommunity: Eagle Harbor |
School Information Elementary School: PatersonJr High / Middle School: Green Cove SpringsHigh School: Fleming Island |

|
|---|
Listing Agent Listing ID: 2159499 |

|
|---|
Not Senior Community |

|
|---|
Has an HOAHOA Fee: $55/Annually |

|
|---|
Lot Area: 8712 sqft |

|
|---|
Listing Terms: Cash, Conventional, FHA, VA Loan |

|
|---|
Mls Number: 2159499Water ViewWater View: Pond |

|
|---|
HOA Amenities: Pool,Basketball Court,Boat Dock,Children's Pool,Clubhouse,Golf Course,Playground,RV/Boat Storage,Tennis Court(s) |
Around this home
What Locals Say about Fleming Island
This October
Trick-or-Treat Score
Built from what locals say about this neighborhood.- 81% say there's holiday spirit
- 77% say there are sidewalks
- 58% say neighbors are friendly
Trulia Trick or TreatStart Ghost Hunt
At least 151 Trulia users voted on each feature.

97 % Say it's dog friendly

94 % Say car is needed

88 % Say parking is easy

85 % Say yards are well-kept

81 % Say it's quiet

81 % Say there's holiday spirit

78 % Say people would walk alone at night

77 % Say there are sidewalks

73 % Say kids play outside

67 % Say streets are well-lit

65 % Say they plan to stay for at least 5 years

58 % Say neighbors are friendly

58 % Say there's wildlife

45 % Say it's walkable to grocery stores

43 % Say there are community events

40 % Say it's walkable to restaurants
Sourced by Trulia users. Learn more about our methodology.
Market trends in Fleming Island
Last updated September 2026
Avg. sale price
$464K
$6.17KMoM
Sale-to-List Price
—
Price per sq ft
$207
$6MoM
Available listings
149
2MoM
Sourced by Trulia Market Trends
Home Value
Learn more about this home's value by checking out the value of nearby homes and how much similar homes have sold for.
Comparable sales
These are recently sold homes that have a similar location or other similar features to this home, like bedrooms, bathrooms, and square footage. Get a sense of the expected prices in the area by viewing these homes.Address | Distance | Property Type | Sold Price | Sold Date | Bed | Bath | Sqft |
|---|---|---|---|---|---|---|---|
0.11 | Single-Family Home | $540,000 | 11/17/25 | 4 | 2 | 2,670 | |
0.29 | Single-Family Home | $390,000 | 07/13/26 | 3 | 2 | 1,468 | |
0.31 | Single-Family Home | $410,000 | 11/21/25 | 3 | 2 | 1,856 | |
0.17 | Single-Family Home | $607,500 | 04/29/26 | 5 | 4 | 3,192 | |
0.43 | Single-Family Home | $410,000 | 03/12/26 | 3 | 2 | 2,257 | |
0.27 | Single-Family Home | $474,000 | 04/29/26 | 4 | 2 | 2,026 | |
0.32 | Single-Family Home | $450,000 | 05/20/26 | 3 | 2 | 1,636 | |
0.30 | Single-Family Home | $399,900 | 03/19/26 | 4 | 2.5 | 2,041 | |
0.37 | Single-Family Home | $316,990 | 02/18/26 | 3 | 2 | 1,458 | |
0.51 | Single-Family Home | $420,000 | 08/14/26 | 4 | 3 | 2,629 |
Nearby home prices
Get a sense of expected prices in the area by checking the value of nearby homes.Address | Distance | Price | Bed | Bath | Sqft | Status |
|---|---|---|---|---|---|---|
0.01 | $547,400 | 4 | 3.5 | 3,018 | Off Market | |
0.02 | $612,700 | 5 | 3.5 | 3,215 | Off Market | |
0.03 | $639,800 | 5 | 4 | 3,366 | Off Market | |
0.03 | $622,300 | 4 | 3.5 | 3,195 | Off Market | |
0.04 | $424,100 | 3 | 2.5 | 2,111 | Off Market | |
0.04 | $538,800 | 4 | 3 | 2,465 | Off Market | |
0.04 | $591,900 | 5 | 3 | 3,053 | Off Market | |
0.05 | $428,500 | 4 | 2 | 2,102 | Off Market | |
0.05 | $481,000 | 4 | 3 | 2,749 | Off Market | |
0.05 | $571,400 | 4 | 3 | 2,884 | Off Market | |
0.06 | $438,000 | 4 | 2 | 2,128 | Off Market | |
0.06 | $563,200 | 4 | 2 | 2,151 | Off Market | |
0.06 | $512,100 | 4 | 3 | 2,505 | Off Market | |
0.07 | $445,300 | 3 | 2 | 3,457 | Off Market | |
0.07 | $397,800 | 3 | 2 | 1,666 | Off Market | |
0.07 | $839,700 | 4 | 2 | 3,800 | Off Market | |
0.08 | $525,600 | 3 | 2 | 2,118 | Off Market | |
0.08 | $494,500 | 5 | 3 | 2,970 | Off Market | |
0.09 | $655,400 | 4 | 3.5 | 3,025 | Off Market | |
0.09 | - | - | - | - | Off Market |
Price and Tax history
| Date | Event | Price |
|---|---|---|
Oct 13, 2026 Source: realMLS #2159499 | PriceChange | $564,900 Price decreased by 1% |
Sep 15, 2026 Source: realMLS #2159499 | PriceChange | $569,900 Price decreased by 3% |
Aug 11, 2026 Source: realMLS #2159499 | Listed For Sale | $585,000 |
Jan 19, 2010 Source: N/A | Sold | $58,000 |
| Year | Property tax | Tax assessment |
|---|---|---|
| 2025 | Unavailable | $530,748 |
Home facts updated by county records
LGBTQ Local Legal Protections
LGBTQ Local Legal Protections


ALAN PERRY, THE LISTING EXPERTS REALTY, (904) 349-4937
Agent Phone: (904) 349-4937
IDX information is provided exclusively for personal, non-commercial use, and may not be used for any purpose other than to identify prospective properties consumers may be interested in purchasing. Data is deemed reliable but is not guaranteed accurate by realMLS.
Similar Homes You May Like
 0.32 ACRES


 0.28 ACRES
 OPEN SAT, 12-3PMPonte Vedra Club Realty, Inc

 OPEN SAT, 12-3PM
 0.31 ACRES
 0.26 ACRES
 OPEN SAT, 11-1PM
 0.39 ACRES
 0.31 ACRESSt Augustine Realty
 0.52 ACRES

 OPEN SAT, 12-2PM
 0.34 ACRES
 OPEN SAT, 1-3PM0.3 ACRES
 6.61 ACRES


 0.53 ACRES

 0.25 ACRES
 0.37 ACRES
 OPEN SAT, 12-3PM
 0.26 ACRES
 OPEN SAT, 12:30-2:30PM0.25 ACRES
 OPEN SAT, 11-1PM
 OPEN SAT, 3-5PM0.33 ACRES
 0.26 ACRES

 0.47 ACRES


 OPEN SAT, 12-3PM0.25 ACRES
 0.42 ACRES
 0.35 ACRES

 0.3 ACRES

 See more homes for sale inFleming Island
New Listings near 795 EAGLE COVE Drive
 NEW - 1 DAY AGO0.4 ACRES
 OPEN SUN, 12-3PM0.34 ACRES
 NEW - 1 DAY AGO
 NEW - 18 HRS AGO
 NEW - 2 DAYS AGO0.34 ACRES
 OPEN SAT, 11-1PM
 NEW - 2 DAYS AGO
 0.31 ACRES
 2.68 ACRES
 0.31 ACRES
 NEW - 13 HRS AGO0.5 ACRES
 0.37 ACRES
 OPEN SUN, 1-3PM


- See more homes for sale inFleming Island
Frequently asked questions about 795 EAGLE COVE Drive
- What is the estimated monthly payment for 795 EAGLE COVE Drive?Based on a $564,900 list price with 20% down at today's rates, the estimated monthly payment for 795 EAGLE COVE Drive in Fleming Island, FL is approximately $3,787 (about $3,095 principal & interest, $617 property taxes, and $75 homeowner's insurance). This is an estimate. Actual payment depends on your loan terms.
- How does the list price for 795 EAGLE COVE Drive compare to homes in Fleming Island?795 EAGLE COVE Drive in Fleming Island, FL is listed at $564,900, about 22% above the $464K median sale price in Fleming Island.
- What do residents say about Fleming Island?Residents describe Fleming Island, FL as dog-friendly, easy to park in, and well-kept. Most residents say you need a car. See homes for sale in Fleming Island, FL.
- What are the closest schools to 795 EAGLE COVE Drive?The closest schools to 795 EAGLE COVE Drive in Fleming Island, FL are Fleming Island High School (Pre-K, rated 7/10), Green Cove Springs Junior High School (rated 7/10), Robert M. Paterson Elementary School (Pre-K, rated 10/10).
- Does 795 EAGLE COVE Drive have air conditioning?Yes, 795 EAGLE COVE Drive in Fleming Island, FL has air conditioning.
- Does 795 EAGLE COVE Drive have a pool?Yes, 795 EAGLE COVE Drive in Fleming Island, FL has a pool.
795 EAGLE COVE Drive, Fleming Island, FL 32003 is a 3 bedroom, 3 bathroom, 2,674 sqft single-family home built in 2010. This property is currently available for sale and was listed by realMLS on Aug 10, 2026. The MLS # for this home is MLS# 2159499.