


$117,800
 3 Beds
 2 Baths
 1,056 sqft (on 0.30 acres)
7943 Broadwick, San Antonio, TX 78239
Est. Refi. Payment $881/mo*
Refinance Your HomeHome Value
Trulia Estimate
$118KSince last month
Decreased$7K (-5.8%)Since last year
Decreased$13K (-10.2%)Learn more about this home's value by checking out its Trulia Estimate, the value of nearby homes, and how much similar homes have sold for.
Trulia Estimate
The of this home's value increased by +79% in the last 10 years
| Month | Estimated value |
|---|---|
2026 | |
| September 2026 | $114K |
| August 2026 | $115K |
| July 2026 | $121K |
| June 2026 | $122K |
| May 2026 | $127K |
| April 2026 | $128K |
| March 2026 | $127K |
| February 2026 | $123K |
| January 2026 | $126K |
2025 | |
2024 | |
2023 | |
2022 | |
2021 | |
2020 | |
2019 | |
2018 | |
2017 | |
2016 | |
Comparable sales
These are recently sold homes that have a similar location or other similar features to this home, like bedrooms, bathrooms, and square footage. Get a sense of the expected prices in the area by viewing these homes.Address | Distance | Property Type | Sold Price | Sold Date | Bed | Bath | Sqft |
|---|---|---|---|---|---|---|---|
0.17 | Townhouse | - | 01/22/26 | 3 | 2 | 1,048 | |
0.23 | Townhouse | - | 03/25/26 | 3 | 2 | 1,664 | |
0.21 | Townhouse | - | 09/26/25 | 3 | 1 | 1,032 | |
0.12 | Townhouse | - | 11/06/25 | 3 | 2.5 | 1,988 | |
0.17 | Townhouse | - | 07/29/26 | 2 | 1 | 1,208 | |
0.18 | Townhouse | - | 09/22/25 | 3 | 2.5 | 1,584 | |
0.30 | Townhouse | - | 08/03/26 | 3 | 2.5 | 1,407 | |
0.23 | Townhouse | - | 11/18/25 | 3 | 1 | 1,393 | |
0.29 | Townhouse | - | 04/17/26 | 3 | 2.5 | 1,764 | |
0.41 | Townhouse | - | 04/01/26 | 2 | 2 | 1,232 |
Nearby home prices
Get a sense of expected prices in the area by checking the value of nearby homes.Address | Distance | Price | Bed | Bath | Sqft | Status |
|---|---|---|---|---|---|---|
0.03 | $106,700 | 3 | 2 | 965 | Off Market | |
0.03 | $102,700 | 3 | 2 | 950 | Off Market | |
0.04 | $102,700 | 3 | 2 | 974 | Off Market | |
0.05 | $104,300 | 3 | 2 | 1,038 | Off Market | |
0.04 | $99,000 | 2 | 1 | 996 | Off Market | |
0.04 | $163,300 | 3 | 2 | 1,074 | Off Market | |
0.06 | $96,500 | 2 | 1 | 1,005 | Off Market | |
0.07 | $111,000 | 3 | 2 | 1,106 | Off Market | |
0.08 | $103,200 | 2 | 1 | 1,056 | Off Market | |
0.07 | $145,000 | 3 | 2 | 1,294 | For Sale | |
0.10 | $89,100 | 2 | 1 | 993 | Off Market | |
0.07 | $105,000 | 2 | 1 | - | Off Market |
Local Information
- Map ViewExplore the area around 7943 Broadwick.

- Schools1 Preschool School1 Elementary School1 Middle School1 High School

- Shop & Eat

-- mins to
Home Highlights

Townhouse

Built in 1983

0.3 acre lot

1,056 sqft

$112/sqft
About this House
This town home awaits a new owner occupant to give it TLC and take advantage of the large (.29 acre) lot--one of the biggest lots in the Camelot II town homes. It has been a rental property for about 15 years and most of the large back yard was fenced off to reduce rental property yard maintenance needs. As a rental property it will rent for $850.00 mo. or more once rehabbed, but has greater potential for land use if owner occupied. Possibilities for land use include, storage building, garage, pool area, recreational or sports area, etc.
Depending on qualifications, buyers may be approved for a 203(k) rehab loan, meaning fix up costs can be included with the loan. Some lenders, such as Gold Financial Services, specialize in these kinds of loans. For more info about these types of loans you may contact GFS locally at 210- (210) 368-9680 (Sidney Olivarez), or other lenders of your choice. There are no up front costs for a loan application at Gold but there is a $1,600 origination fee if loan is approved.
Please inquire only if you are a cash buyer, or have lender pre-approval for a loan that funds repair/renovation.
The carport roof has just been rebuilt professionally with 2" x 12" beams and MetalMart 26 gauge roofing panels. A significant amount of exterior siding on the home needs replacement or repair. Some work has been done to the property since photos were posted including all new a/c ducting.
This section of the Camelot town homes is in Judson ISD and has a higher percentage of owner-occupants than other parts of the town home subdivision; it's quieter, with less drive-thru traffic. Trash service is now mandatory in the town homes, and annexation by Converse is expected in the next several years. The neighborhood has seen gradual improvement in recent years and more can be expected.
The home has beige ceramic tile throughout. It's all electric--no gas. The properties on both sides are owner occupied. The conjoined town home property next door has an attached garage which needs reconstruction.
Serious inquiries only, please. No wholesalers or realtors! I will NOT be doing any listing agreement (MLS or otherwise) with any realtor, however, can consider paying a commission to a buyer's agent for an accepted offer.
For info. call Greg (owner) at 210- three one three-5788.
Depending on qualifications, buyers may be approved for a 203(k) rehab loan, meaning fix up costs can be included with the loan. Some lenders, such as Gold Financial Services, specialize in these kinds of loans. For more info about these types of loans you may contact GFS locally at 210- (210) 368-9680 (Sidney Olivarez), or other lenders of your choice. There are no up front costs for a loan application at Gold but there is a $1,600 origination fee if loan is approved.
Please inquire only if you are a cash buyer, or have lender pre-approval for a loan that funds repair/renovation.
The carport roof has just been rebuilt professionally with 2" x 12" beams and MetalMart 26 gauge roofing panels. A significant amount of exterior siding on the home needs replacement or repair. Some work has been done to the property since photos were posted including all new a/c ducting.
This section of the Camelot town homes is in Judson ISD and has a higher percentage of owner-occupants than other parts of the town home subdivision; it's quieter, with less drive-thru traffic. Trash service is now mandatory in the town homes, and annexation by Converse is expected in the next several years. The neighborhood has seen gradual improvement in recent years and more can be expected.
The home has beige ceramic tile throughout. It's all electric--no gas. The properties on both sides are owner occupied. The conjoined town home property next door has an attached garage which needs reconstruction.
Serious inquiries only, please. No wholesalers or realtors! I will NOT be doing any listing agreement (MLS or otherwise) with any realtor, however, can consider paying a commission to a buyer's agent for an accepted offer.
For info. call Greg (owner) at 210- three one three-5788.
7943 Broadwick, San Antonio, TX 78239 is a 3 bedroom, 2 bathroom, 1,056 sqft townhouse built in 1983. This property is not currently displayed as for sale or rent on Trulia. The Trulia Estimate is $117,800, with a rent estimate of $1,371/month.
Home Details for 7943 Broadwick

|
|---|
Heating & Cooling Heating: Forced Air, ElectricAir ConditioningCooling System: CentralHeating Fuel: Forced Air |
Levels, Entrance, & Accessibility Stories: 1Floors: Tile |
Interior Details AtticNumber of Rooms: 5Types of Rooms: Walk In Closet, Master Bath, PantryCeiling Fan |
Fireplace & Spa Fireplace |

|
|---|
Exterior Home Features Roof: AsphaltExterior: Wood ProductsFoundation Type: SlabLawnPatio |
Parking & Garage Parking: Carport |

|
|---|
Year Built Year Built: 1983Year Updated: 1991 |
Property Type / Style Property Type: TownhouseArchitecture: Contemporary |

|
|---|
Units in Building: 1 |

|
|---|
Lot Area: 0.30 acres |
Price and Tax history
| Date | Event | Price |
|---|---|---|
Mar 24, 2021 Source: N/A | ListingRemoved | |
Oct 20, 2017 Source: N/A | ListingRemoved | $53,900 |
Sep 23, 2017 Source: N/A | PriceChange | $53,900 Price increased by 4% |
Jul 19, 2017 Source: N/A | PriceChange | $51,900 Price increased by 2% |
Jun 30, 2017 Source: N/A | PriceChange | $50,900 Price increased by 2% |
Jun 6, 2017 Source: N/A | PriceChange | $49,900 Price decreased by 6% |
Jun 3, 2017 Source: N/A | PriceChange | $52,900 Price decreased by 4% |
May 24, 2017 Source: N/A | Listed For Sale | $54,900 |
| Year | Property tax | Tax assessment |
|---|---|---|
| 2025 | $3,047 | $166,370 |
Home facts updated by county records
Market trends in San Antonio
Last updated August 2026
Avg. sale price
$289K
$983MoM
Sale-to-List Price
98.8%
Price per sq ft
$157
$1MoM
Available listings
8620
31MoM
Around this home
What Locals Say about San Antonio
At least 11205 Trulia users voted on each feature.

84 % Say car is needed

82 % Say there are sidewalks

80 % Say yards are well-kept

79 % Say it's dog friendly

76 % Say parking is easy

74 % Say there's holiday spirit

61 % Say kids play outside

60 % Say it's quiet

54 % Say people would walk alone at night

52 % Say they plan to stay for at least 5 years

51 % Say streets are well-lit

47 % Say neighbors are friendly

45 % Say there's wildlife

43 % Say it's walkable to restaurants

39 % Say it's walkable to grocery stores

26 % Say there are community events
Sourced by Trulia users. Learn more about our methodology.
LGBTQ Local Legal Protections
LGBTQ Local Legal Protections



Frequently asked questions about 7943 Broadwick
- What is 7943 Broadwick estimated to be worth?Trulia's estimated value for 7943 Broadwick in San Antonio, TX is $117,800.
- Is San Antonio a buyer's or seller's market?San Antonio is currently a balanced market, based on recent for-sale activity.
- What's the median sale price in San Antonio?The median sale price in San Antonio is $289K. That is up $983 from the prior month.
- What do residents say about San Antonio?Residents describe San Antonio, TX as pedestrian-friendly, well-kept, and dog-friendly. See recently sold homes in San Antonio, TX.
- Does 7943 Broadwick have air conditioning?Yes, 7943 Broadwick in San Antonio, TX has air conditioning.
- Does 7943 Broadwick have parking?Yes, 7943 Broadwick in San Antonio, TX has on-site parking.
Explore by feature - Pet Friendly
 NEW - 1 DAY AGOSPECIAL OFFERPET FRIENDLYTotal price$1,333 - $1,901/mo1-2 bd1-2 baCortland at Fredericksburg | 10422 Huebner Rd,
San Antonio, TX 78240 PET FRIENDLYTotal price$1,347 - $1,900/moStudio-2 bd1-3 baTrove Southtown | 301 E Cevallos St,
San Antonio, TX 78204 SPECIAL OFFERPET FRIENDLYTotal price$1,519 - $2,150/mo1-2 bd1-2 baAllora Alamo Heights | 9206 Jones Maltsberger Rd,
San Antonio, TX 78216 NEW - 1 DAY AGOSPECIAL OFFERPET FRIENDLY
 SPECIAL OFFERPET FRIENDLYTotal price$1,384 - $1,795/mo1-2 bd1-2 baAlta Westover Hills | 10718 State Highway 151,
San Antonio, TX 78251 SPECIAL OFFERPET FRIENDLYTotal price$2,599 - $2,924/mo3-4 bd2 baAltura Luxury Rental Homes | 13003 Toepperwein Rd,
San Antonio, TX 78233 NEW - 1 DAY AGOSPECIAL OFFERPET FRIENDLYTotal price$1,925 - $2,845/mo2-4 bd2-3 baLos Cielos at Brooks Luxury Rentals | 7722 Calle Coyote,
San Antonio, TX 78235 SPECIAL OFFERPET FRIENDLYTotal price$1,939 - $2,410/mo3-4 bd2-3 baCovey Homes Westpointe | 13802 Gritstone Rd,
San Antonio, TX 78253 SPECIAL OFFERPET FRIENDLYTotal price$1,011 - $1,815/mo1-3 bd1-2 baEckhert Crossing Apartments | 7730 Woodchase Dr,
San Antonio, TX 78240 NEW - 1 DAY AGOSPECIAL OFFERPET FRIENDLY
Explore by feature - Garage
- NEW - 1 DAY AGOSPECIAL OFFERPET FRIENDLYTotal price$1,333 - $1,901/mo1-2 bd1-2 baCortland at Fredericksburg | 10422 Huebner Rd,
San Antonio, TX 78240 - NEW - 1 DAY AGOSPECIAL OFFERPET FRIENDLY
- NEW - 1 DAY AGOSPECIAL OFFERPET FRIENDLYTotal price$1,925 - $2,845/mo2-4 bd2-3 baLos Cielos at Brooks Luxury Rentals | 7722 Calle Coyote,
San Antonio, TX 78235 - SPECIAL OFFERPET FRIENDLYTotal price$1,939 - $2,410/mo3-4 bd2-3 baCovey Homes Westpointe | 13802 Gritstone Rd,
San Antonio, TX 78253  SPECIAL OFFERPET FRIENDLY
 NEW - 1 DAY AGOSPECIAL OFFERPET FRIENDLYTotal price$1,485 - $2,285/mo1-3 bd1-3 baYardHomes Juniper Pointe | 2084 Alamo Pkwy,
San Antonio, TX 78253 SPECIAL OFFERPET FRIENDLY$1,031 - $1,555/mo1-2 bd1-2 baEstraya Westover Hills Apartments | 1626 N Ellison Dr,
San Antonio, TX 78251 SPECIAL OFFERPET FRIENDLY
 SPECIAL OFFERPET FRIENDLY
 SPECIAL OFFERPET FRIENDLY
Explore by feature - Air Conditioning
- NEW - 1 DAY AGOSPECIAL OFFERPET FRIENDLYTotal price$1,333 - $1,901/mo1-2 bd1-2 baCortland at Fredericksburg | 10422 Huebner Rd,
San Antonio, TX 78240 - SPECIAL OFFERPET FRIENDLYTotal price$1,519 - $2,150/mo1-2 bd1-2 baAllora Alamo Heights | 9206 Jones Maltsberger Rd,
San Antonio, TX 78216 - SPECIAL OFFERPET FRIENDLYTotal price$1,011 - $1,815/mo1-3 bd1-2 baEckhert Crossing Apartments | 7730 Woodchase Dr,
San Antonio, TX 78240 - NEW - 1 DAY AGOSPECIAL OFFERPET FRIENDLYTotal price$1,485 - $2,285/mo1-3 bd1-3 baYardHomes Juniper Pointe | 2084 Alamo Pkwy,
San Antonio, TX 78253 - SPECIAL OFFERPET FRIENDLY$1,031 - $1,555/mo1-2 bd1-2 baEstraya Westover Hills Apartments | 1626 N Ellison Dr,
San Antonio, TX 78251 - SPECIAL OFFERPET FRIENDLY
- SPECIAL OFFERPET FRIENDLY
- SPECIAL OFFERPET FRIENDLY
 NEW - 1 DAY AGOSPECIAL OFFERPET FRIENDLY
 NEW - 1 DAY AGOSPECIAL OFFERPET FRIENDLY
Explore by feature - Pool
- NEW - 1 DAY AGOSPECIAL OFFERPET FRIENDLYTotal price$1,333 - $1,901/mo1-2 bd1-2 baCortland at Fredericksburg | 10422 Huebner Rd,
San Antonio, TX 78240 - SPECIAL OFFERPET FRIENDLYTotal price$1,519 - $2,150/mo1-2 bd1-2 baAllora Alamo Heights | 9206 Jones Maltsberger Rd,
San Antonio, TX 78216 - NEW - 1 DAY AGOSPECIAL OFFERPET FRIENDLY
- SPECIAL OFFERPET FRIENDLYTotal price$1,384 - $1,795/mo1-2 bd1-2 baAlta Westover Hills | 10718 State Highway 151,
San Antonio, TX 78251 - SPECIAL OFFERPET FRIENDLYTotal price$2,599 - $2,924/mo3-4 bd2 baAltura Luxury Rental Homes | 13003 Toepperwein Rd,
San Antonio, TX 78233 - NEW - 1 DAY AGOSPECIAL OFFERPET FRIENDLYTotal price$1,925 - $2,845/mo2-4 bd2-3 baLos Cielos at Brooks Luxury Rentals | 7722 Calle Coyote,
San Antonio, TX 78235 - SPECIAL OFFERPET FRIENDLYTotal price$1,011 - $1,815/mo1-3 bd1-2 baEckhert Crossing Apartments | 7730 Woodchase Dr,
San Antonio, TX 78240 - NEW - 1 DAY AGOSPECIAL OFFERPET FRIENDLY
- NEW - 1 DAY AGOSPECIAL OFFERPET FRIENDLYTotal price$1,485 - $2,285/mo1-3 bd1-3 baYardHomes Juniper Pointe | 2084 Alamo Pkwy,
San Antonio, TX 78253  SPECIAL OFFERPET FRIENDLYTotal price$1,187 - $2,363/mo1-3 bd1-3 baLumen Residences | 8630 Champions Gate Gate,
San Antonio, TX 78249
Explore by feature - Washer/dryer
- NEW - 1 DAY AGOSPECIAL OFFERPET FRIENDLY
- SPECIAL OFFERPET FRIENDLYTotal price$1,011 - $1,815/mo1-3 bd1-2 baEckhert Crossing Apartments | 7730 Woodchase Dr,
San Antonio, TX 78240 - SPECIAL OFFERPET FRIENDLY
- NEW - 1 DAY AGOSPECIAL OFFERPET FRIENDLYTotal price$1,485 - $2,285/mo1-3 bd1-3 baYardHomes Juniper Pointe | 2084 Alamo Pkwy,
San Antonio, TX 78253  SPECIAL OFFERPET FRIENDLYTotal price$1,118 - $1,675/mo1-2 bd1-2 baThe View at Crown Ridge | 7602 Luskey Blvd,
San Antonio, TX 78256- SPECIAL OFFERPET FRIENDLY$1,031 - $1,555/mo1-2 bd1-2 baEstraya Westover Hills Apartments | 1626 N Ellison Dr,
San Antonio, TX 78251 - SPECIAL OFFERPET FRIENDLY
- SPECIAL OFFERPET FRIENDLY
- NEW - 1 DAY AGOSPECIAL OFFERPET FRIENDLY
 SPECIAL OFFERPET FRIENDLY
Explore by feature - Outdoor Space
- NEW - 1 DAY AGOSPECIAL OFFERPET FRIENDLYTotal price$1,485 - $2,285/mo1-3 bd1-3 baYardHomes Juniper Pointe | 2084 Alamo Pkwy,
San Antonio, TX 78253  SPECIAL OFFERPET FRIENDLY
 PET FRIENDLY
 SPECIAL OFFERPET FRIENDLY$1,199 - $1,249/mo2 bd3 baThe Oaks Apartments At Medical Center | 1847 Babcock Rd,
San Antonio, TX 78229 SPECIAL OFFERSENIOR HOUSINGPET FRIENDLY
 PET FRIENDLY
 SPECIAL OFFERPET FRIENDLY
 PET FRIENDLY
 PET FRIENDLY
Apartments for Rent
 PET FRIENDLY
 NEW - 1 DAY AGOPET FRIENDLY$899 - $1,500/mo1-3 bd1-2 baNova Vista Apartments at Woodlake | 7027 Farm To Market Rd,
San Antonio, TX 78244 PET FRIENDLY
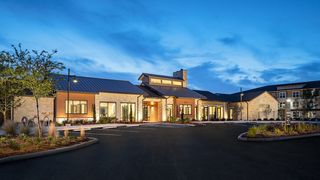 PET FRIENDLY
 NEW - 1 DAY AGOPET FRIENDLY
 PET FRIENDLY
 PET FRIENDLY
 PET FRIENDLY
 PET FRIENDLY
 PET FRIENDLY
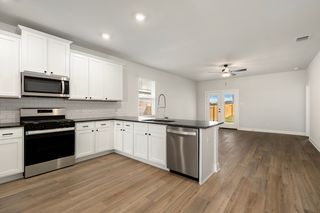 PET FRIENDLY
 PET FRIENDLY
 PET FRIENDLYINCOME RESTRICTED
 PET FRIENDLY
 See more homes for rent inSan Antonio
Off Market Homes Near 7943 Broadwick
 SOLDAUG 18, 2026
 SOLDAUG 18, 2026
 SOLDAUG 10, 2026
 SOLDAUG 6, 2026
- SOLDAUG 5, 2026
 SOLDJUL 31, 2026
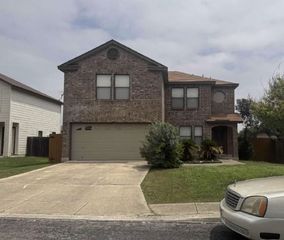 SOLDJUL 21, 2026
- SOLDJUL 16, 2026
 SOLDJUL 8, 2026Antoine Banks TREC #823953, White Line Realty LLC
 SOLDJUN 23, 2026
 See more homes for sale inSan Antonio
Homes for sale near 7943 Broadwick
 Jitender Buxani TREC #733058, Keller Williams City-View
 Melissa Barrera TREC #590059, AXIS Brokerage
 Eddie Lozano TREC #539230, Premier Realty Group Platinum
 Misti Rios TREC #572999, Keller Williams Heritage
 Julius Herrera TREC #730115, C Akin 4 Realty LLC
 Linda Zimmerhanzel TREC #629948, Zest Realty
 Edward McClintick TREC #303307, Joseph Walter Realty, LLC
 John Brown TREC #308473, Alamo Realty Experts
 Jeffrey Pozzi TREC #624760, Coldwell Banker D'Ann Harper
 Jaime Montes TREC #836569, Branded Realty, LLC
- See more homes for sale inSan Antonio

- Results are loading