

Listed by Eugenie Saniel, REALTY MASTERS & ASSOCIATES, (909) 303-4500 . Bought with Excellence RE Real Estate
7930 Rose Ct
Highland, CA 92346
 4 Beds
 3 Baths
 2,296 sqft
4 Beds
3 Baths
2,296 sqft
Local Information
- Map ViewExplore the area around 7930 Rose Ct.

- Schools1 Elementary School1 Middle School1 High School

- Shop & Eat

-- mins to
Home Highlights

Property Type
Single-Family Home

Year Built
1997
Living Area
2,296 sqft

Price/Sqft
$314

Parking
2 Car Garage

HOA
$148/Monthly
Description
Location is key! This impeccably maintained 4 bedroom/3 bathroom + office cul de sac home boasts great curb appeal and is located in a quiet neighborhood of East Highlands Ranch. Wood tile flooring, plantation shutters, dual pane windows, solar, recess lighting in the kitchen, upstairs AC units individually controlled are just a few of the many upgrades this turnkey home have. The family room includes a cozy fireplace and opens to the kitchen equipped with stainless-steel appliances, granite countertops and ample cabinets for storage. Sliding doors lead to a private huge backyard with alumawood patio cover, built in BBQ, sparkling fenced pool and gas fire pit perfect for entertaining family and friends. This beautiful home is close to amenities and easy access to the freeway. Buyers, this is not to be missed!
7930 Rose Ct, Highland, CA 92346 is a 4 bedroom, 3 bathroom, 2,296 sqft single-family home built in 1997. It last sold for the $703,888 asking price on Jul 31, 2023. It is currently off market. The Trulia Estimate is $721,700, with a rent estimate of $3,990/month.
Home Details for 7930 Rose Ct

|
|---|
Interior Details Number of Rooms: 9Types of Rooms: Master Bedroom, Bedroom, Master Bathroom, Bathroom, Family Room, Kitchen, Living Room, Office |
Beds & Baths Number of Bedrooms: 4Main Level Bedrooms: 1Number of Bathrooms: 3Number of Bathrooms (full): 3Number of Bathrooms (main level): 1 |
Dimensions and Layout Living Area: 2296 Square Feet |
Appliances & Utilities Appliances: Dishwasher, Gas Oven, Gas Range, Microwave, RefrigeratorDishwasherLaundry: In GarageMicrowaveRefrigerator |
Heating & Cooling Heating: CentralHas CoolingAir Conditioning: Central Air,High Efficiency,See RemarksHas HeatingHeating Fuel: Central |
Fireplace & Spa Fireplace: Family RoomHas a Fireplace |
Windows, Doors, Floors & Walls Flooring: Carpet, Tile, WoodCommon Walls: No Common Walls |
Levels, Entrance, & Accessibility Stories: 2Number of Stories: 2Levels: TwoEntry Location: /Floors: Carpet, Tile, Wood |
View Has a ViewView: Mountain(s) |

|
|---|
Exterior Home Features Patio / Porch: PatioFencing: VinylHas a Private Pool |
Parking & Garage Number of Garage Spaces: 2Number of Covered Spaces: 2Open Parking Spaces: 2Has a GarageHas an Attached GarageParking Spaces: 4Parking: Direct Access,Driveway,Garage |
Pool Pool: Fenced, Heated, Private, AssociationPool |
Frontage Not on Waterfront |
Water & Sewer Sewer: Public Sewer |
Surface & Elevation Elevation Units: Feet |

|
|---|
Cumulative Days on Market: 7 |

|
|---|
Year Built Year Built: 1997 |
Property Type / Style Property Type: ResidentialProperty Subtype: Single Family ResidenceStructure Type: HouseArchitecture: House |
Building Not a New ConstructionNot Attached PropertyNo Additional Parcels |
Property Information Parcel Number: 1201431170000 |

|
|---|
Price List Price: $703,888 |
Status Change & Dates Off Market Date: Fri Jun 30 2023 |

|
|---|
MLS Status: Closed |

|
|---|
Direction & Address City: Highland |
School Information Elementary School: ArroyoJr High / Middle School: BeattieHigh School District: Redlands Unified |

|
|---|
Community Features: Park, Street LightsNot Senior Community |

|
|---|
HOA Name: East Highlands Ranch Master HOAHOA Phone: 909-864-0215Association for this Listing: California Regional MLSHas an HOAHOA Fee: $148/Monthly |

|
|---|
Lot Area: 9541 sqft |

|
|---|
Special Conditions: Standard |

|
|---|
Listing Terms: Cash, Cash to New Loan, Conventional |

|
|---|
Mls Number: CV23109607Living Area Range Units: Square FeetActivation Date: Fri Jun 23 2023Common Interest: NoneStart Showing Date: Fri Jun 23 2023Universal Property Id: US-06071-N-1201431170000-R-N |

|
|---|
HOA Amenities: Fire Pit,Management,Barbecue,Picnic Area,Playground,Pool,Spa/Hot Tub |
Last check for updates: about 9 hours ago
Listed by Eugenie Saniel DRE #01956843
REALTY MASTERS & ASSOCIATES
Bought with: Miguel Gonzalez DRE #01716213, Excellence RE Real Estate
Originating MLS: California Regional MLS
Source: CRMLS, MLS#CV23109607
Price History for 7930 Rose Ct
| Date | Price | Event | Source |
|---|---|---|---|
| 07/31/2023 | $705,000 | Sold | CRMLS #CV23109607 |
| 07/05/2023 | $703,888 | Pending | CRMLS #CV23109607 |
| 06/23/2023 | $703,888 | Listed For Sale | CRMLS #CV23109607 |
| 03/30/2020 | $490,000 | Sold | CRMLS #EV20032361 |
| 02/28/2020 | $489,900 | Pending | Agent Provided |
| 02/13/2020 | $489,900 | Listed For Sale | Agent Provided |
| 10/05/2012 | $250,000 | Sold | N/A |
| 03/20/2012 | $250,000 | Listed For Sale | Agent Provided |
| 08/12/2004 | $450,000 | Sold | N/A |
| 05/19/2000 | $180,000 | Sold | N/A |
| 01/10/2000 | $165,000 | Sold | N/A |
| 01/31/1997 | $177,000 | Sold | N/A |
Market trends in Highland
Last updated June 2026
Avg. sale price
$546K
$7KMoM
Sale-to-List Price
100.2%
Price per sq ft
$329
$3MoM
Available listings
95
5MoM

- Results are loading
Property Tax and Assessment
| Year | 2025 |
|---|---|
| Tax | $9,463 |
| Assessment | $719,100 |
Home facts updated by county records
Comparable Sales for 7930 Rose Ct
Address | Distance | Property Type | Sold Price | Sold Date | Bed | Bath | Sqft |
|---|---|---|---|---|---|---|---|
0.06 | Single-Family Home | $660,000 | 09/24/25 | 4 | 3 | 2,032 | |
0.22 | Single-Family Home | $690,000 | 04/07/26 | 4 | 3 | 2,609 | |
0.14 | Single-Family Home | $670,000 | 06/24/26 | 4 | 3 | 2,452 | |
0.29 | Single-Family Home | $703,000 | 08/12/25 | 4 | 2.5 | 2,406 | |
0.21 | Single-Family Home | $719,000 | 01/06/26 | 4 | 3 | 2,609 | |
0.17 | Single-Family Home | $645,000 | 06/01/26 | 4 | 2.5 | 1,958 | |
0.06 | Single-Family Home | $599,000 | 02/20/26 | 3 | 2 | 1,559 | |
0.06 | Single-Family Home | $580,000 | 10/23/25 | 3 | 2 | 1,559 | |
0.57 | Single-Family Home | $700,000 | 03/13/26 | 4 | 3 | 2,159 | |
0.46 | Single-Family Home | $589,500 | 12/24/25 | 3 | 2.5 | 2,118 |
Nearby homes
Get a sense of prices in the area by checking nearby homes. OFF MARKETOPENDOOR BROKERAGE INC.
 OFF MARKETCENTURY 21 LOIS LAUER REALTY
 OFF MARKETOPENDOOR BROKERAGE INC.
 OFF MARKETSavient Financial, Inc.
 OFF MARKETShaw Real Estate Brokers
 FOR SALE
 3D VIEWCOLDWELL BANKER REALTY





Assigned Schools
These are the assigned schools for 7930 Rose Ct.
- Arroyo Verde Elementary School
- K-5
- Public
- 518 Students
7/10GreatSchools RatingParent Rating AverageThis is an awful school my daughter was bullied and threatened that her brain was going to be bashed in. My daughter wanted to end her like and she was only 8 years old. The principal made promises to help and support my daughter and never did. She put a no contact order in that was broken daily and when I called in to get taken care of she did nothing. Then she kicked my daughter out of school due to being absent too much as she was in therapy and scared to be at school. The staff is miserable and it shows do not send your kids to this school.Parent Review1y ago - Beattie Middle School
- 6-8
- Public
- 1072 Students
5/10GreatSchools RatingParent Rating AverageMy experience at this school was not fun and the teachers weren’t helpful at all. I wouldn’t recommend anyone to go hereOther Review1y ago - Citrus Valley High School
- 9-12
- Public
- 2110 Students
8/10GreatSchools RatingParent Rating AverageThis is the worst school of all time the teachers hitting kids THIS SCHOOL NEEDS TO BE STOPPED I HATE THIS SCHOOL AND ALL THE STAFF!Other Review1y ago  Check out schools near 7930 Rose Ct.
What Locals Say about Highland
At least 334 Trulia users voted on each feature.

87 % Say car is needed

84 % Say yards are well-kept

82 % Say parking is easy

76 % Say there are sidewalks

76 % Say it's dog friendly

75 % Say there's holiday spirit

62 % Say kids play outside

58 % Say it's walkable to grocery stores

57 % Say streets are well-lit

56 % Say it's quiet

49 % Say they plan to stay for at least 5 years

49 % Say people would walk alone at night

48 % Say neighbors are friendly

40 % Say there's wildlife

37 % Say it's walkable to restaurants

18 % Say there are community events
Sourced by Trulia users. Learn more about our methodology.
LGBTQ Local Legal Protections
LGBTQ Local Legal Protections



Apartments for Rent
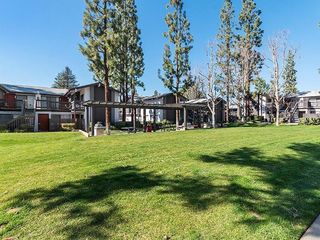
 NEW - 1 DAY AGOPET FRIENDLYTotal price$2,341 - $3,631/mo1-3 bd1-3 baSan Carlo Townhomes | 28214 Greenspot Rd,
Highland, CA 92346 PET FRIENDLY
 PET FRIENDLY
 PET FRIENDLY
 PET FRIENDLY
 PET FRIENDLY
 PET FRIENDLY
 PET FRIENDLY
 PET FRIENDLY
 PET FRIENDLY
 APPLY INSTANTLY
 NEW - 1 DAY AGOAPPLY INSTANTLYPET FRIENDLY
 See more homes for rent inHighland
Explore by feature - Pet Friendly
- NEW - 1 DAY AGOSPECIAL OFFERPET FRIENDLYTotal price$2,341 - $3,631/mo1-3 bd1-3 baSan Carlo Townhomes | 28214 Greenspot Rd,
Highland, CA 92346 - PET FRIENDLY
- SPECIAL OFFERPET FRIENDLY
- PET FRIENDLY
- PET FRIENDLY
 APPLY INSTANTLYPET FRIENDLY
 PET FRIENDLY
 PET FRIENDLY
 PET FRIENDLY
 PET FRIENDLY
Explore by feature - Garage
- NEW - 1 DAY AGOSPECIAL OFFERPET FRIENDLYTotal price$2,341 - $3,631/mo1-3 bd1-3 baSan Carlo Townhomes | 28214 Greenspot Rd,
Highland, CA 92346 - PET FRIENDLY
- NEW - 1 DAY AGOAPPLY INSTANTLYPET FRIENDLY
 APPLY INSTANTLY
- APPLY INSTANTLYPET FRIENDLY
- PET FRIENDLY
- PET FRIENDLY
 PET FRIENDLY
 APPLY INSTANTLY
 NEW - 1 DAY AGOAPPLY INSTANTLY
Explore by feature - Air Conditioning
- PET FRIENDLY
- SPECIAL OFFERPET FRIENDLY
- PET FRIENDLY
- PET FRIENDLY

 SPECIAL OFFERINCOME RESTRICTED
- APPLY INSTANTLY
 APPLY INSTANTLYPET FRIENDLY
 APPLY INSTANTLYPET FRIENDLY
- APPLY INSTANTLYPET FRIENDLY
Explore by feature - Pool
- NEW - 1 DAY AGOSPECIAL OFFERPET FRIENDLYTotal price$2,341 - $3,631/mo1-3 bd1-3 baSan Carlo Townhomes | 28214 Greenspot Rd,
Highland, CA 92346 - PET FRIENDLY
- PET FRIENDLY

- NEW - 1 DAY AGOAPPLY INSTANTLYPET FRIENDLY
- APPLY INSTANTLYPET FRIENDLY
 NEW - 2 DAYS AGO
- PET FRIENDLY

Explore by feature - Washer/dryer
- PET FRIENDLY
- SPECIAL OFFERPET FRIENDLY
- PET FRIENDLY
- PET FRIENDLY
- SPECIAL OFFERINCOME RESTRICTED

- APPLY INSTANTLYPET FRIENDLY
 APPLY INSTANTLY
Explore by feature - Outdoor Space
- APPLY INSTANTLYPET FRIENDLY
- APPLY INSTANTLY
- PET FRIENDLY
- PET FRIENDLY
 APPLY INSTANTLYPET FRIENDLY
 APPLY INSTANTLYPET FRIENDLYFURNISHEDROOM FOR RENT
 APPLY INSTANTLYPET FRIENDLY
 APPLY INSTANTLYPET FRIENDLY
 APPLY INSTANTLYPET FRIENDLY
 PET FRIENDLY

Homes for sale near 7930 Rose Ct
 OPEN SAT, 11-1PMKELLER WILLIAMS REALTY
 NEWOPEN SAT, 11-2PMBerkshire Hathaway Homeservices California Realty
 OPEN FRI, 12-4PMPACIFIC REAL ESTATE GROUP
 See more homes for sale inHighland


Off Market Homes Near 7930 Rose Ct
 SOLDJUL 22, 2026Exp Realty of California Inc
 SOLDJUL 17, 2026CENTURY 21 LOIS LAUER REALTY
 SOLDJUL 17, 2026eXp Realty of California Inc
 SOLDJUL 17, 2026Realty Masters & Associates
 SOLDJUL 17, 2026UNIVERSITY REALTY INC.
 SOLDJUL 16, 2026Realty Masters & Associates
- See more homes for sale inHighland


The multiple listing data appearing on this website, or contained in reports produced therefrom, is owned and copyrighted by California Regional Multiple Listing Service, Inc. ("CRMLS") and is protected by all applicable copyright laws. Information provided is for viewer's personal, non-commercial use and may not be used for any purpose other than to identify prospective properties the viewer may be interested in purchasing. All listing data, including but not limited to square footage and lot size is believed to be accurate, but the listing Agent, listing Broker and CRMLS and its affiliates do not warrant or guarantee such accuracy. The viewer should independently verify the listed data prior to making any decisions based on such information by personal inspection and/or contacting a real estate professional.
Based on information from California Regional Multiple Listing Service, Inc. as of 2026-07-22 14:10:19 PDT and /or other sources. All data, including all measurements and calculations of area, is obtained from various sources and has not been, and will not be, verified by broker or MLS. All information should be independently reviewed and verified for accuracy. Properties may or may not be listed by the office/agent presenting the information
Based on information from California Regional Multiple Listing Service, Inc. as of 2026-07-22 14:10:19 PDT and /or other sources. All data, including all measurements and calculations of area, is obtained from various sources and has not been, and will not be, verified by broker or MLS. All information should be independently reviewed and verified for accuracy. Properties may or may not be listed by the office/agent presenting the information