


$320,000
 3 Beds
 2 Baths
 1,467 sqft
7919 S Walnutview Dr, Tucson, AZ 85757
Est. Mortgage $1,952/mo*
Get Pre-QualifiedHome Highlights

Single-Family Home

Built in 2026

$218/sqft

2 Car Garage

HOA $36/mo
Local Information
- Map ViewExplore the area around 7919 S Walnutview Dr.

- Schools2 Preschool Schools2 Elementary Schools4 Middle Schools2 High Schools

- Shop & Eat

-- mins to
About this House
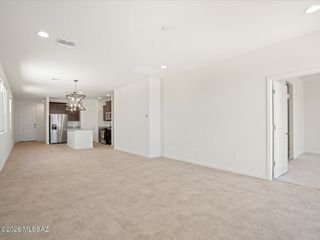
Move right into this beautifully designed 3-bedroom, 2-bath home featuring an open-concept layout perfect for entertaining and everyday living. Enjoy a spacious kitchen with a pantry, generous linen and coat storage, and a covered patio ideal for relaxing outdoors. Located in Las Patrias at Star Valley Phase III, this home offers convenient access to I-10, downtown Tucson, major employers, walking and biking trails, and community playgrounds. Even better, it comes complete with a washer, dryer, refrigerator, and whole-home blinds. Built with innovative energy-efficient features, this move-in ready home is designed to deliver comfort, convenience, and savings.
Last check for updates: about 14 hours ago
Listing courtesy of Michelle R Jessee, (520) 312-2427
MTH Realty LLC
Source: MLS of Southern Arizona, MLS#22620090
Also Listed on MLS of Southern Arizona.
Home Details for 7919 S Walnutview Dr

|
|---|
Beds & Baths Number of Bedrooms: 3Number of Bathrooms: 2Number of Bathrooms (full): 2 |
Dimensions and Layout Living Area: 1467 Square Feet |
Appliances & Utilities Appliances: Tankless Water Heater, Dishwasher, Disposal, Refrigerator, Gas Range, MicrowaveDishwasherDisposalLaundry: Laundry RoomMicrowaveRefrigerator |
Heating & Cooling Heating: Heat PumpHas CoolingAir Conditioning: Heat PumpHas HeatingHeating Fuel: Heat Pump |
Fireplace & Spa Fireplace: NoneSpa: NoneNo Fireplace |
Windows, Doors, Floors & Walls Flooring: Carpet, Ceramic Tile |
Levels, Entrance, & Accessibility Stories: 1Levels: OneAccessibility: Wide Doorways, Smart PanelFloors: Carpet, Ceramic Tile |
View Has a ViewView: Residential |
Security Security: Smoke Detector(s), Carbon Monoxide Detector(s) |

|
|---|
Exterior Home Features Roof: TilePatio / Porch: CoveredFencing: BlockExterior: NoneNo Private Pool |
Parking & Garage Number of Garage Spaces: 2Number of Covered Spaces: 2Has a GarageHas an Attached GarageParking Spaces: 2Parking: Garage Attached |
Pool Pool: None |
Frontage Responsible for Road Maintenance: CountyRoad Surface Type: Paved |
Water & Sewer Sewer: Sewer Connected |
Farm & Range Not Allowed to Raise Horses |

|
|---|
Days on Market: 18 |

|
|---|
Year Built Year Built: 2026 |
Property Type / Style Property Type: ResidentialProperty Subtype: Single Family ResidenceArchitecture: Contemporary |
Building Construction Materials: Stucco, Wood FrameIs a New Construction |
Property Information Condition: New ConstructionParcel Number: 210583100 |

|
|---|
Price List Price: $320,000Price Per Sqft: $218 |

|
|---|
MLS Status: Active |

|
|---|
Direction & Address City: TucsonCommunity: Star Valley Block 4 |
School Information Elementary School: VeseyJr High / Middle School: ValenciaHigh School: ChollaHigh School District: TUSD |

|
|---|
Listing Agent Listing ID: 22620090 |

|
|---|
Building Details Builder Name: Meritage Homes |
Building Area Building Area: 1467 Square Feet |

|
|---|
Community Features: Basketball Court, Paved Street, Sidewalks, Walking TrailNot Senior Community |

|
|---|
HOA Fee Includes: Common Area MaintHOA Name: Star Valley Master HHOA Phone: 520-895-3960Has an HOAHOA Fee: $36/Monthly |

|
|---|
Lot Area: 4356 sqft |

|
|---|
Special Conditions: None |

|
|---|
Listing Terms: FHA, VA Loan, Conventional, Cash |

|
|---|
Mls Number: 22620090 |

|
|---|
HOA Amenities: Park |
Around this home
Neighborhood Overview

Neighborhood stats provided by third party data sources.
What Locals Say about Valencia West
At least 34 Trulia users voted on each feature.

96 % Say car is needed

92 % Say parking is easy

90 % Say yards are well-kept

90 % Say it's dog friendly

81 % Say there's holiday spirit

78 % Say there are sidewalks

72 % Say there's wildlife

70 % Say it's quiet

65 % Say people would walk alone at night

63 % Say kids play outside

62 % Say they plan to stay for at least 5 years

47 % Say neighbors are friendly

19 % Say there are community events

15 % Say streets are well-lit
Sourced by Trulia users. Learn more about our methodology.
Market trends in Tucson
Last updated July 2026
Avg. sale price
$329K
$3.33KMoM
Sale-to-List Price
99.1%
0.1%MoM
Price per sq ft
$215
$1MoM
Available listings
3074
4MoM
Home Value
Trulia Estimate
$320KSince last month
Decreased$300 (-0.1%)Since last year
Decreased$300 (-0.1%)Learn more about this home's value by checking out its Trulia Estimate, the value of nearby homes, and how much similar homes have sold for.
Trulia Estimate
The of this home's value decreased by 0% in the last 10 years
| Month | Estimated value |
|---|---|
2026 | |
| September 2026 | $320K |
| August 2026 | $320K |
Comparable sales
These are recently sold homes that have a similar location or other similar features to this home, like bedrooms, bathrooms, and square footage. Get a sense of the expected prices in the area by viewing these homes.Address | Distance | Property Type | Sold Price | Sold Date | Bed | Bath | Sqft |
|---|---|---|---|---|---|---|---|
0.02 | Single-Family Home | $321,000 | 09/10/25 | 3 | 2 | 1,602 | |
0.05 | Single-Family Home | $304,000 | 07/31/26 | 3 | 2 | 1,467 | |
0.06 | Single-Family Home | $300,000 | 03/12/26 | 3 | 2 | 1,326 | |
0.10 | Single-Family Home | $300,000 | 06/30/26 | 3 | 2 | 1,467 | |
0.09 | Single-Family Home | $315,530 | 05/11/26 | 3 | 2 | 1,467 | |
0.10 | Single-Family Home | $301,000 | 05/13/26 | 3 | 2 | 1,467 | |
0.11 | Single-Family Home | $306,000 | 04/29/26 | 3 | 2 | 1,467 | |
0.11 | Single-Family Home | $305,000 | 04/07/26 | 3 | 2 | 1,326 | |
0.12 | Single-Family Home | $305,900 | 02/16/26 | 3 | 2 | 1,467 | |
0.12 | Single-Family Home | $300,000 | 01/14/26 | 3 | 2 | 1,467 |
Nearby home prices
Get a sense of expected prices in the area by checking the value of nearby homes.Address | Distance | Price | Bed | Bath | Sqft | Status |
|---|---|---|---|---|---|---|
0.01 | $313,000 | 3 | 2 | 1,467 | For Sale | |
0.04 | $318,000 | 3 | 2 | 1,467 | For Sale | |
0.05 | $386,000 | 4 | 3 | 2,694 | For Sale | |
0.03 | $317,000 | 3 | 2 | 1,467 | For Sale | |
0.01 | $412,000 | 4 | 3 | 2,694 | For Sale | |
0.05 | $304,000 | 3 | 2 | 1,467 | Recently Sold | |
0.06 | $318,000 | 3 | 2 | 1,467 | For Sale | |
0.02 | $316,100 | 3 | 2 | 1,602 | Off Market | |
0.05 | $309,000 | 3 | 2 | 1,467 | For Sale | |
0.06 | $311,530 | 3 | 2 | 1,467 | Recently Sold | |
0.04 | $366,130 | 4 | 2 | 2,343 | Recently Sold |
Price and Tax history
| Date | Event | Price |
|---|---|---|
Aug 18, 2026 Source: MLS of Southern Arizona #22620090 | Listed For Sale | $320,000 |
| Year | Property tax | Tax assessment |
|---|---|---|
| 2026 | $674 | $39,752 |
Home facts updated by county records
LGBTQ Local Legal Protections
LGBTQ Local Legal Protections



Michelle R Jessee, MTH Realty LLC
Agent Phone: (520) 312-2427
The data relating to real estate listings on this website comes in part from the Internet Data Exchange (IDX) program of Multiple Listing Service of Southern Arizona. IDX information is provided exclusively for consumers' personal, non-commercial use and may not be used for any purpose other than to identify prospective properties consumers may be interested in purchasing. Listings provided by brokerages other than Zillow, Inc. are identified with the MLSSAZ IDX Logo. All Information Is Deemed Reliable But Is Not Guaranteed Accurate. Listing information Copyright 2026 MLS of Southern Arizona. All Rights Reserved.
Similar Homes You May Like
 NEW CONSTRUCTION
 NEW CONSTRUCTION
 NEW CONSTRUCTION
 NEW CONSTRUCTION
 NEW CONSTRUCTION
 NEW CONSTRUCTION
 NEW CONSTRUCTION
 NEW CONSTRUCTION
- NEW - 16 HRS AGONEW CONSTRUCTION
 Russ Lyon Sotheby's International Realty
- NEW CONSTRUCTION
 NEW CONSTRUCTION
 NEW CONSTRUCTIONLennar Sales Corp.
 NEW CONSTRUCTIONSekisui House Arizona
 NEW CONSTRUCTION
- NEW CONSTRUCTION
 NEW CONSTRUCTIONSekisui House Arizona
 NEW CONSTRUCTION
 NEW CONSTRUCTION
 NEW CONSTRUCTION
 NEW CONSTRUCTION
 NEW CONSTRUCTION
 See more homes for sale inTucson


New Listings near 7919 S Walnutview Dr
 OPEN SUN, 2-4PMOMNI Homes International
 1.04 ACRESKeller Williams Southern Arizona
 Russ Lyon Sotheby's International Realty
 NEW - 7 HRS AGOTierra Antigua Realty
 Realty Executives Arizona Territory
- See more homes for sale inTucson


Frequently asked questions about 7919 S Walnutview Dr
- What is the estimated monthly payment for 7919 S Walnutview Dr?Based on a $320,000 list price with 20% down at today's rates, the estimated monthly payment for 7919 S Walnutview Dr in Tucson, AZ is approximately $1,948 (about $1,694 principal & interest, $179 property taxes, and $75 homeowner's insurance). This is an estimate. Actual payment depends on your loan terms.
- How does the list price for 7919 S Walnutview Dr compare to homes in Tucson?7919 S Walnutview Dr in Tucson, AZ is listed at $320,000, about 3% below the $329K median sale price in Tucson.
- What do residents say about the Valencia West neighborhood?Residents describe the Valencia West neighborhood in Tucson, AZ as easy to park in, well-kept, and dog-friendly. Most residents say you need a car. See homes for sale in Valencia West, Tucson.
- What are the closest schools to 7919 S Walnutview Dr?The closest schools to 7919 S Walnutview Dr in Tucson, AZ are Cholla High Magnet School (Middle, rated 5/10), Miles-Exploratory Learning Center (Pre-K/Elementary/Middle, rated 9/10), University High School (Middle, rated 10/10).
- Does 7919 S Walnutview Dr have air conditioning?Yes, 7919 S Walnutview Dr in Tucson, AZ has air conditioning.
- Does 7919 S Walnutview Dr have laundry facilities?Yes, 7919 S Walnutview Dr in Tucson, AZ has laundry facilities.
7919 S Walnutview Dr, Tucson, AZ 85757 is a 3 bedroom, 2 bathroom, 1,467 sqft single-family home built in 2026. 7919 S Walnutview Dr is located in Valencia West, Tucson. This property is currently available for sale and was listed by MLS of Southern Arizona on Aug 18, 2026. The MLS # for this home is MLS# 22620090.