


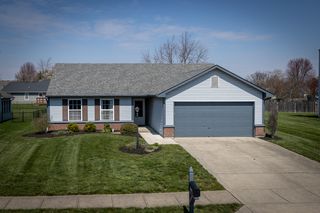
7918 Bitternut Dr
Indianapolis, IN 46236
 3 Beds
 2 Baths
 1,248 sqft
$280,000
as of Aug 8, 2026
$280,000
as of Aug 8, 2026
3 Beds
2 Baths
1,248 sqft
Local Information
- Map ViewExplore the area around 7918 Bitternut Dr.

- Schools1 Preschool School2 Elementary Schools1 Middle School1 High School

- Shop & Eat

-- mins to
Home Highlights

Property Type
Single-Family Home

Year Built
1997
Living Area
1,248 sqft

Price/Sqft
$224

Parking
2 Car Garage
About this House
Beautifully Updated Ranch in North Woods at Geist! Step into this freshly upgraded 3- bedroom, 2-bath ranch that's bursting with charm and style! You'll love the brand-new plush carpet in all bedrooms and the luxury vinyl plank flooring that flows seamlessly through the kitchen and living areas-elevating the space with a modern, high-end feel. The open-concept layout features soaring ceilings, a cozy gas fireplace, and a spacious great room/dining combo perfect for entertaining. The kitchen shines with stainless steel appliances, a breakfast bar, and great flow into the living area. The primary suite offers a generous walk-in closet and a stylish ensuite bath. Two additional bedrooms offer ample space and storage-ideal for guests, kids, or a home office. Enjoy your morning coffee on the private patio or flex your green thumb in the raised garden beds out back. Currently, mint is growing abundantly. Major mechanicals have been recently updated: HVAC (2019), Water Heater (2021), and Roof (approx. 7 years old). This home is truly move-in ready and located in a quiet, welcoming neighborhood just minutes from Geist. Schedule your showing today-you'll fall in love!
7918 Bitternut Dr, Indianapolis, IN 46236 is a 3 bedroom, 2 bathroom, 1,248 sqft single-family home built in 1997. It last sold for $280,000 on Jul 21, 2025 (2% below the $284,999 asking price). More recently, it was listed as a rental in December 2024 with an asking price of $2,000 per month. That rental listing was removed on December 19, 2024. It is currently off market. The Trulia Estimate is $280,000, with a rent estimate of $1,816/month.
Home Details for 7918 Bitternut Dr

|
|---|
MLS Status: Sold |

|
|---|
Interior Details Number of Rooms: 6Types of Rooms: Master Bedroom, Bedroom 2, Bedroom 3, Kitchen, Laundry, Living Room |
Beds & Baths Number of Bedrooms: 3Main Level Bedrooms: 3Number of Bathrooms: 2Number of Bathrooms (full): 2Number of Bathrooms (main level): 2 |
Dimensions and Layout Living Area: 1248 Square Feet |
Appliances & Utilities Utilities: Sewer Connected, Water ConnectedAppliances: Dishwasher, Dryer, Disposal, Microwave, Electric Oven, Refrigerator, Water Heater, WasherDishwasherDisposalDryerLaundry: Main Level,Laundry RoomMicrowaveRefrigeratorWasher |
Heating & Cooling Heating: Electric,Forced AirHas CoolingAir Conditioning: Central AirHas HeatingHeating Fuel: Electric |
Fireplace & Spa Number of Fireplaces: 1Fireplace: Living Room, Wood BurningHas a Fireplace |
Gas & Electric Electric: 200+ Amp Service, Circuit Breakers |
Levels, Entrance, & Accessibility Stories: 1Levels: One |
View Has a ViewView: Trees/Woods |

|
|---|
Exterior Home Features Patio / Porch: Covered, DeckFencing: Fenced, Full, PrivacyOther Structures: StorageFoundation: Slab |
Parking & Garage Number of Garage Spaces: 2Number of Covered Spaces: 2No CarportHas a GarageHas an Attached GarageParking Spaces: 2Parking: Attached,Garage Door Opener |
Farm & Range Horse Amenities: None |

|
|---|
Cumulative Days on Market: 24 |

|
|---|
Year Built Year Built: 1997 |
Property Type / Style Property Type: ResidentialProperty Subtype: Residential, Single Family ResidenceArchitecture: Bungalow,Ranch |
Building Construction Materials: Vinyl With Brick, BrickNot a New ConstructionNot Attached PropertyNo Additional Parcels |
Property Information Condition: Updated/RemodeledParcel Number: 490122128002000407 |

|
|---|
Price List Price: $284,999 |
Status Change & Dates Off Market Date: Wed Jul 02 2025Possession Timing: Close Of Escrow |


|
|---|
Direction & Address City: IndianapolisCommunity: No Subdivision |
School Information High School District: MSD Warren Township |

|
|---|
Building Area Building Area: 1248 Square Feet |

|
|---|
No HOA |

|
|---|
Lot Area: 9583.2 sqft |

|
|---|
Mls Number: 22043785 |
Last check for updates: about 19 hours ago
Listed by Jonathan Randolph
BluPrint Real Estate Group
Candice Randolph, (317) 345-1592
BluPrint Real Estate Group
Bought with: Trudy White, (615) 202-0425, Capital T Realty
Source: MIBOR as distributed by MLS GRID, MLS#22043785
Price History for 7918 Bitternut Dr
| Date | Price | Event | Source |
|---|---|---|---|
| 07/21/2025 | $280,000 | Sold | MIBOR as distributed by MLS GRID #22043785 |
| 07/02/2025 | $284,999 | Pending | MIBOR as distributed by MLS GRID #22043785 |
| 06/10/2025 | $284,999 | Listed For Sale | MIBOR as distributed by MLS GRID #22043785 |
| 12/19/2024 | $2,000 | ListingRemoved | Zillow Rentals |
| 12/11/2024 | $2,000 | Listed For Rent | Zillow Rentals |
| 09/28/2024 | $2,100 | ListingRemoved | Zillow Rentals |
| 09/08/2024 | $2,100 | Listed For Rent | Zillow Rentals |
| 08/16/2023 | ListingRemoved | Zillow Rentals | |
| 08/10/2023 | $1,750 | PriceChange | Zillow Rentals |
| 05/14/2023 | $1,900 | Listed For Rent | Zillow Rentals |
| 09/06/2022 | $255,000 | Sold | MIBOR as distributed by MLS GRID #21874666 |
| 08/11/2022 | $244,900 | Pending | MIBOR as distributed by MLS GRID #21874666 |
| 08/04/2022 | $244,900 | Listed For Sale | MIBOR as distributed by MLS GRID #21874666 |
| 11/10/2017 | $143,000 | Sold | MIBOR as distributed by MLS GRID #21514019 |
| 10/09/2017 | $149,850 | Pending | Agent Provided |
| 10/04/2017 | $149,850 | PendingToActive | Agent Provided |
| 10/01/2017 | $149,850 | Pending | Agent Provided |
| 09/20/2017 | $149,850 | Listed For Sale | Agent Provided |
Market trends in Lawrence
Last updated June 2026
Avg. sale price
$271K
$12.33KMoM
Sale-to-List Price
99.8%
1.0%MoM
Price per sq ft
$150
$3MoM
Available listings
152
12MoM

- Results are loading
Property Tax and Assessment
| Year | 2025 |
|---|---|
| Tax | $5,000 |
| Assessment | $273,100 |
Home facts updated by county records
Comparable Sales for 7918 Bitternut Dr
Address | Distance | Property Type | Sold Price | Sold Date | Bed | Bath | Sqft |
|---|---|---|---|---|---|---|---|
0.16 | Single-Family Home | $270,000 | 03/27/26 | 3 | 2 | 1,200 | |
0.19 | Single-Family Home | $270,000 | 05/07/26 | 3 | 2 | 1,220 | |
0.23 | Single-Family Home | $275,000 | 02/18/26 | 3 | 2 | 1,372 | |
0.22 | Single-Family Home | $269,900 | 07/02/26 | 3 | 2 | 1,400 | |
0.29 | Single-Family Home | $268,000 | 07/28/26 | 3 | 2 | 1,350 | |
0.35 | Single-Family Home | $272,500 | 07/10/26 | 3 | 2 | 1,200 | |
0.27 | Single-Family Home | $270,000 | 10/03/25 | 3 | 2 | 1,492 | |
0.27 | Single-Family Home | $285,000 | 11/07/25 | 3 | 2 | 1,430 | |
0.41 | Single-Family Home | $279,000 | 10/30/25 | 3 | 2 | 1,264 | |
0.32 | Single-Family Home | $270,000 | 03/11/26 | 3 | 2 | 1,430 |
Nearby homes
Get a sense of prices in the area by checking nearby homes. OFF MARKETCarpenter, REALTORS®, Sold
 OFF MARKETRealty World Indy, Sold
 OFF MARKETCarpenter, REALTORS®, Sold
 OFF MARKETThe Home Shop Realty, LLC, Sold
 OFF MARKET@properties, Sold
 OFF MARKETNottingham Realty Group, Sold
 OFF MARKETF.C. Tucker Company, Sold
 OFF MARKETJanet L. Tucker REALTORS, Sold
 SOLDAPR 30, 2026Mark Dietel Realty, LLC, Sold
 OFF MARKETBird Team Realty Group, Sold
 SOLDMAY 7, 2026BluPrint Real Estate Group, Sold
Assigned Schools
These are the assigned schools for 7918 Bitternut Dr.
- Belzer Middle School
- 7-8
- Public
- 1119 Students
3/10GreatSchools RatingParent Rating AverageThere be lost of fights and stuff but other than that school is coolStudent Review1y ago - Lawrence Central High School
- 9-12
- Public
- 2517 Students
3/10GreatSchools RatingParent Rating AverageLC is an excellent school. The leaders and staff create a very welcoming and friendly environment. Students are encouraged to get to know the adults in the building. The school offers an incredible number of clubs and activities- there truly is something for everyone. Another thing I notice is how the students are accepting of everyone. LC feels like HOME!Parent Review2y ago - Early Learning Center
- PK-K
- Public
- 1313 Students
NAGreatSchools RatingParent Rating AverageN/AParent Review16y ago - Amy Beverland Elementary School
- 1-6
- Public
- 800 Students
6/10GreatSchools RatingParent Rating AverageThe ABE experience has exceeded our expectations. The school is always welcoming, staff and teachers are always engaged with students and make the school learning environment positive.Parent Review7y ago  Check out schools near 7918 Bitternut Dr.
What Locals Say about Lawrence
At least 352 Trulia users voted on each feature.

91 % Say car is needed

86 % Say it's dog friendly

86 % Say yards are well-kept

83 % Say parking is easy

78 % Say there are sidewalks

73 % Say kids play outside

71 % Say there's holiday spirit

63 % Say it's quiet

53 % Say people would walk alone at night

50 % Say neighbors are friendly

50 % Say streets are well-lit

47 % Say there's wildlife

47 % Say they plan to stay for at least 5 years

30 % Say it's walkable to restaurants

28 % Say it's walkable to grocery stores

28 % Say there are community events
Sourced by Trulia users. Learn more about our methodology.
LGBTQ Local Legal Protections
LGBTQ Local Legal Protections



Apartments for Rent
 PET FRIENDLY$1,215 - $2,056/mo1-3 bd1-2 baBroadAcre Apartments of McCordsville | 5871 Broadacre Dr,
McCordsville, IN 46055 PET FRIENDLY
 NEW - 1 DAY AGOPET FRIENDLY
 PET FRIENDLY$1,181 - $2,080/mo1-3 bd1-2 baGateway Crossing Apartments | 7457 N Kensington Way,
McCordsville, IN 46055 PET FRIENDLY$2,485 - $2,585/mo3-4 bd2-3 baMeridian Homes at Sycamore Drive | 6654 Willow Way,
McCordsville, IN 46055 PET FRIENDLY
 SENIOR HOUSINGPET FRIENDLY$1,530 - $1,680/mo2 bd1-2 baGardens On Gateway | 7357 N Gateway Crossing Blvd,
McCordsville, IN 46055 APPLY INSTANTLYPET FRIENDLYFURNISHED
 See more homes for rent inIndianapolis
Explore by feature - Pet Friendly
 SPECIAL OFFERPET FRIENDLY
 NEW - 2 DAYS AGOPET FRIENDLYTotal price$1,325 - $1,525/mo2-3 bd1-2 baStratford Place | 6050 Castleford Dr,
Indianapolis, IN 46203 PET FRIENDLY
 PET FRIENDLY
 NEW - 2 DAYS AGOSPECIAL OFFERPET FRIENDLY
 NEW - 2 DAYS AGOPET FRIENDLY
 SPECIAL OFFERPET FRIENDLY
 SPECIAL OFFERPET FRIENDLY$1,300 - $1,505/mo2-3 bd1-2 baCommunity Place Apartments | 1201 Community Pl,
Indianapolis, IN 46227 PET FRIENDLY
 PET FRIENDLY
Explore by feature - Garage
- PET FRIENDLY
- SPECIAL OFFERPET FRIENDLY
- SPECIAL OFFERPET FRIENDLY$1,300 - $1,505/mo2-3 bd1-2 baCommunity Place Apartments | 1201 Community Pl,
Indianapolis, IN 46227 - PET FRIENDLY
 NEW - 1 DAY AGOPET FRIENDLYINCOME RESTRICTED
 NEW - 1 DAY AGOPET FRIENDLY
 PET FRIENDLY
 SPECIAL OFFERPET FRIENDLY$1,389 - $2,129/mo1-3 bd1-2 baThe Otis at Fort Ben Apartments | 9310 Otis Ave,
Indianapolis, IN 46216 NEW - 1 DAY AGOPET FRIENDLY
 SPECIAL OFFERPET FRIENDLY$1,308 - $2,168/mo1-3 bd1-3 baStone Ridge Flats and Townhomes | 7111 Vedder Pl,
Indianapolis, IN 46241
Explore by feature - Air Conditioning
- NEW - 2 DAYS AGOPET FRIENDLYTotal price$1,325 - $1,525/mo2-3 bd1-2 baStratford Place | 6050 Castleford Dr,
Indianapolis, IN 46203 - PET FRIENDLY
- NEW - 2 DAYS AGOPET FRIENDLY
- SPECIAL OFFERPET FRIENDLY
- SPECIAL OFFERPET FRIENDLY$1,300 - $1,505/mo2-3 bd1-2 baCommunity Place Apartments | 1201 Community Pl,
Indianapolis, IN 46227 - PET FRIENDLY
 SPECIAL OFFERPET FRIENDLY
 NEW - 1 DAY AGOSPECIAL OFFERPET FRIENDLY$1,095 - $1,770/mo1-3 bd1-3 baPier 39 Apartments & Townhomes | 7311 Back Bay Ct,
Indianapolis, IN 46214 PET FRIENDLY
 PET FRIENDLY
Explore by feature - Pool
- PET FRIENDLY
- PET FRIENDLY
- NEW - 2 DAYS AGOSPECIAL OFFERPET FRIENDLY
- NEW - 2 DAYS AGOPET FRIENDLY
- PET FRIENDLY
 NEW - 1 DAY AGOSPECIAL OFFERPET FRIENDLY$1,049 - $1,224/mo1-2 bd1 baEstates of Creekside Apartments | 8055 Crossing Dr,
Indianapolis, IN 46227- NEW - 1 DAY AGOPET FRIENDLYINCOME RESTRICTED
 SPECIAL OFFERPET FRIENDLY
- SPECIAL OFFERPET FRIENDLY
- PET FRIENDLY
Explore by feature - Washer/dryer
- NEW - 2 DAYS AGOPET FRIENDLYTotal price$1,325 - $1,525/mo2-3 bd1-2 baStratford Place | 6050 Castleford Dr,
Indianapolis, IN 46203 - PET FRIENDLY
- NEW - 2 DAYS AGOPET FRIENDLY
- SPECIAL OFFERPET FRIENDLY
- SPECIAL OFFERPET FRIENDLY$1,300 - $1,505/mo2-3 bd1-2 baCommunity Place Apartments | 1201 Community Pl,
Indianapolis, IN 46227 - PET FRIENDLY
 PET FRIENDLY
- SPECIAL OFFERPET FRIENDLY
- NEW - 1 DAY AGOSPECIAL OFFERPET FRIENDLY$1,095 - $1,770/mo1-3 bd1-3 baPier 39 Apartments & Townhomes | 7311 Back Bay Ct,
Indianapolis, IN 46214 - PET FRIENDLY
Explore by feature - Outdoor Space
 PET FRIENDLY
 NEW - 1 DAY AGOAPPLY INSTANTLY
 APPLY INSTANTLY
 NEW - 1 DAY AGOAPPLY INSTANTLY
 APPLY INSTANTLYPET FRIENDLY
 APPLY INSTANTLY
 APPLY INSTANTLY
 APPLY INSTANTLYPET FRIENDLY
 APPLY INSTANTLYPET FRIENDLYFURNISHED
 APPLY INSTANTLYPET FRIENDLY
Homes for sale near 7918 Bitternut Dr
 OPEN SUN, 12-2PMCompass Indiana, LLC, Active
 0.25 ACRESUnited Real Estate Indpls, Active
 0.28 ACRESeXp Realty, LLC, Active
 NEWOPEN SUN, 1-3PM0.26 ACRESF.C. Tucker Company, Active
 OPEN SAT, 9-7PM0.25 ACRESOpendoor Brokerage LLC, Active
 0.28 ACRESF.C. Tucker Company, Active
 See more homes for sale inIndianapolis


Off Market Homes Near 7918 Bitternut Dr
 SOLDAUG 7, 2026Highgarden Real Estate, Sold
 SOLDAUG 7, 2026Keller Williams Indpls Metro N, Sold
 SOLDAUG 7, 2026CENTURY 21 Scheetz, Sold
 SOLDAUG 7, 2026Compass Indiana, LLC, Sold
 SOLDAUG 7, 2026HMS Real Estate, LLC, Sold
 SOLDAUG 6, 2026Berkshire Hathaway Home, Sold
 SOLDAUG 4, 2026F.C. Tucker Company, Sold
 SOLDAUG 4, 2026eXp Realty, LLC, Sold
 SOLDAUG 3, 2026Compass Indiana, LLC, Sold
- See more homes for sale inIndianapolis

Frequently asked questions about 7918 Bitternut Dr
- What is 7918 Bitternut Dr estimated to be worth?Trulia's estimated value for 7918 Bitternut Dr in Indianapolis, IN is $280,000.
- What is the price history for 7918 Bitternut Dr?7918 Bitternut Dr in Indianapolis, IN last sold for $280,000 in July 2025.
- Is Indianapolis a buyer's or seller's market?Indianapolis is currently a balanced market, based on recent for-sale activity.
- What's the median sale price in Indianapolis?The median sale price in Indianapolis is $271K. That is up $12.33K from the prior month.
- Does 7918 Bitternut Dr have air conditioning?Yes, 7918 Bitternut Dr in Indianapolis, IN has air conditioning.
- Does 7918 Bitternut Dr have laundry facilities?Yes, 7918 Bitternut Dr in Indianapolis, IN has in-unit laundry.
Based on information submitted to the MLS GRID as of 2026-08-07 16:53:02 PDT. All data is obtained from various sources and may not have been verified by broker or MLS GRID. Supplied Open House Information is subject to change without notice. All information should be independently reviewed and verified for accuracy. Properties may or may not be listed by the office/agent presenting the information. Some IDX listings have been excluded from this website. Click here for more information