

$638,100
 5 Beds
 3.5 Baths
 3,195 sqft (on 0.53 acres)
7901 Chestnut Rdg, Maumee, OH 43537
Est. Refi. Payment $4,363/mo*
Refinance Your HomeCurrently Off Market - Sold Jul 13, 2026 for $634,675 (4% above list price)
Home Value
Trulia Estimate
$638KSince last month
Increased$2K (+0.3%)Since last year
Increased$50K (+8.5%)Since last sale
Increased$3K (+0.5%)Learn more about this home's value by checking out its Trulia Estimate, the value of nearby homes, and how much similar homes have sold for.
Trulia Estimate
The of this home's value increased by +65% in the last 10 years
| Month | Estimated value |
|---|---|
2026 | |
| September 2026 | $638K |
| August 2026 | $639K |
| July 2026 | $636K |
| June 2026 | $614K |
| May 2026 | $587K |
| April 2026 | $578K |
| March 2026 | $568K |
| February 2026 | $556K |
| January 2026 | $558K |
2025 | |
2024 | |
2023 | |
2022 | |
2021 | |
2020 | |
2019 | |
2018 | |
2017 | |
2016 | |
Comparable sales
These are recently sold homes that have a similar location or other similar features to this home, like bedrooms, bathrooms, and square footage. Get a sense of the expected prices in the area by viewing these homes.Address | Distance | Property Type | Sold Price | Sold Date | Bed | Bath | Sqft |
|---|---|---|---|---|---|---|---|
0.16 | Single-Family Home | $630,000 | 03/16/26 | 5 | 4 | 3,346 | |
0.10 | Single-Family Home | $837,500 | 03/13/26 | 5 | 4.5 | 4,025 | |
0.22 | Single-Family Home | $625,000 | 07/21/26 | 5 | 4 | 4,187 | |
0.08 | Single-Family Home | $330,700 | 02/09/26 | 4 | 2.5 | 2,601 | |
0.23 | Single-Family Home | $860,000 | 06/17/26 | 4 | 4.5 | 3,901 | |
0.40 | Single-Family Home | $525,000 | 01/27/26 | 4 | 2.5 | 2,938 | |
0.54 | Single-Family Home | $495,000 | 11/10/25 | 4 | 3 | 2,852 |
Nearby home prices
Get a sense of expected prices in the area by checking the value of nearby homes.Address | Distance | Price | Bed | Bath | Sqft | Status |
|---|---|---|---|---|---|---|
0.08 | $330,700 | 4 | 2.5 | 2,601 | Recently Sold | |
0.06 | $573,100 | 5 | 3.5 | 3,229 | Off Market | |
0.11 | $572,400 | 4 | 3.5 | 3,715 | Off Market | |
0.12 | $725,700 | 4 | 4 | 3,559 | Off Market | |
0.08 | $806,200 | 5 | 6 | 5,079 | Off Market | |
0.10 | $837,500 | 5 | 4.5 | 4,025 | Recently Sold | |
0.16 | $630,000 | 5 | 4 | 3,346 | Recently Sold | |
0.18 | $642,000 | 5 | 3.5 | 3,428 | Off Market | |
0.23 | $751,500 | 5 | 3.5 | 4,948 | Off Market | |
0.22 | $625,000 | 5 | 4 | 4,187 | Recently Sold | |
0.24 | $667,800 | 4 | 4.5 | 3,415 | Off Market |
Local Information
- Map ViewExplore the area around 7901 Chestnut Rdg.

- Schools2 Elementary Schools1 Middle School1 High School

- Shop & Eat

-- mins to
Home Highlights

Single-Family Home

Built in 2004

0.53 acre lot

3,195 sqft

$199/sqft

Garage

HOA $17/mo
About this House
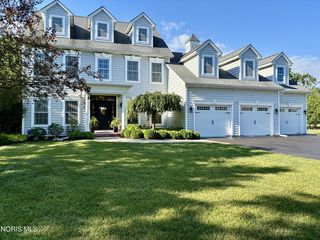
Stately curb appeal and timeless elegance define this exceptional 5-bedroom, 3.5- bath home nestled on a beautifully landscaped lot surrounded by mature trees and serene outdoor spaces. From the moment you enter the dramatic two-story foyer, you'll appreciate the impressive architecture, soaring ceilings, rich hardwood flooring, and abundance of natural light throughout. Designed for both everyday living and entertaining, the spacious layout features a stunning two-story great room with a wall of windows and fireplace, formal dining room, private office with French doors and custom built-ins, and an inviting sunroom overlooking the picturesque backyard. The gourmet eat-in kitchen offers abundant white cabinetry, granite countertops, center island, double ovens, stainless steel appliances, planning desk, and generous dining space with seamless access to the outdoor patio. The luxurious owner's suite is a true retreat featuring tray ceilings, oversized windows, and a beautifully updated spa-like bath complete with dual vanities, freestanding soaking tub, and expansive tiled walk-in shower. Additional highlights include a huge unfinished basement ready for your finishing touches, newer HVAC, and an oversized 3.5-car garage with plenty of room for vehicles, storage, or hobbies. Outside, enjoy peaceful mornings and relaxing evenings on the patio surrounded by towering trees, lush landscaping, and a private park-like yard. This remarkable home combines sophistication, comfort, and functionality in an incredible setting.
7901 Chestnut Rdg, Maumee, OH 43537 is a 5 bedroom, 4 bathroom, 3,195 sqft single-family home built in 2004. It last sold for $634,675 on Jul 13, 2026 (4% above the $610,000 asking price). This property is not currently displayed as for sale or rent on Trulia. The Trulia Estimate is $638,100, with a rent estimate of $4,078/month.
Last check for updates: about 2 hours ago
Listed by Joseph D. Mathias, (419) 509-9386
RE/MAX Preferred Associates
Bought with: Melinda Marie Marshall, (419) 819-8389, The Danberry Co
Source: NORIS, MLS#10008410
Home Details for 7901 Chestnut Rdg

|
|---|
Interior Details Basement: Bath/Stubbed,Concrete,Full,Sump Pump,UnfinishedNumber of Rooms: 10Types of Rooms: Bedroom 2, Bedroom 3, Bedroom 4, Bedroom 5, Dining Room, Great Room, Kitchen, Laundry, Office |
Beds & Baths Number of Bedrooms: 5Number of Bathrooms: 4Number of Bathrooms (full): 3Number of Bathrooms (half): 1 |
Dimensions and Layout Living Area: 3195 Square Feet |
Appliances & Utilities Utilities: Cable Available, Electricity Connected, Natural Gas Connected, Sewer Available, Water ConnectedAppliances: Dishwasher, Microwave, Water Heater, Disposal, Double Oven, Electric Oven, Exhaust Fan, Gas Range, Humidifier, Range Hood, Refrigerator, OtherDishwasherDisposalLaundry: Electric Dryer Hookup,Main Level,Sink,Washer HookupMicrowaveRefrigerator |
Heating & Cooling Heating: Central,Forced Air,Natural GasHas CoolingAir Conditioning: Ceiling Fan(s),Central Air,ElectricHas HeatingHeating Fuel: Central |
Fireplace & Spa Number of Fireplaces: 1Fireplace: Gas, Gas Log, Living RoomHas a Fireplace |
Gas & Electric Electric: Other, Circuit BreakersHas Electric on Property |
Windows, Doors, Floors & Walls Window: Double Pane Windows, Window TreatmentsDoor: Sliding DoorsFlooring: Carpet, Luxury Vinyl, Tile, HardwoodCommon Walls: No Common Walls |
Levels, Entrance, & Accessibility Number of Stories: 2Floors: Carpet, Luxury Vinyl, Tile, Hardwood |
View Has a ViewView: Trees/Woods |
Security Security: Security System |

|
|---|
Exterior Home Features Roof: Composition ShinglePatio / Porch: Rear Patio, Side Porch, Front PorchFencing: Split RailExterior: LightingNo Private Pool |
Parking & Garage Number of Garage Spaces: 3.5No CarportHas a GarageNo Attached GarageHas Open ParkingParking Spaces: 3.5Parking: Asphalt,On Street,Paved,Attached Garage,Driveway,Garage Door Opener,Oversized |
Frontage Not on Waterfront |
Water & Sewer Sewer: Public Sewer |
Finished Area Finished Area (below surface): 1 Square Feet |

|
|---|
Year Built Year Built: 2004 |
Property Type / Style Property Type: ResidentialProperty Subtype: Single Family ResidenceStructure Type: HouseArchitecture: Traditional |
Building Construction Materials: Batts Insulation, Brick, Concrete, Frame, Vinyl SidingNot a New ConstructionNot Attached PropertyNo Additional Parcels |
Property Information Parcel Number: 3888794 |

|
|---|
Price List Price: $610,000Price Per Sqft: $199/sqft |
Status Change & Dates Off Market Date: Mon Jul 13 2026Possession Timing: Negotiable |

|
|---|
MLS Status: Closed |

|
|---|
Direction & Address City: MaumeeCommunity: Wrenwood |
School Information Elementary School: MonclovaJr High / Middle School: Fallen TimbersHigh School: Anthony WayneHigh School District: Anthony Wayne |

|
|---|
Building Area Building Area: 3195 Square Feet |

|
|---|
Community Features: Curbs, Sidewalks, Street Lights |

|
|---|
HOA Fee Includes: OtherHas an HOAHOA Fee: $200/Annually |

|
|---|
Lot Area: 0.53 acres |

|
|---|
Listing Terms: Cash, Conventional |

|
|---|
Energy Efficiency Features: Thermostat |

|
|---|
BasementMls Number: 10008410Attribution Contact: 419-509-9386 |

|
|---|
CurbsSidewalksStreet Lights |
Price and Tax history
| Date | Event | Price |
|---|---|---|
Jul 13, 2026 Source: NORIS #10008410 | Sold | $634,675 |
Jul 10, 2026 Source: NORIS #10008410 | Pending | $610,000 |
Jun 15, 2026 Source: NORIS #10008410 | Contingent | $610,000 |
Jun 5, 2026 Source: NORIS #10008410 | Listed For Sale | $610,000 |
Jun 4, 2019 Source: Agent Provided | ListingRemoved | $429,900 |
Jun 4, 2019 Source: Agent Provided | Listed For Sale | $429,900 |
Jun 3, 2019 Source: NORIS #6036477 | Sold | $429,900 |
Apr 22, 2019 Source: Agent Provided | Pending | $429,900 |
Apr 13, 2019 Source: Agent Provided | PriceChange | $429,900 Price decreased by 2% |
Mar 1, 2019 Source: Agent Provided | Listed For Sale | $439,900 |
Jun 17, 2016 Source: N/A | Sold | $420,000 |
Apr 21, 2016 Source: Agent Provided | Listed For Sale | $429,900 |
Jul 2, 2013 Source: N/A | Sold | $402,500 |
May 17, 2013 Source: Agent Provided | PriceChange | $419,900 Price decreased by 2% |
Jan 26, 2013 Source: Agent Provided | Listed For Sale | $429,900 |
Jun 25, 2004 Source: N/A | Sold | $74,900 |
Apr 7, 2004 Source: N/A | Sold | $65,600 |
| Year | Property tax | Tax assessment |
|---|---|---|
| 2025 | $9,730 | $521,800 |
Home facts updated by county records
Market trends in Maumee
Last updated August 2026
Avg. sale price
$286K
$13KMoM
Sale-to-List Price
101.0%
0.5%MoM
Price per sq ft
$172
$0MoM
Available listings
94
22MoM
Around this home
What Locals Say about Maumee
At least 156 Trulia users voted on each feature.

92 % Say it's dog friendly

90 % Say car is needed

81 % Say parking is easy

80 % Say there's holiday spirit

80 % Say yards are well-kept

78 % Say kids play outside

78 % Say people would walk alone at night

74 % Say there are sidewalks

66 % Say it's quiet

63 % Say streets are well-lit

56 % Say neighbors are friendly

56 % Say there's wildlife

53 % Say they plan to stay for at least 5 years

44 % Say it's walkable to restaurants

38 % Say there are community events

35 % Say it's walkable to grocery stores
Sourced by Trulia users. Learn more about our methodology.
LGBTQ Local Legal Protections
LGBTQ Local Legal Protections



Listing information is provided exclusively for personal, non-commercial use, and may not be used for any purpose other than to identify prospective properties consumers may be interested in purchasing. Information is deemed reliable but not guaranteed. ©2026 NORIS. All rights reserved.
Frequently asked questions about 7901 Chestnut Rdg
- What is 7901 Chestnut Rdg estimated to be worth?Trulia's estimated value for 7901 Chestnut Rdg in Maumee, OH is $638,100.
- What is the price history for 7901 Chestnut Rdg?7901 Chestnut Rdg in Maumee, OH last sold for $634,675 in July 2026.
- Is Maumee a buyer's or seller's market?Maumee is currently a buyer's market, based on recent for-sale activity.
- What's the median sale price in Maumee?The median sale price in Maumee is $286K. That is up $13K from the prior month.
- Does 7901 Chestnut Rdg have air conditioning?Yes, 7901 Chestnut Rdg in Maumee, OH has air conditioning.
- Does 7901 Chestnut Rdg have laundry facilities?Yes, 7901 Chestnut Rdg in Maumee, OH has laundry facilities.
Explore by feature - Pet Friendly
 SPECIAL OFFERPET FRIENDLY
 SPECIAL OFFERPET FRIENDLY
 SPECIAL OFFERPET FRIENDLY
 SPECIAL OFFERPET FRIENDLY
 PET FRIENDLY
 PET FRIENDLYFURNISHED
 PET FRIENDLY
 PET FRIENDLY
 SPECIAL OFFERPET FRIENDLY
 PET FRIENDLY
Explore by feature - Garage
- SPECIAL OFFERPET FRIENDLY
- PET FRIENDLY
- PET FRIENDLYFURNISHED
- PET FRIENDLY
 NEW - 1 DAY AGOAPPLY INSTANTLY
 NEW - 1 DAY AGOAPPLY INSTANTLYPET FRIENDLY
 APPLY INSTANTLY
 APPLY INSTANTLY
 PET FRIENDLY
 PET FRIENDLY
Explore by feature - Air Conditioning
- SPECIAL OFFERPET FRIENDLY
- SPECIAL OFFERPET FRIENDLY
- SPECIAL OFFERPET FRIENDLY
- SPECIAL OFFERPET FRIENDLY
- PET FRIENDLY
- PET FRIENDLYFURNISHED
- PET FRIENDLY
- SPECIAL OFFERPET FRIENDLY
- PET FRIENDLY
- NEW - 1 DAY AGOAPPLY INSTANTLY
Explore by feature - Washer/dryer
- SPECIAL OFFERPET FRIENDLY
- PET FRIENDLY
- PET FRIENDLY
- SPECIAL OFFERPET FRIENDLY
- PET FRIENDLY
- NEW - 1 DAY AGOAPPLY INSTANTLYPET FRIENDLY
 APPLY INSTANTLY
- APPLY INSTANTLY
 APPLY INSTANTLYPET FRIENDLY
- APPLY INSTANTLY
Apartments for Rent
 NEW - 1 DAY AGOPET FRIENDLY
 NEW - 1 DAY AGOPET FRIENDLY
- PET FRIENDLY
- PET FRIENDLY
 PET FRIENDLY
- PET FRIENDLY
 PET FRIENDLY
 PET FRIENDLY
- PET FRIENDLY
- PET FRIENDLYFURNISHED
 PET FRIENDLY
 PET FRIENDLY
 APPLY INSTANTLYPET FRIENDLY
- PET FRIENDLY
 See more homes for rent inMaumee
Off Market Homes Near 7901 Chestnut Rdg
 SOLDSEP 14, 2026Keller Williams Citywide
 SOLDSEP 9, 2026Key Realty LTD
 See more homes for sale inMaumee



Homes for sale near 7901 Chestnut Rdg
 0.34 ACRESRE/MAX Preferred Associates
- See more homes for sale inMaumee


- Results are loading