


$1,199,999
 4 Beds
 3 Baths
 2,800 sqft (on 0.75 acres)
79 Oakside Road, Smithtown, NY 11787
Est. Mortgage $8,158/mo*
Get Pre-QualifiedHome Highlights

Single-Family Home

Built in 2022

0.75 acre lot

$429/sqft

Garage
Local Information
- Map ViewExplore the area around 79 Oakside Road.

- Schools1 Elementary School1 Middle School1 High School

- Shop & Eat

-- mins to
About this House
Once-in-a-lifetime opportunity to own this spectacular custom-built Colonial, completed in 2022 and perfectly positioned on an incredibly private three-quarter-acre property within the highly desirable Smithtown School District. Tucked away at the end of a long private driveway, this exceptional estate offers the perfect combination of luxury, privacy, and resort-style living. A sprawling blacktop driveway with elegant Belgian block edging provides parking for multiple vehicles, boats, RVs, and recreational toys, while custom stone retaining walls, professionally manicured landscaping, a one-car detached garage with electric, cedar impression siding, and a cultured stone facade create breathtaking curb appeal. The backyard is truly a private resort, featuring a stunning custom in-ground swimming pool with a dramatic waterfall, natural stone diving rock, expansive Cambridge-style paver patios, multiple entertaining areas, and beautifully landscaped grounds designed for unforgettable gatherings. A welcoming covered front porch leads to a grand entry highlighted by gleaming hardwood floors, custom crown molding, decorative wall moldings, modern lighting, solid one-piece interior doors, and exceptional craftsmanship throughout. The elegant formal living room is flooded with natural light and showcases a spectacular cultured stone gas fireplace accented by custom sconces and recessed lighting. The heart of the home is the magnificent eat-in chef’s kitchen, thoughtfully designed for both everyday living and entertaining guests, featuring quartz countertops, an oversized breakfast bar illuminated by designer globe pendant lighting, custom cabinetry with under-cabinet lighting, a decorative tile backsplash, premium stainless steel Bertazzoni refrigerator, Bertazzoni gas range, built-in microwave, dishwasher, recessed lighting, surround sound, and sliding glass doors leading directly to the backyard oasis. Whether preparing a quiet dinner or hosting large gatherings, this kitchen is sure to impress. Custom blinds throughout the home add style and privacy. The flexible first-floor layout includes a spacious fourth bedroom or home office with direct access to a beautifully appointed Jack-and-Jill full bathroom featuring a white vanity and glass-enclosed shower, making it ideal for guests or remote work.. Soaring 9-foot ceilings throughout the first and second floors create an open, airy feel. Upstairs, the luxurious primary suite serves as a true retreat with recessed lighting, ceiling fan, custom crown molding, abundant natural light, a spa-inspired bathroom featuring a double vanity, oversized glass-enclosed shower with designer tile, recessed lighting, and an incredible custom walk-in closet complete with built-in cabinetry, drawers, shelving, bench seating, and abundant hanging space. Two additional generously sized bedrooms offer spacious closets and share a beautifully finished hallway bathroom with a glass tub and shower enclosure. A convenient second-floor laundry room includes front-loading Electrolux washer and dryer. The impressive wood staircase with custom metal balusters adds another level of sophistication. The ground-level bonus space offers endless possibilities with high ceilings, a private entrance, abundant natural light, and flexible living space ideal for a den, media room, home gym, office, guest quarters, or extended family. Additional amenities include a walk-up attic for storage, in-ground sprinklers, an alarm system, exterior security cameras, two-zone central air conditioning, surround sound, and countless custom upgrades throughout. Every inch of this extraordinary home has been thoughtfully designed with quality finishes, timeless style, and exceptional attention to detail, creating a rare opportunity to own one of the finest newer construction homes in the highly sought-after Smithtown School District.
Last check for updates: about 4 hours ago
Listing by: Coldwell Banker American Homes, (631) 863-9800
Bryan J. Karp CBR, (631) 759-5277
Source: OneKey® MLS as distributed by MLS GRID, MLS#1031008
Also Listed on OneKey® MLS as distributed by MLS GRID.
Home Details for 79 Oakside Road

|
|---|
Interior Details Basement: FinishedNumber of Rooms: 8 |
Beds & Baths Number of Bedrooms: 4Number of Bathrooms: 3Number of Bathrooms (full): 3 |
Dimensions and Layout Living Area: 2800 Square Feet |
Appliances & Utilities Utilities: Cable Available, Cable Connected, Electricity Available, Electricity Connected, Phone Available, Propane, Trash Collection Public, Water Available, Water ConnectedAppliances: Dishwasher, Dryer, ENERGY STAR Qualified Appliances, Exhaust Fan, Gas Range, Microwave, Refrigerator, Stainless Steel Appliance(s), WasherDishwasherDryerLaundry: Washer/Dryer Hookup,Electric Dryer Hookup,Laundry Room,Washer HookupMicrowaveRefrigeratorWasher |
Heating & Cooling Heating: Forced Air,OilHas CoolingAir Conditioning: Central AirHas HeatingHeating Fuel: Forced Air |
Fireplace & Spa Number of Fireplaces: 1Has a Fireplace |
Gas & Electric Has Electric on Property |
Windows, Doors, Floors & Walls Flooring: Hardwood |
Levels, Entrance, & Accessibility Floors: Hardwood |

|
|---|
Exterior Home Features Has a Private Pool |
Parking & Garage Number of Garage Spaces: 1Number of Covered Spaces: 1No CarportHas a GarageHas Open ParkingParking Spaces: 1Parking: Driveway,Garage,Garage Door Opener,Private |
Pool Pool: In GroundPool |
Water & Sewer Sewer: Septic Tank |

|
|---|
Cumulative Days on Market: 16Days on Market: 40 |

|
|---|
Year Built Year Built: 2022 |
Property Type / Style Property Type: ResidentialProperty Subtype: Single Family Residence, ResidentialArchitecture: Colonial |
Building Construction Materials: FrameNot Attached Property |
Property Information Parcel Number: 0800051000100008000 |

|
|---|
Price List Price: $1,199,999Price Per Sqft: $429 |
Status Change & Dates Off Market Date: Wed Aug 19 2026 |

|
|---|
MLS Status: Pending |

|
|---|
Direction & Address City: Smithtown |
School Information Elementary School: Smithtown Elementary SchoolJr High / Middle School: Accompsett Middle SchoolHigh School: Smithtown High School-WestHigh School District: Smithtown |

|
|---|
Listing Agent Listing ID: 1031008 |

|
|---|
Building Area Building Area: 2800 Square Feet |

|
|---|
Not Senior Community |

|
|---|
No HOA |

|
|---|
Lot Area: 0.75 acres |

|
|---|
Special Conditions: None |

|
|---|
Listing Agreement Type: Exclusive Right To Sell |

|
|---|
BasementMls Number: 1031008Attic: FullAttribution Contact: 631-863-9800Showing Requirements: Showing Service |
Around this home
What Locals Say about Smithtown
At least 232 Trulia users voted on each feature.

92 % Say car is needed

89 % Say it's dog friendly

88 % Say parking is easy

88 % Say yards are well-kept

85 % Say there's holiday spirit

76 % Say it's quiet

74 % Say people would walk alone at night

67 % Say there's wildlife

60 % Say they plan to stay for at least 5 years

60 % Say kids play outside

57 % Say neighbors are friendly

55 % Say streets are well-lit

41 % Say there are sidewalks

39 % Say it's walkable to restaurants

39 % Say there are community events

37 % Say it's walkable to grocery stores
Sourced by Trulia users. Learn more about our methodology.
Market trends in Smithtown
Last updated August 2026
Avg. sale price
$828K
$14.33KMoM
Sale-to-List Price
103.0%
Price per sq ft
$411
$13MoM
Available listings
95
8MoM
Home Value
Trulia Estimate
$1.24MSince last month
Increased$53K (+4.5%)Since last year
Increased$4K (+0.3%)Since last sale
Increased$279K (+29%)Learn more about this home's value by checking out its Trulia Estimate, the value of nearby homes, and how much similar homes have sold for.
Trulia Estimate
The of this home's value increased by +27% in the last 10 years
| Month | Estimated value |
|---|---|
2026 | |
| August 2026 | $1.24M |
| August 2026 | $1.24M |
| July 2026 | $1.19M |
| June 2026 | $1.18M |
| May 2026 | $1.18M |
| April 2026 | $1.13M |
| March 2026 | $1.13M |
| February 2026 | $1.12M |
| January 2026 | $1.12M |
2025 | |
2024 | |
2023 | |
Comparable sales
These are recently sold homes that have a similar location or other similar features to this home, like bedrooms, bathrooms, and square footage. Get a sense of the expected prices in the area by viewing these homes.Address | Distance | Property Type | Sold Price | Sold Date | Bed | Bath | Sqft |
|---|---|---|---|---|---|---|---|
0.14 | Single-Family Home | $1,175,000 | 04/09/26 | 5 | 2.5 | 3,495 | |
0.05 | Single-Family Home | $1,150,000 | 08/14/26 | 3 | 2.5 | 2,600 | |
0.12 | Single-Family Home | $950,000 | 12/22/25 | 3 | 2 | 1,918 | |
0.31 | Single-Family Home | $850,000 | 03/20/26 | 4 | 2.5 | 2,000 | |
0.44 | Single-Family Home | $850,000 | 03/24/26 | 4 | 2.5 | 2,500 | |
0.22 | Single-Family Home | $1,495,000 | 03/12/26 | 4 | 3.5 | 3,634 | |
0.67 | Single-Family Home | $1,071,000 | 03/09/26 | 4 | 2.5 | 3,000 | |
0.33 | Single-Family Home | $850,000 | 02/20/26 | 3 | 2 | 1,958 | |
0.49 | Single-Family Home | $680,000 | 01/22/26 | 4 | 2 | 2,300 | |
0.57 | Single-Family Home | $1,035,000 | 08/14/26 | 4 | 3 | 2,074 |
Nearby home prices
Get a sense of expected prices in the area by checking the value of nearby homes.Address | Distance | Price | Bed | Bath | Sqft | Status |
|---|---|---|---|---|---|---|
0.04 | $884,000 | 4 | 3 | 2,103 | Off Market | |
0.08 | $824,400 | 4 | 2.5 | 2,433 | Off Market | |
0.05 | $1,150,000 | 3 | 2.5 | 2,600 | Recently Sold | |
0.12 | $950,000 | 3 | 2 | 1,918 | Recently Sold | |
0.11 | $1,006,200 | 4 | 2.5 | 2,982 | Off Market | |
0.13 | $1,048,500 | 4 | 3 | 3,500 | Off Market | |
0.14 | $1,175,000 | 5 | 2.5 | 3,495 | Recently Sold | |
0.15 | $853,800 | 3 | 1.5 | 2,500 | Off Market | |
0.15 | $1,211,500 | 4 | 2.5 | 3,000 | Off Market | |
0.18 | $947,300 | 3 | 2 | 1,886 | Off Market | |
0.19 | $1,250,000 | 6 | 3.5 | 4,061 | For Sale | |
0.18 | $1,035,100 | 5 | 3 | 2,500 | Off Market |
Price and Tax history
| Date | Event | Price |
|---|---|---|
Aug 19, 2026 Source: OneKey® MLS as distributed by MLS GRID #1031008 | Pending | $1,199,999 |
Aug 3, 2026 Source: OneKey® MLS as distributed by MLS GRID #1031008 | Listed For Sale | $1,199,999 |
Nov 5, 2025 Source: Douglas Elliman #866782 | ListingRemoved | $1,150,990 |
Oct 8, 2025 Source: OneKey® MLS as distributed by MLS GRID #866782 | PriceChange | $1,150,990 Price decreased by 4% |
Sep 3, 2025 Source: OneKey® MLS as distributed by MLS GRID #866782 | PriceChange | $1,199,990 Price decreased by 4% |
Jul 30, 2025 Source: OneKey® MLS as distributed by MLS GRID #866782 | PriceChange | $1,249,990 Price decreased by 4% |
May 28, 2025 Source: OneKey® MLS as distributed by MLS GRID #866782 | Listed For Sale | $1,299,990 |
Feb 17, 2023 Source: OneKey® MLS as distributed by MLS GRID #L3433977 | Sold | $960,000 |
Jan 6, 2023 Source: OneKey® MLS as distributed by MLS GRID #3433977 | Pending | $995,000 |
Oct 28, 2022 Source: OneKey® MLS as distributed by MLS GRID #3433977 | PriceChange | $995,000 Price decreased by 9% |
Oct 10, 2022 Source: OneKey® MLS as distributed by MLS GRID #3433977 | Listed For Sale | $1,095,000 |
LGBTQ Local Legal Protections
LGBTQ Local Legal Protections



Bryan J. Karp CBR, Coldwell Banker American Homes, (631) 863-9800
Agent Phone: (631) 759-5277
Based on information submitted to the MLS GRID as of 2026-09-13 00:43:19 PDT All data is obtained from various sources and may not have been verified by broker or MLS GRID. Supplied Open House Information is subject to change without notice. All information should be independently reviewed and verified for accuracy. Properties may or may not be listed by the office/agent presenting the information. Some IDX listings have been excluded from this website. Click here for more information
Similar Homes You May Like
 NEWOPEN SUN, 12-2PM0.79 ACRESListing by: Compass Greater NY LLC
 OPEN SUN, 2-3:30PMListing by: Douglas Elliman Real Estate
 NEW CONSTRUCTION1.03 ACRESListing by: Serhant LLC
 Listing by: Charles Rutenberg Realty Inc
 OPEN SUN, 1-3PM0.25 ACRESListing by: Realty Evolution Corp
 OPEN SUN, 12-1PM1 ACREListing by: Signature Premier Properties
 1.03 ACRESListing by: Real Broker NY LLC
 0.42 ACRESListing by: The Agency Northshore NY
 100 ACRESListing by: Best Solutions Realty Inc
 OPEN SUN, 1-2:30PM0.26 ACRESListing by: Oasis Realty Group LLC
 Listing by: Coldwell Banker American Homes
 1.44 ACRESListing by: BH&G R E Realty Connect
 OPEN SUN, 2-3:30PMListing by: JAGGI Real Estate
 NEWOPEN SUN, 1-3PM1.11 ACRESListing by: Coldwell Banker American Homes
 0.44 ACRESListing by: Bon Anno Realty ERA Powered
 0.5 ACRESListing by: BH&G R E Realty Connect
 1.52 ACRESListing by: Douglas Elliman Real Estate
 0.25 ACRESListing by: Evolution Realty of L I
 0.32 ACRESListing by: BH&G R E Realty Connect
 OPEN SUN, 12-1:30PM0.35 ACRESListing by: Douglas Elliman Real Estate
 OPEN SUN, 12-1:30PM0.26 ACRESListing by: Real Broker NY LLC
 1 ACREListing by: Magic Of Great Neck Realty Inc
 OPEN SUN, 12-2:30PM0.5 ACRESListing by: Realty Executives Today
 Listing by: Keller Williams Points North
 OPEN SUN, 12-2PM0.79 ACRESListing by: Real Broker NY LLC
 Listing by: Coldwell Banker American Homes
 0.44 ACRESListing by: Coldwell Banker American Homes
 0.52 ACRESListing by: Real Broker NY LLC
 0.32 ACRESListing by: Signature Premier Properties
 0.42 ACRESListing by: Howard Hanna Coach
 NEWOPEN SUN, 1-2:30PM0.39 ACRESListing by: BH&G R E Realty Connect
 0.47 ACRESListing by: Century 21 AA Realty
 OPEN SUN, 12-1:30PMListing by: HomeSmart Dynamic Realty
 OPEN SUN, 11-1PM0.4 ACRESListing by: Signature Premier Properties
 0.28 ACRESListing by: Coldwell Banker American Homes
 0.49 ACRESListing by: Branch Real Estate Group
 NEWOPEN SUN, 12-1:30PMListing by: JAGGI Real Estate
 See more homes for sale inSmithtown


New Listings near 79 Oakside Road
 0.6 ACRESListing by: Exit Realty Achieve
 OPEN SUN, 1-2:30PM0.47 ACRESListing by: Pinnacle R E Consulting Inc
 OPEN SUN, 11:30-1PM0.34 ACRESListing by: Douglas Elliman Real Estate
 NEW - 2 DAYS AGO0.46 ACRESListing by: Long Island Home Prop LLC
 OPEN SUN, 1-3PM0.35 ACRESListing by: Signature Premier Properties
 NEWOPEN SUN, 2-3:30PMListing by: Signature Premier Properties
 OPEN SUN, 1-3PM0.5 ACRESListing by: Keller Williams Realty Liberty
 NEWOPEN SUN, 2-3:30PM0.5 ACRESListing by: Douglas Elliman Real Estate
 OPEN SUN, 12:30-2:30PM1 ACREListing by: Howard Hanna Coach
 OPEN SUN, 2-4PM0.75 ACRESListing by: Compass Greater NY LLC
 OPEN SUN, 12-1:30PM0.5 ACRESListing by: Daniel Gale Sothebys Intl Rlty
 OPEN SUN, 12-2PM0.29 ACRESListing by: Howard Hanna Coach
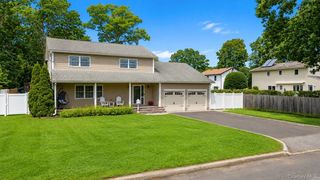 0.4 ACRESListing by: Coldwell Banker American Homes
 NEW - 1 DAY AGO0.25 ACRESListing by: The Agency Northshore NY
 OPEN SUN, 11-1PM0.26 ACRESListing by: Daniel Gale Sothebys Intl Rlty
- See more homes for sale inSmithtown
Frequently asked questions about 79 Oakside Road
- What is the estimated monthly payment for 79 Oakside Road?Based on a $1,199,999 list price with 20% down at today's rates, the estimated monthly payment for 79 Oakside Road in Smithtown, NY is approximately $8,280 (about $6,355 principal & interest, $1,850 property taxes, and $75 homeowner's insurance). This is an estimate. Actual payment depends on your loan terms.
- How does the list price for 79 Oakside Road compare to homes in Smithtown?79 Oakside Road in Smithtown, NY is listed at $1,199,999, about 45% above the $828K median sale price in Smithtown.
- What do residents say about Smithtown?Residents describe Smithtown, NY as dog-friendly, easy to park in, and well-kept. Most residents say you need a car. See homes for sale in Smithtown, NY.
- What are the closest schools to 79 Oakside Road?The closest schools to 79 Oakside Road in Smithtown, NY are Accompsett Middle School (rated 7/10), Smithtown Elementary School (rated 7/10), Smithtown High School West (rated 10/10).
- Does 79 Oakside Road have air conditioning?Yes, 79 Oakside Road in Smithtown, NY has air conditioning.
- Does 79 Oakside Road have a pool?Yes, 79 Oakside Road in Smithtown, NY has a pool.
79 Oakside Road, Smithtown, NY 11787 is a 4 bedroom, 3 bathroom, 2,800 sqft single-family home built in 2022. This property is currently available for sale and was listed by OneKey® MLS as distributed by MLS GRID on Aug 3, 2026. The MLS # for this home is MLS# 1031008.