


$315,000
 3 Beds
 2 Baths
 1,544 sqft (on 0.55 acres)
79 Morrison Dr, Dunn, NC 28334
Est. Refi. Payment $1,995/mo*
Refinance Your HomeCurrently Off Market - Sold Sep 29, 2026 for $315,000 (2% below list price)
Home Value
Trulia Estimate
$315KSince last month
Decreased$3K (-0.8%)Since last year
Increased$12K (+3.9%)Since last sale
$0 (0%)Learn more about this home's value by checking out its Trulia Estimate, the value of nearby homes, and how much similar homes have sold for.
Trulia Estimate
The of this home's value increased by +188% in the last 10 years
| Month | Estimated value |
|---|---|
2026 | |
| October 2026 | $315K |
| September 2026 | $317K |
| August 2026 | $318K |
| July 2026 | $318K |
| June 2026 | $300K |
| May 2026 | $300K |
| April 2026 | $299K |
| March 2026 | $301K |
| February 2026 | $302K |
| January 2026 | $304K |
2025 | |
2024 | |
2023 | |
2022 | |
2016 | |
Comparable sales
These are recently sold homes that have a similar location or other similar features to this home, like bedrooms, bathrooms, and square footage. Get a sense of the expected prices in the area by viewing these homes.Address | Distance | Property Type | Sold Price | Sold Date | Bed | Bath | Sqft |
|---|---|---|---|---|---|---|---|
0.11 | Single-Family Home | $210,000 | 03/31/26 | 3 | 1 | 1,025 | |
1.05 | Single-Family Home | $275,000 | 11/24/25 | 2 | 2 | 1,712 | |
1.09 | Single-Family Home | $336,000 | 04/29/26 | 3 | 2.5 | 1,805 | |
0.90 | Single-Family Home | $220,000 | 08/13/26 | 3 | 2.5 | 1,272 | |
1.01 | Single-Family Home | $222,000 | 11/13/25 | 4 | 2 | 1,386 | |
1.04 | Single-Family Home | $238,000 | 08/04/26 | 3 | 2 | 1,145 |
Nearby home prices
Get a sense of expected prices in the area by checking the value of nearby homes.Address | Distance | Price | Bed | Bath | Sqft | Status |
|---|---|---|---|---|---|---|
0.02 | - | - | - | - | Off Market | |
0.02 | $291,500 | Studio | - | 1,544 | Off Market | |
0.04 | $269,500 | 3 | 2 | 1,598 | Off Market | |
0.05 | $360,300 | 3 | 3 | 2,374 | Off Market | |
0.05 | $210,000 | 3 | 1 | 1,067 | Off Market | |
0.06 | $238,100 | Studio | - | 1,120 | Off Market | |
0.06 | $272,300 | 3 | 2 | 1,437 | Off Market | |
0.06 | - | - | - | - | Off Market | |
0.08 | $295,700 | 3 | 2 | 1,620 | Off Market | |
0.09 | $288,100 | Studio | - | - | Off Market | |
0.09 | $185,200 | 3 | 1 | 1,118 | Off Market | |
0.10 | $204,400 | Studio | - | - | Off Market | |
0.10 | $432,600 | 3 | 2 | 3,472 | Off Market | |
0.10 | $266,900 | 3 | 2 | 1,680 | Off Market | |
0.10 | $262,000 | 2 | 2 | - | Off Market | |
0.10 | $217,100 | 3 | 1 | 1,017 | Off Market | |
0.10 | $262,000 | 2 | 2 | - | Off Market | |
0.11 | $285,400 | Studio | - | 1,161 | Off Market | |
0.11 | $348,600 | 3 | 2 | 1,948 | Off Market | |
0.11 | $282,900 | 3 | 2 | - | Off Market |
Local Information
- Map ViewExplore the area around 79 Morrison Dr.

- Schools1 Preschool School1 Elementary School1 Middle School1 High School

- Shop & Eat

-- mins to
Home Highlights

Single-Family Home

Built in 2021

0.55 acre lot

1,544 sqft

$204/sqft

Garage
About this House
What's unique:Modern finishes throughoutSeparate showerBeautifully landscaped yardWalk in pantryWell-appointed kitchenDesirable split-bedroom floor plan
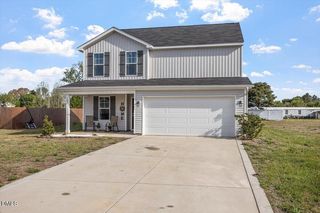
If you are wanting the benefits of living in a peaceful country setting without having to sacrifice the convenience of being nearby to dining, retail and entertainment options, then this home is for you! Beautifully maintained 3 bedroom, 2 bath home situated on a spacious .55-acre lot in the quiet neighborhood of Meadowridge Subdivision just outside Dunn city limits. Enjoy the benefit of no city taxes and no HOA restrictions. Built only five years ago, this home offers a desirable split-bedroom floor plan with modern finishes throughout. The inviting family room features a cozy fireplace with gas logs and opens to a well-appointed kitchen complete with granite countertops, ample cabinetry, and a walk in pantry. Luxury vinyl plank flooring flows throughout the main living areas, while 9-foot smooth ceilings enhance the home's open and airy feel. The spacious primary suite includes a walk in closet, double vanity, soaking tub, and separate shower. Additional highlights include a double-car garage, beautifully landscaped yard, and plenty of outdoor space to enjoy. Conveniently located approximately halfway between Raleigh and Fayetteville with easy access to both Interstate 95 and Interstate 40. Move-in ready and thoughtfully designed, this home offers the perfect blend of comfort, convenience and country charm.
79 Morrison Dr, Dunn, NC 28334 is a 3 bedroom, 2 bathroom, 1,544 sqft single-family home built in 2021. It last sold for $315,000 on Sep 29, 2026 (2% below the $319,900 asking price). This property is not currently displayed as for sale or rent on Trulia. The Trulia Estimate is $315,000, with a rent estimate of $1,891/month.
Last check for updates: about 1 hour ago
Listed by Kelly Thompson, (919) 820-2629
James Little Real Estate, Inc.
Bought with: Maria Calvo Hitcher, (919) 225-1012, Costello Real Estate & Investm
Source: Doorify MLS, MLS#10177607
Home Details for 79 Morrison Dr

|
|---|
Interior Details Number of Rooms: 7Types of Rooms: Master Bedroom, Bedroom 2, Bedroom 3, Breakfast Room, Dining Room, Family Room, Kitchen |
Beds & Baths Number of Bedrooms: 3Main Level Bedrooms: 3Number of Bathrooms: 2Number of Bathrooms (full): 2 |
Dimensions and Layout Living Area: 1544 Square Feet |
Appliances & Utilities Appliances: Dishwasher, Electric Range, Electric Water Heater, Microwave, Refrigerator, Stainless Steel Appliance(s)DishwasherLaundry: Electric Dryer Hookup,Inside,Laundry Room,Main Level,Washer HookupMicrowaveRefrigerator |
Heating & Cooling Heating: Electric,Heat PumpHas CoolingAir Conditioning: Central Air,ElectricHas HeatingHeating Fuel: Electric |
Fireplace & Spa Number of Fireplaces: 1Fireplace: Gas Log, Propane |
Windows, Doors, Floors & Walls Flooring: Carpet, Luxury VinylCommon Walls: No Common Walls |
Levels, Entrance, & Accessibility Stories: 1Levels: OneFloors: Carpet, Luxury Vinyl |
View No View |

|
|---|
Exterior Home Features Roof: ShinglePatio / Porch: Covered, Front Porch, Patio, PorchExterior: Private Yard, Rain GuttersFoundation: Brick/Mortar |
Parking & Garage Number of Garage Spaces: 2Number of Covered Spaces: 2Has a GarageHas Open ParkingParking Spaces: 2Parking: Attached,Concrete,Driveway,Garage |
Frontage Responsible for Road Maintenance: Private Maintained RoadRoad Surface Type: Asphalt |
Water & Sewer Sewer: Septic Tank |
Finished Area Finished Area (above surface): 1544 Square Feet |

|
|---|
Year Built Year Built: 2021 |
Property Type / Style Property Type: ResidentialProperty Subtype: Single Family ResidenceStructure Type: House, Site BuiltArchitecture: Ranch |
Building Construction Materials: Vinyl SidingNot a New Construction |
Property Information Parcel Number: 021518020002 |

|
|---|
Price List Price: $319,900Price Per Sqft: $204/sqft |
Status Change & Dates Off Market Date: Wed Aug 05 2026Possession Timing: Close Of Escrow |

|
|---|
MLS Status: Closed |

|
|---|
Direction & Address City: DunnCommunity: Meadowridge |
School Information Elementary School: Harnett - Dunn ElementaryJr High / Middle School: Harnett - Dunn MiddleHigh School: Harnett - Triton High |

|
|---|
Building Area Building Area: 1544 Square Feet |

|
|---|
No HOA |

|
|---|
Lot Area: 0.55 acres |

|
|---|
Special Conditions: Standard |

|
|---|
Listing Agreement Type: Exclusive Right To SellListing Terms: Cash, Conventional, FHA, VA Loan |

|
|---|
Mobile Home Park Mobile Home Units: Feet |

|
|---|
Mls Number: 10177607Above Grade Unfinished Area: 1544 |

|
|---|
Source Internet Entire Listing Display |
Price and Tax history
| Date | Event | Price |
|---|---|---|
Sep 29, 2026 Source: Doorify MLS #10177607 | Sold | $315,000 |
Aug 5, 2026 Source: Doorify MLS #10177607 | Pending | $319,900 |
Jul 1, 2026 Source: Doorify MLS #10177607 | Listed For Sale | $319,900 |
Aug 21, 2025 Source: Doorify MLS #10109508 | Sold | $302,000 |
Jul 19, 2025 Source: Doorify MLS #10109508 | Pending | $309,695 |
Jul 16, 2025 Source: Doorify MLS #10109508 | Listed For Sale | $309,695 |
Jun 9, 2022 Source: N/A | Sold | $285,000 |
Apr 26, 2022 Source: Doorify MLS #2444034 | Pending | $285,000 |
Apr 22, 2022 Source: Doorify MLS #2444034 | Listed For Sale | $285,000 |
| Year | Property tax | Tax assessment |
|---|---|---|
| 2025 | $1,326 | $172,072 |
Home facts updated by county records
Market trends in Dunn
Last updated August 2026
Avg. sale price
—
Sale-to-List Price
—
Price per sq ft
—
Available listings
89
4MoM
Around this home
What Locals Say about Dunn
At least 49 Trulia users voted on each feature.

86 % Say car is needed

86 % Say yards are well-kept

74 % Say there's holiday spirit

72 % Say parking is easy

55 % Say kids play outside

54 % Say it's quiet

53 % Say neighbors are friendly

53 % Say it's dog friendly

40 % Say people would walk alone at night

39 % Say streets are well-lit

39 % Say it's walkable to grocery stores

37 % Say they plan to stay for at least 5 years

33 % Say there's wildlife

29 % Say it's walkable to restaurants

27 % Say there are sidewalks

14 % Say there are community events
Sourced by Trulia users. Learn more about our methodology.
LGBTQ Local Legal Protections
LGBTQ Local Legal Protections



The MLS listing information displayed is deemed reliable, but is not guaranteed accurate by the MLS.
Copyright 2026 Doorify MLS of North Carolina. All rights reserved.
Copyright 2026 Doorify MLS of North Carolina. All rights reserved.
Frequently asked questions about 79 Morrison Dr
- What is 79 Morrison Dr estimated to be worth?Trulia's estimated value for 79 Morrison Dr in Dunn, NC is $315,000.
- What is the price history for 79 Morrison Dr?79 Morrison Dr in Dunn, NC last sold for $315,000 in September 2026.
- Is Dunn a buyer's or seller's market?Dunn is currently a balanced market, based on recent for-sale activity.
- What do residents say about Dunn?Residents describe Dunn, NC as well-kept, easy to park in, and quiet. Most residents say you need a car. See recently sold homes in Dunn, NC.
- Does 79 Morrison Dr have air conditioning?Yes, 79 Morrison Dr in Dunn, NC has air conditioning.
- Does 79 Morrison Dr have laundry facilities?Yes, 79 Morrison Dr in Dunn, NC has laundry facilities.
Explore by feature - Pet Friendly
 PET FRIENDLY
 APPLY INSTANTLYPET FRIENDLY
 NEW - 6 HRS AGOPET FRIENDLY
 PET FRIENDLY
 NEW - 1 DAY AGOAPPLY INSTANTLYPET FRIENDLY
 PET FRIENDLY
 PET FRIENDLY
 PET FRIENDLY
Explore by feature - Garage
- APPLY INSTANTLYPET FRIENDLY
 APPLY INSTANTLYPET FRIENDLYROOM FOR RENT
- PET FRIENDLY
 NEW - 18 HRS AGOAPPLY INSTANTLY
 APPLY INSTANTLY
- PET FRIENDLY

Explore by feature - Air Conditioning
- APPLY INSTANTLYPET FRIENDLY
- APPLY INSTANTLYPET FRIENDLYROOM FOR RENT

- NEW - 18 HRS AGOAPPLY INSTANTLY
- NEW - 1 DAY AGOAPPLY INSTANTLYPET FRIENDLY
 APPLY INSTANTLY
 APPLY INSTANTLY
 APPLY INSTANTLY
 APPLY INSTANTLY
- APPLY INSTANTLY
Explore by feature - Washer/dryer
- APPLY INSTANTLYPET FRIENDLY
- APPLY INSTANTLYPET FRIENDLYROOM FOR RENT
- NEW - 6 HRS AGOPET FRIENDLY
- PET FRIENDLY
- NEW - 1 DAY AGOAPPLY INSTANTLYPET FRIENDLY
- APPLY INSTANTLY
- APPLY INSTANTLY
- APPLY INSTANTLY
- APPLY INSTANTLY
Apartments for Rent
- PET FRIENDLY
- APPLY INSTANTLYPET FRIENDLY
- APPLY INSTANTLY
- APPLY INSTANTLY
- APPLY INSTANTLY
 APPLY INSTANTLY
 APPLY INSTANTLY
 See more homes for rent inDunn
Off Market Homes Near 79 Morrison Dr
 SOLDOCT 7, 2026BRADLEY NORRIS, DREAM FINDERS REALTY, LLC., LPRMLS
 SOLDOCT 7, 2026
 SOLDOCT 6, 2026
 SOLDOCT 6, 2026
 SOLDOCT 5, 2026
 SOLDOCT 2, 2026ERIC ANDERSON, EXP REALTY LLC, LPRMLS
 SOLDOCT 2, 2026ERIC ANDERSON, EXP REALTY LLC, LPRMLS
 SOLDOCT 1, 2026BRADLEY NORRIS, DREAM FINDERS REALTY, LLC., LPRMLS
 SOLDSEP 30, 2026BRADLEY NORRIS, DREAM FINDERS REALTY, LLC., LPRMLS
 See more homes for sale inDunn

Homes for sale near 79 Morrison Dr
 0.56 ACRES
 0.27 ACRES
 0.46 ACRES
 0.32 ACRESMELINDA SIMPSON, REDFIN CORP., LPRMLS
 NEW CONSTRUCTION0.81 ACRES
 NEW CONSTRUCTION0.6 ACRES
 NEW CONSTRUCTION0.57 ACRESEXP Realty LLC - C
 NEW CONSTRUCTION0.57 ACRES
 NEW CONSTRUCTION0.64 ACRES
 NEW CONSTRUCTION0.64 ACRESEXP Realty LLC - C
- See more homes for sale inDunn

- Results are loading