


$307,000
 3 Beds
 2 Baths
 1,964 sqft (on 0.33 acres)
79 Keewaydin Dr, Timberlake, OH 44095
Est. Refi. Payment $2,038/mo*
Refinance Your HomeCurrently Off Market - Sold Jul 15, 2024 for $280,000
Home Value
Trulia Estimate
$307KSince last month
Increased$300 (+0.1%)Since last year
Increased$4K (+1.2%)Since last sale
Increased$28K (+9.8%)Learn more about this home's value by checking out its Trulia Estimate, the value of nearby homes, and how much similar homes have sold for.
Trulia Estimate
The of this home's value increased by +104% in the last 10 years
| Month | Estimated value |
|---|---|
2026 | |
| August 2026 | $308K |
| July 2026 | $307K |
| June 2026 | $309K |
| May 2026 | $310K |
| April 2026 | $306K |
| March 2026 | $306K |
| February 2026 | $301K |
| January 2026 | $302K |
2025 | |
2024 | |
2023 | |
2022 | |
2021 | |
2020 | |
2019 | |
2018 | |
2017 | |
2016 | |
Comparable sales
These are recently sold homes that have a similar location or other similar features to this home, like bedrooms, bathrooms, and square footage. Get a sense of the expected prices in the area by viewing these homes.Address | Distance | Property Type | Sold Price | Sold Date | Bed | Bath | Sqft |
|---|---|---|---|---|---|---|---|
0.19 | Single-Family Home | $277,500 | 10/09/25 | 3 | 1.5 | 1,834 | |
0.32 | Single-Family Home | $242,000 | 08/14/26 | 3 | 2 | 1,975 | |
0.19 | Single-Family Home | $300,000 | 08/12/26 | 3 | 2.5 | 2,078 | |
0.35 | Single-Family Home | $166,000 | 12/29/25 | 4 | 1.5 | 2,032 | |
0.38 | Single-Family Home | $249,000 | 03/24/26 | 4 | 1.5 | 1,490 | |
0.46 | Single-Family Home | $335,000 | 09/18/25 | 3 | 2 | 1,560 | |
0.69 | Single-Family Home | $271,000 | 07/17/26 | 3 | 2 | 1,869 | |
0.01 | Single-Family Home | $292,000 | 12/01/25 | 3 | 2.5 | - |
Nearby home prices
Get a sense of expected prices in the area by checking the value of nearby homes.Address | Distance | Price | Bed | Bath | Sqft | Status |
|---|---|---|---|---|---|---|
0.01 | $292,000 | 3 | 2.5 | - | Recently Sold | |
0.07 | $270,000 | 3 | 3 | 2,440 | Off Market | |
0.07 | - | - | - | - | Off Market | |
0.11 | $281,300 | 4 | 2.5 | 1,835 | Off Market | |
0.08 | $375,000 | 4 | 2 | - | Recently Sold | |
0.09 | $271,000 | 3 | 2 | - | Off Market | |
0.09 | $268,700 | 3 | 2 | - | Off Market | |
0.16 | $271,900 | 4 | 1.5 | - | Off Market | |
0.17 | $263,000 | 3 | 1.5 | 1,558 | Off Market | |
0.18 | $268,600 | 4 | 1.5 | 1,473 | Off Market | |
0.18 | $262,100 | 3 | 2.5 | 1,970 | Off Market |
Local Information
- Map ViewExplore the area around 79 Keewaydin Dr.

- Schools1 Elementary School1 Middle School1 High School

- Shop & Eat

-- mins to
Home Highlights

Property Type
Single-Family Home

Year Built
1951

Lot Size
0.33 acres
Living Area
1,964 sqft

Price/Sqft
$156

Parking
Garage
About this House
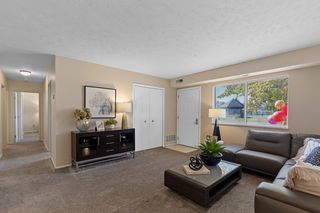
Welcome to your perfect retreat in the exclusive Lake Community Village of Timberlake! This charming 3 bedroom, 2 full bath ranch boasts a cozy living room with fireplace and a spacious bonus great room, making family gatherings a breeze. The newly renovated kitchen is a chef's delight, showcasing quartz countertops and ample cabinet space, functional for all your culinary adventures. Step outside to a large deck and fully fenced backyard, ideal for outdoor entertaining and relaxation. Residents of Timberlake enjoy exclusive beach access along with a playground park, tennis courts, picnic pavilion, bocce court, and village hall. Conveniently located close to all of the local amenities, schools, and major highways, making it an excellent location for families and commuters alike. Don't miss this opportunity schedule your showing today!
79 Keewaydin Dr, Timberlake, OH 44095 is a 3 bedroom, 2 bathroom, 1,964 sqft single-family home built in 1951. It last sold for the $279,900 asking price on Jul 15, 2024. This property is not currently displayed as for sale or rent on Trulia. The Trulia Estimate is $307,000, with a rent estimate of $2,102/month.
Last check for updates: about 4 hours ago
Listed by Laura Foltz, (440) 813-5288
Berkshire Hathaway HomeServices Professional Realty
Sal M Jackson, (440) 344-0460
Berkshire Hathaway HomeServices Professional Realty
Bought with: Michelle Staley, (440) 346-4972, CENTURY 21 Asa Cox Homes
Originating MLS: Ashtabula County REALTORS
Source: MLS Now, MLS#5043275
Home Details for 79 Keewaydin Dr

|
|---|
MLS Status: Closed |

|
|---|
Interior Details Number of Rooms: 6Types of Rooms: Primary Bedroom, Bedroom, Bathroom, Eat In Kitchen, Entry Foyer, Great Room, Kitchen, Laundry, Living Room |
Beds & Baths Number of Bedrooms: 3Main Level Bedrooms: 3Number of Bathrooms: 2Number of Bathrooms (full): 2Number of Bathrooms (main level): 2 |
Dimensions and Layout Living Area: 1964 Square Feet |
Appliances & Utilities Appliances: Dryer, Dishwasher, Microwave, Range, Refrigerator, WasherDishwasherDryerMicrowaveRefrigeratorWasher |
Heating & Cooling Heating: Forced Air,Fireplace(s),GasAir Conditioning: Ceiling Fan(s)Has HeatingHeating Fuel: Forced Air |
Fireplace & Spa Number of Fireplaces: 1Fireplace: Living Room, GasHas a Fireplace |
Levels, Entrance, & Accessibility Stories: 1Levels: One |

|
|---|
Exterior Home Features Roof: Asphalt FiberglassPatio / Porch: DeckFencing: Back Yard, WoodOther Structures: Pergola, WorkshopFoundation: SlabNo Private Pool |
Parking & Garage Number of Garage Spaces: 2Number of Covered Spaces: 2No CarportHas a GarageNo Attached GarageParking Spaces: 2Parking: Circular Driveway,Concrete,Detached,Garage,Garage Door Opener |
Frontage Not on Waterfront |
Water & Sewer Sewer: Public Sewer |
Finished Area Finished Area (above surface): 1964 Square Feet |

|
|---|
Cumulative Days on Market: 13 |

|
|---|
Year Built Year Built: 1951 |
Property Type / Style Property Type: ResidentialProperty Subtype: Single Family ResidenceArchitecture: Ranch |
Building Construction Materials: Cedar, Vinyl SidingDoes Not Include Home Warranty |
Property Information Parcel Number: 33A0040001090 |

|
|---|
Price List Price: $279,900 |
Status Change & Dates Off Market Date: Fri Jun 14 2024Possession Timing: Negotiable |

|
|---|

|
|---|
Direction & Address City: TimberlakeCommunity: Lake Shore Blvd Estates |
School Information Elementary School District: Willoughby-Eastlake - 4309Jr High / Middle School District: Willoughby-Eastlake - 4309High School District: Willoughby-Eastlake - 4309 |

|
|---|
Building Area Building Area: 1964 Square Feet |

|
|---|
Association for this Listing: Ashtabula County REALTORSNo HOA |

|
|---|
Lot Area: 0.33 acres |

|
|---|
Mls Number: 5043275Living Area Range Units: Square FeetAttribution Contact: laura.foltz.rea@gmail.com 440-813-5288Above Grade Unfinished Area: 1964 |
Price and Tax history
| Date | Event | Price |
|---|---|---|
Jul 15, 2024 Source: MLS Now #5043275 | Sold | $280,000 |
Jun 17, 2024 Source: MLS Now #5043275 | Pending | $279,900 |
Jun 12, 2024 Source: MLS Now #5043275 | PriceChange | $279,900 Price decreased by 7% |
Jun 4, 2024 Source: MLS Now #5043275 | Listed For Sale | $299,900 |
Mar 18, 2014 Source: MLS Now #3423887 | Sold | $140,000 |
| Year | Property tax | Tax assessment |
|---|---|---|
| 2025 | $4,221 | $215,000 |
Home facts updated by county records
Market trends in Timberlake
Last updated July 2026
Avg. sale price
—
Sale-to-List Price
—
Price per sq ft
—
Available listings
—
Around this home
The GreatSchools Rating compares schools on a variety of school quality indicators including test scores, college readiness, equity and more. Learn more.

LGBTQ Local Legal Protections
LGBTQ Local Legal Protections



The data relating to real estate for sale on this website comes in part from the Internet Data Exchange program of MLS NOW. Real estate listings held by brokerage firms other than Zillow, Inc. are marked with the Internet Data Exchange logo and detailed information about them includes the name of the listing broker(s). Zillow, Inc. does not display the entire MLS NOW IDX database on this website. The listings of some real estate brokerage firms have been excluded. Information is deemed reliable but not guaranteed. Copyright 2026 - Multiple Listing Service, Inc. – All Rights Reserved.
Frequently asked questions about 79 Keewaydin Dr
- What is 79 Keewaydin Dr estimated to be worth?Trulia's estimated value for 79 Keewaydin Dr in Timberlake, OH is $307,000.
- What is the price history for 79 Keewaydin Dr?79 Keewaydin Dr in Timberlake, OH last sold for $280,000 in July 2024.
- Is Timberlake a buyer's or seller's market?Timberlake is currently a balanced market, based on recent for-sale activity.
- What are the closest schools to 79 Keewaydin Dr?The closest schools to 79 Keewaydin Dr in Timberlake, OH are Eastlake Middle School (rated 6/10), Jefferson Elementary School (rated 5/10), North High School (rated 4/10).
- Does 79 Keewaydin Dr have laundry facilities?Yes, 79 Keewaydin Dr in Timberlake, OH has in-unit laundry.
- Does 79 Keewaydin Dr have a yard?Yes, 79 Keewaydin Dr in Timberlake, OH has a yard.
Apartments for Rent
 NEW - 1 DAY AGOPET FRIENDLY
 NEW - 2 DAYS AGOPET FRIENDLY
 PET FRIENDLY
 PET FRIENDLY
 PET FRIENDLY
 PET FRIENDLY
 APPLY INSTANTLY

 See more homes for rent inTimberlake
Off Market Homes Near 79 Keewaydin Dr
 SOLDAUG 28, 2026RE/MAX Haven Realty, MLS Now
 SOLDAUG 28, 2026HomeSmart Real Estate Momentum LLC, MLS Now
 SOLDAUG 28, 2026Zamarelli Realty, LLC, MLS Now
 SOLDAUG 28, 2026HomeSmart Real Estate Momentum LLC, MLS Now
 SOLDAUG 27, 2026Keller Williams Living, MLS Now
 SOLDAUG 27, 2026RE/MAX Results, MLS Now
 See more homes for sale inTimberlake


Homes for sale near 79 Keewaydin Dr
 0.37 ACRESMcDowell Homes Real Estate Services, MLS Now
 0.28 ACRESKeller Williams Living, MLS Now
 FORECLOSURE0.29 ACRESCentury 21 Homestar, MLS Now
 0.32 ACRESKeller Williams Greater Cleveland Northeast, MLS Now
 0.4 ACRESNeighborhood Partners, LLC., MLS Now
 Berkshire Hathaway HomeServices Professional Realty, MLS Now
 Glasshouse Realty Group, LLC, MLS Now
 NEW CONSTRUCTION0.25 ACRESThe Agency Cleveland Northcoast, MLS Now
- See more homes for sale inTimberlake


- Results are loading