


7883 Elderberry Dr
Daphne, AL 36527
 4 Beds
 2.5 Baths
 2,253 sqft (on 0.38 acres)
4 Beds
2.5 Baths
2,253 sqft
(on 0.38 acres)
Local Information
- Map ViewExplore the area around 7883 Elderberry Dr.

- Schools1 Preschool School1 Elementary School1 Middle School1 High School

- Shop & Eat

-- mins to
Home Highlights

Property Type
Single-Family Home

Year Built
2025

Lot Size
0.38 acres
Living Area
2,253 sqft

Price/Sqft
$237

Parking
2 Car Garage

HOA
$83/Monthly
About this House
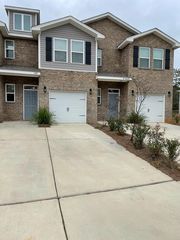
Welcome to the Linden floor plan, a thoughtfully designed home by Tower Homes, nestled in the Timbercreek subdivision. This beautifully crafted residence offers the perfect blend of comfort, style, & southern charm in one of the Eastern Shore’s premier golf course communities. Featuring 4 bedrooms, 2.5 baths, & a flowing open-concept layout, the Linden is ideal for entertaining or simply enjoying life at a more relaxed pace. The chef-inspired kitchen includes quartz countertops, stainless appliances, a walk-in pantry, & a large kitchen island with a breakfast bar. It overlooks the dining room & inviting living room with a cozy brick, gas fireplace—perfect for hosting or unwinding. The primary suite is a private retreat with a spa-like 4 ft walk-in shower, dual vanities, a freestanding tub, & 2 expansive walk-in closets. 2 additional bedrooms downstairs each offer generous space & large closets, sharing a beautifully appointed full bath in between. Upstairs, you will find bedroom 4 with ample closet & generous floor space. Enjoy the best indoor-outdoor living with a welcoming front porch & a covered back porch, ideal for sipping coffee or watching sunsets. The 2-car garage provides room for vehicles, golf carts, or extra storage. Located in Timbercreek, residents enjoy resort-style amenities, including pools, tennis courts, playgrounds, & access to one of the area's top-rated golf courses—all just minutes from I-10, shopping, dining, & the beautiful Gulf Coast. Built with integrity & attention to detail by Tower Homes, the Linden is more than just a home—it's a lifestyle. Gold Fortified, the home includes a 1 yr builder warranty, 10 yr PWSC structural warranty, & a 1 yr Termite bond with Formosan coverage. One or more principals of the selling entity are licensed real estate agents and or Brokers in AL. Floor plans are “for example” only. Buyer to verify all information during due diligence.
7883 Elderberry Dr, Daphne, AL 36527 is a 4 bedroom, 3 bathroom, 2,253 sqft single-family home built in 2025. It last sold for the $524,950 asking price on Jul 30, 2025. It is currently off market. The Trulia Estimate is $533,800, with a rent estimate of $2,551/month.
Home Details for 7883 Elderberry Dr

|
|---|
MLS Status: Closed |

|
|---|
Interior Details Number of Rooms: 8Types of Rooms: Master Bedroom, Bedroom 2, Bedroom 3, Bedroom 4, Master Bathroom, Dining Room, Kitchen, Living Room |
Beds & Baths Number of Bedrooms: 4Main Level Bedrooms: 3Number of Bathrooms: 3Number of Bathrooms (full): 2Number of Bathrooms (half): 1 |
Dimensions and Layout Living Area: 2253 Square Feet |
Appliances & Utilities Utilities: Natural Gas Connected, Daphne UtilitiesAppliances: Dishwasher, Disposal, Microwave, Gas Range, Gas Water Heater, Tankless Water HeaterDishwasherDisposalLaundry: Main Level,InsideMicrowave |
Heating & Cooling Heating: ElectricHas CoolingAir Conditioning: Electric,Ceiling Fan(s),SEER 14Has HeatingHeating Fuel: Electric |
Fireplace & Spa Number of Fireplaces: 1Fireplace: Gas Log, Living RoomHas a Fireplace |
Gas & Electric Gas: Gas-Natural |
Windows, Doors, Floors & Walls Window: Double Pane WindowsFlooring: Carpet, Tile, Wood |
Levels, Entrance, & Accessibility Stories: 1Levels: One and One HalfFloors: Carpet, Tile, Wood |
View Has a ViewView: Trees/Woods |
Security Security: Smoke Detector(s) |

|
|---|
Exterior Home Features Roof: DimensionalPatio / Porch: CoveredExterior: Termite ContractFoundation: Slab |
Parking & Garage Number of Garage Spaces: 2Number of Covered Spaces: 2No CarportHas a GarageHas an Attached GarageParking Spaces: 2Parking: Attached,Garage,Side Entrance,Garage Door Opener |
Pool Pool: Community, Association |
Frontage Waterfront: No WaterfrontNot on Waterfront |
Water & Sewer Sewer: Public Sewer |

|
|---|
Year Built Year Built: 2025 |
Property Type / Style Property Type: ResidentialProperty Subtype: ResidentialArchitecture: Craftsman |
Building Construction Materials: Brick, Concrete, Fortified-GoldIs a New ConstructionNot Attached PropertyNo Additional ParcelsIncludes Home Warranty |
Property Information Condition: New ConstructionParcel Number: 3208330001018.135 |

|
|---|
Price List Price: $524,950 |
Status Change & Dates Off Market Date: Fri Jul 25 2025Possession Timing: Close Of Escrow |

|
|---|
Direction & Address City: DaphneCommunity: Timbercreek |
School Information Elementary School: Rockwell ElementaryJr High / Middle School: Spanish Fort MiddleHigh School: Spanish Fort High |

|
|---|
Building Area Building Area: 2253 Square Feet |
Community rooms Fitness Center |

|
|---|
Community Features: Clubhouse, Fitness Center, Pool, Tennis Court(s), Golf, Playground |
Other Playground |

|
|---|
HOA Fee Includes: Maintenance Grounds, Recreational Facilities, Taxes-Common Area, Clubhouse, PoolHas an HOAHOA Fee: $500/Semi-Annually |

|
|---|
Lot Area: 0.38 acres |

|
|---|
Business Information Ownership: Whole/Full |

|
|---|
Mls Number: 377448Attribution Contact: PHONE: 251-459-1546 |

|
|---|
ClubhousePoolTennis Court(s)GolfPlayground |
Last check for updates: about 3 hours ago
Listed by Kristen Meador, (251) 459-1546
Bellator Real Estate, LLC
Bought with: Non Member
Source: Baldwin Realtors, MLS#377448
Price History for 7883 Elderberry Dr
| Date | Price | Event | Source |
|---|---|---|---|
| 07/30/2025 | $527,000 | Sold | Baldwin Realtors #377448 |
| 07/25/2025 | $524,950 | Pending | GCMLS #7558726 |
| 04/11/2025 | $524,950 | Listed For Sale | Baldwin Realtors #377448 |
Market trends in Spanish Fort
Last updated June 2026
Avg. sale price
$426K
$11KMoM
Sale-to-List Price
98.8%
Price per sq ft
$176
$0MoM
Available listings
161
12MoM

- Results are loading
Comparable Sales for 7883 Elderberry Dr
Address | Distance | Property Type | Sold Price | Sold Date | Bed | Bath | Sqft |
|---|---|---|---|---|---|---|---|
0.02 | Single-Family Home | $499,000 | 08/20/25 | 4 | 3 | 2,129 | |
0.05 | Single-Family Home | $605,000 | 06/09/26 | 4 | 3 | 2,456 | |
0.01 | Single-Family Home | $548,000 | 07/01/26 | 4 | 3.5 | 2,405 | |
0.15 | Single-Family Home | $542,500 | 02/20/26 | 4 | 3 | 2,567 | |
0.19 | Single-Family Home | $488,500 | 11/07/25 | 4 | 3 | 2,496 | |
0.14 | Single-Family Home | $560,000 | 02/26/26 | 4 | 3 | 2,824 | |
0.14 | Single-Family Home | $550,000 | 10/10/25 | 4 | 3.5 | 2,774 | |
0.13 | Single-Family Home | $629,990 | 07/31/25 | 4 | 3.5 | 2,530 |
Nearby homes
Get a sense of prices in the area by checking nearby homes. SOLDJUL 1, 2026Kristen Meador, Bellator Real Estate, LLC, Closed
 OFF MARKETKristen Meador, Bellator Real Estate, LLC, Closed
 SOLDJUN 9, 2026Troy Wilson, Bellator Real Estate, LLC Span, Closed
 OFF MARKETKristen Meador, Bellator Real Estate, LLC, Closed
 OFF MARKETTroy Wilson, Bellator Real Estate, LLC Span, Closed


Assigned Schools
These are the assigned schools for 7883 Elderberry Dr.
- Rockwell Elementary School
- PK-6
- Public
- 682 Students
10/10GreatSchools RatingParent Rating AverageOur family absolutely loves Rockwell! Everyone in the school treats each other like family! Custodians, Cafeteria workers, teachers, office staff... they all want the best for all students. All of our teachers have always followed my son's 504 Plan and set him up to succeed. So glad that we are zoned for Rockwell!Parent Review2y ago - Spanish Fort Middle School
- 7-8
- Public
- 649 Students
10/10GreatSchools RatingParent Rating AverageBoth the school counselors and primary principal are narcissists.Other Review11mo ago - Spanish Fort High School
- 9-12
- Public
- 1115 Students
10/10GreatSchools RatingParent Rating Averagespanish fort high is overhyped tbh. most of the teachers either don’t care or play favorites, and admin acts like they’re running a prison instead of a school. rules are strict for no reason but only enforced on certain people. barely any real support for mental health or students struggling, they just tell you to “get your grades up” like that fixes everything. the whole place is about image, not actually helping kids.Other Review11mo ago  Check out schools near 7883 Elderberry Dr.
What Locals Say about Spanish Fort
At least 101 Trulia users voted on each feature.

96 % Say parking is easy

91 % Say car is needed

90 % Say there's holiday spirit

88 % Say yards are well-kept

86 % Say people would walk alone at night

84 % Say it's dog friendly

83 % Say kids play outside

80 % Say it's quiet

77 % Say there are sidewalks

64 % Say neighbors are friendly

60 % Say they plan to stay for at least 5 years

58 % Say streets are well-lit

50 % Say there's wildlife

41 % Say there are community events

14 % Say it's walkable to grocery stores

12 % Say it's walkable to restaurants
Sourced by Trulia users. Learn more about our methodology.
LGBTQ Local Legal Protections
LGBTQ Local Legal Protections



Apartments for Rent
 PET FRIENDLY
 PET FRIENDLY
 PET FRIENDLYTotal price$1,312 - $2,082/mo1-3 bd1-2 baThe Arlington at Eastern Shore Centre Apartments | 10558 Eastern Shore Blvd,
Daphne, AL 36527 PET FRIENDLY
 PET FRIENDLY
 PET FRIENDLYTotal price$1,050 - $1,595/moStudio-2 bd1-3 baEast Bay Apartment Homes | 2200 E Bay Dr,
Daphne, AL 36526 PET FRIENDLYFURNISHED
 APPLY INSTANTLYPET FRIENDLYFURNISHED
 PET FRIENDLY
 See more homes for rent inDaphne
Explore by feature - Pet Friendly
- PET FRIENDLY
 PET FRIENDLY$1,649 - $2,049/mo2-4 bd1-2 baFallingwater at Stonebridge | 31100 Fallingwater Loop,
Daphne, AL 36527- PET FRIENDLYFURNISHED
- SPECIAL OFFERPET FRIENDLYTotal price$1,050 - $1,595/moStudio-2 bd1-3 baEast Bay Apartment Homes | 2200 E Bay Dr,
Daphne, AL 36526  PET FRIENDLY
- SPECIAL OFFERPET FRIENDLY
- PET FRIENDLYTotal price$1,312 - $2,082/mo1-3 bd1-2 baThe Arlington at Eastern Shore Centre Apartments | 10558 Eastern Shore Blvd,
Daphne, AL 36527 - PET FRIENDLY
 PET FRIENDLY
 PET FRIENDLY
Explore by feature - Garage
- PET FRIENDLY
- PET FRIENDLYFURNISHED
- PET FRIENDLY
- PET FRIENDLYTotal price$1,312 - $2,082/mo1-3 bd1-2 baThe Arlington at Eastern Shore Centre Apartments | 10558 Eastern Shore Blvd,
Daphne, AL 36527 - PET FRIENDLY
- PET FRIENDLY
 APPLY INSTANTLYPET FRIENDLY
 APPLY INSTANTLYPET FRIENDLY
 APPLY INSTANTLY
 APPLY INSTANTLYPET FRIENDLY
Explore by feature - Air Conditioning
- PET FRIENDLY
- PET FRIENDLY$1,649 - $2,049/mo2-4 bd1-2 baFallingwater at Stonebridge | 31100 Fallingwater Loop,
Daphne, AL 36527 - PET FRIENDLYFURNISHED
- SPECIAL OFFERPET FRIENDLYTotal price$1,050 - $1,595/moStudio-2 bd1-3 baEast Bay Apartment Homes | 2200 E Bay Dr,
Daphne, AL 36526 - SPECIAL OFFERPET FRIENDLY
- PET FRIENDLY
- APPLY INSTANTLYPET FRIENDLYFURNISHED
- APPLY INSTANTLYPET FRIENDLY
- APPLY INSTANTLYPET FRIENDLY
- APPLY INSTANTLY
Explore by feature - Pool
- PET FRIENDLY$1,649 - $2,049/mo2-4 bd1-2 baFallingwater at Stonebridge | 31100 Fallingwater Loop,
Daphne, AL 36527 - SPECIAL OFFERPET FRIENDLYTotal price$1,050 - $1,595/moStudio-2 bd1-3 baEast Bay Apartment Homes | 2200 E Bay Dr,
Daphne, AL 36526 - PET FRIENDLY
- SPECIAL OFFERPET FRIENDLY
- PET FRIENDLYTotal price$1,312 - $2,082/mo1-3 bd1-2 baThe Arlington at Eastern Shore Centre Apartments | 10558 Eastern Shore Blvd,
Daphne, AL 36527 - PET FRIENDLY
- PET FRIENDLY
- PET FRIENDLY
- APPLY INSTANTLYPET FRIENDLY
- APPLY INSTANTLYPET FRIENDLY
Explore by feature - Washer/dryer
- PET FRIENDLY
- SPECIAL OFFERPET FRIENDLYTotal price$1,050 - $1,595/moStudio-2 bd1-3 baEast Bay Apartment Homes | 2200 E Bay Dr,
Daphne, AL 36526 - SPECIAL OFFERPET FRIENDLY
- APPLY INSTANTLYPET FRIENDLYFURNISHED
- APPLY INSTANTLYPET FRIENDLY
- APPLY INSTANTLYPET FRIENDLY
- APPLY INSTANTLY
- APPLY INSTANTLYPET FRIENDLY

 NEW - 2 DAYS AGO
Explore by feature - Outdoor Space
- APPLY INSTANTLYPET FRIENDLY
 PET FRIENDLY
 PET FRIENDLY
 PET FRIENDLY
 PET FRIENDLY0.6 ACRES

 APPLY INSTANTLYPET FRIENDLY
 APPLY INSTANTLYPET FRIENDLY
Homes for sale near 7883 Elderberry Dr
 NEW CONSTRUCTIONChace Yamagata, Fiv Realty Co Alabama LLC, Active
 0.42 ACRESRebecca Hendrich, Elite Real Estate Solutions, LLC, Active
 0.25 ACRESChase Blackmon, Real Broker, LLC, Active
 0.34 ACRESRita Sessions, EXIT Navigator Realty, Active
 1 ACRESherree Pierce, Coldwell Banker Reehl Prop Fairhope, Active Under Contract
 0.36 ACRESJeremy Sharp, Roberts Brothers Inc. Gulf Coa, Active
 0.96 ACRESKeara Hunter, Keller Williams AGC Realty-Da, Active
 0.3 ACRESKristina Bentley, TNT Real Estate Services LLC, Active
 See more homes for sale inDaphne


Off Market Homes Near 7883 Elderberry Dr
 SOLDJUL 24, 2026Dianna McCutcheon, ADAMS HOMES, LLC, Closed
 SOLDJUL 24, 2026Jeff Walker, DSLD Home Gulf Coast LLC Baldw, Closed
 SOLDJUL 23, 2026Donald Nelson, Elite Real Estate Solutions, LLC, Closed
 SOLDJUL 23, 2026Keara Hunter, Keller Williams AGC Realty-Da, Closed
 SOLDJUL 22, 2026Michelle Beckham, Bellator Real Estate, LLC Beck, Closed
 SOLDJUL 22, 2026Rachel Romash Reese, Elite Real Estate Solutions, LLC, Closed
 SOLDJUL 22, 2026Chelsea Blackwell, Blackwell Realty, Inc., Closed
 SOLDJUL 22, 2026Jeff Walker, DSLD Home Gulf Coast LLC Baldw, Closed
 SOLDJUL 21, 2026Jennifer Neto, Coldwell Banker Reehl Prop Fairhope, Closed
 SOLDJUL 20, 2026Matt Baker, Legendary Realty, LLC, Closed
- See more homes for sale inDaphne
IDX information is provided exclusively for personal, non-commercial use, and may not be used for any purpose other than to identify prospective properties consumers may be interested in purchasing. Information is deemed reliable but not guaranteed.