


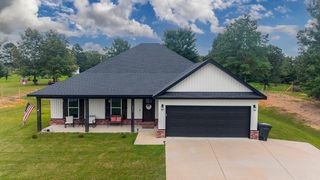
788 Jake Dr
Bauxite, AR 72011
 4 Beds
 3 Baths
 2,748 sqft (on 3 acres)
4 Beds
3 Baths
2,748 sqft
(on 3 acres)
Home Value
Trulia Estimate
$368KSince last month
Decreased$7K (-1.9%)Since last year
Decreased$2K (-0.5%)Since last sale
Increased$86K (+30.4%)Learn more about this home's value by checking out its Trulia Estimate, the value of nearby homes, and how much similar homes have sold for.
Trulia Estimate
The of this home's value increased by +82% in the last 10 years
| Month | Estimated value |
|---|---|
2026 | |
| August 2026 | $368K |
| July 2026 | $375K |
| June 2026 | $376K |
| May 2026 | $376K |
| April 2026 | $376K |
| March 2026 | $369K |
| February 2026 | $372K |
| January 2026 | $362K |
2025 | |
2024 | |
2023 | |
2022 | |
2021 | |
2020 | |
2019 | |
2018 | |
2017 | |
2016 | |
Comparable sales
These are recently sold homes that have a similar location or other similar features to this home, like bedrooms, bathrooms, and square footage. Get a sense of the expected prices in the area by viewing these homes.Address | Distance | Property Type | Sold Price | Sold Date | Bed | Bath | Sqft |
|---|---|---|---|---|---|---|---|
1.21 | Single-Family Home | $374,900 | 12/26/25 | 4 | 2 | 2,476 | |
1.27 | Single-Family Home | $381,000 | 05/15/26 | 3 | 2 | 2,321 | |
1.02 | Single-Family Home | $546,500 | 04/13/26 | 5 | 5.5 | 4,717 | |
1.42 | Single-Family Home | $268,000 | 05/21/26 | 2 | 2 | 1,744 | |
1.16 | Single-Family Home | $140,000 | 05/01/26 | 3 | 2 | 1,600 | |
1.69 | Single-Family Home | $438,310 | 10/07/25 | 4 | 3 | 2,412 | |
1.50 | Single-Family Home | $370,000 | 02/20/26 | 3 | 2 | 1,836 | |
1.69 | Single-Family Home | $355,000 | 06/15/26 | 3 | 2 | 1,967 | |
1.69 | Single-Family Home | $355,000 | 02/11/26 | 3 | 2 | 1,968 | |
2.11 | Single-Family Home | $387,900 | 12/19/25 | 4 | 2 | 2,140 |
Nearby home prices
Get a sense of expected prices in the area by checking the value of nearby homes.Address | Distance | Price | Bed | Bath | Sqft | Status |
|---|---|---|---|---|---|---|
0.12 | $229,100 | 3 | 2 | 1,587 | Off Market | |
0.23 | $112,500 | 1 | 1 | 780 | Off Market | |
0.20 | $291,000 | 3 | 2 | 1,758 | Off Market | |
0.24 | $113,400 | 2 | 1 | 986 | Off Market | |
0.23 | - | - | - | - | Off Market | |
0.54 | $230,800 | 3 | 2.5 | 1,585 | Off Market | |
0.76 | $152,400 | 3 | 1 | 944 | Off Market | |
0.74 | $320,800 | 4 | 2.5 | 1,821 | Off Market | |
0.95 | $190,900 | 3 | 2 | 2,240 | Off Market | |
0.98 | $206,800 | 3 | 2 | 1,404 | Off Market | |
0.99 | $217,800 | 4 | 3 | 2,295 | Off Market | |
0.99 | $288,400 | 3 | 2 | 1,680 | Off Market |
Local Information
- Map ViewExplore the area around 788 Jake Dr.

- Schools1 Preschool School1 Elementary School1 Middle School1 High School

- Shop & Eat

-- mins to
Home Highlights

Property Type
Single-Family Home

Year Built
2007

Lot Size
3 acres
Living Area
2,748 sqft

Price/Sqft
$134
About this House
GREAT family home! The flow of this house is great for entertaining! We have had as many as forty people in the house with plenty of room for more.
Split floorplan with master in the middle of house, Jack/Jill bedrooms/bath on east side, fourth bedroom/bath on west side. You can hear the children, but not HEAR the children!
2,748 sf
4 bedrooms/3 baths
Hardwoods throughout most of house, except where noted.
Ceiling fans in all bedrooms, kitchen, and laundry room
Living/dining combo with 14' cathedral ceiling
Custom kitchen with beautiful and comfortable cork flooring, GE Monogram paneled refrigerator, pot filler over stove, two-seat breakfast/coffee bar and window seat. Room for movable center bar or small table by window seat.
Den with 9' pan ceiling, patio doors to outside deck with nice view of rolling hill, hardwood trees, and wet weather creek.
Master bedroom has 9' pan ceiling, slate in en suite, shower, jetted tub, double sinks, toilet room, and two walk-in closets with double hanging bars and built-in shelving.
Large mirror-image bedrooms, south room has view of creek. Jack and Jill tile floor bath with shower/bath, two walk-in closets with double hanging rods and built-in shelving.
West bedroom has spacious cubby for craft storage or fun place for children to have a "secret play space", seating placed under window can make fun reading spot, generous closet with built-in shelving. Shower over jetted tub in bathroom for guests and bedroom, off den, slate flooring.
Partially enclosed carport.
Tall crawl space under den and fourth bedroom could be optimized into game room, workshop, extra storage, MIL quarters, etc.
House on 3+ acres; adjacent 3+ acres available to purchase separately (can have one additional site-built home on it).
Wet weather creek always has some water in it.
At least four springs on property could be dug out to make a large pond.
Quiet neighborhood.
Split floorplan with master in the middle of house, Jack/Jill bedrooms/bath on east side, fourth bedroom/bath on west side. You can hear the children, but not HEAR the children!
2,748 sf
4 bedrooms/3 baths
Hardwoods throughout most of house, except where noted.
Ceiling fans in all bedrooms, kitchen, and laundry room
Living/dining combo with 14' cathedral ceiling
Custom kitchen with beautiful and comfortable cork flooring, GE Monogram paneled refrigerator, pot filler over stove, two-seat breakfast/coffee bar and window seat. Room for movable center bar or small table by window seat.
Den with 9' pan ceiling, patio doors to outside deck with nice view of rolling hill, hardwood trees, and wet weather creek.
Master bedroom has 9' pan ceiling, slate in en suite, shower, jetted tub, double sinks, toilet room, and two walk-in closets with double hanging bars and built-in shelving.
Large mirror-image bedrooms, south room has view of creek. Jack and Jill tile floor bath with shower/bath, two walk-in closets with double hanging rods and built-in shelving.
West bedroom has spacious cubby for craft storage or fun place for children to have a "secret play space", seating placed under window can make fun reading spot, generous closet with built-in shelving. Shower over jetted tub in bathroom for guests and bedroom, off den, slate flooring.
Partially enclosed carport.
Tall crawl space under den and fourth bedroom could be optimized into game room, workshop, extra storage, MIL quarters, etc.
House on 3+ acres; adjacent 3+ acres available to purchase separately (can have one additional site-built home on it).
Wet weather creek always has some water in it.
At least four springs on property could be dug out to make a large pond.
Quiet neighborhood.
788 Jake Dr, Bauxite, AR 72011 is a 4 bedroom, 3 bathroom, 2,748 sqft single-family home built in 2007. It last sold for $282,000 on Aug 27, 2020. It is currently off market. The Trulia Estimate is $368,300, with a rent estimate of $2,588/month.
Home Details for 788 Jake Dr

|
|---|
Interior Details BasementAtticNumber of Rooms: 12Types of Rooms: Walk In Closet, Breakfast Nook, Dining Room, Family Room, Laundry Room, Library, Master Bath, Mud Room, Office, Recreation RoomCeiling Fan |
Heating & Cooling Heating: Heat Pump, ElectricAir ConditioningCooling System: CentralHeating Fuel: Heat Pump |
Levels, Entrance, & Accessibility Stories: 1Floors: Tile, Hardwood, Slate |
Appliances & Utilities Cable ReadyDishwasherDisposalRefrigerator |
Fireplace & Spa Jetted Bath Tub |
Windows, Doors, Floors & Walls Double Paned Windows |

|
|---|
Exterior Home Features Roof: AsphaltDeckExterior: VinylFoundation Type: Piers |
Parking & Garage Parking: Carport |

|
|---|
Year Built Year Built: 2007 |
Property Type / Style Property Type: Single Family HomeArchitecture: Ranch / Rambler |

|
|---|
Lot Area: 3.00 acres |

|
|---|
Intercom |
Price and Tax history
| Date | Event | Price |
|---|---|---|
Mar 24, 2021 Source: N/A | ListingRemoved | |
Aug 27, 2020 Source: N/A | Sold | $282,000 |
Apr 29, 2020 Source: N/A | PriceChange | $269,900 Price decreased by 2% |
Apr 28, 2020 Source: N/A | Listed For Sale | $275,000 |
| Year | Property tax | Tax assessment |
|---|---|---|
| 2025 | $1,732 | $236,830 |
Home facts updated by county records
Market trends in Bauxite
Last updated July 2026
Avg. sale price
—
Sale-to-List Price
—
Price per sq ft
—
Available listings
24
2MoM
Around this home
What Locals Say about Bauxite
At least 10 Trulia users voted on each feature.

94 % Say yards are well-kept

91 % Say parking is easy

90 % Say car is needed

85 % Say there's holiday spirit

79 % Say it's quiet

76 % Say neighbors are friendly

75 % Say people would walk alone at night

67 % Say it's dog friendly

64 % Say kids play outside

60 % Say there's wildlife

50 % Say they plan to stay for at least 5 years

33 % Say there are community events

21 % Say streets are well-lit

14 % Say there are sidewalks
Sourced by Trulia users. Learn more about our methodology.
LGBTQ Local Legal Protections
LGBTQ Local Legal Protections



Frequently asked questions about 788 Jake Dr
- What is 788 Jake Dr estimated to be worth?Trulia's estimated value for 788 Jake Dr in Bauxite, AR is $368,300.
- What is the price history for 788 Jake Dr?788 Jake Dr in Bauxite, AR last sold for $282,000 in August 2020.
- Is Bauxite a buyer's or seller's market?Bauxite is currently a buyer's market, based on recent for-sale activity.
- What do residents say about Bauxite?Residents describe Bauxite, AR as well-kept, easy to park in, and quiet. Most residents say you need a car. See recently sold homes in Bauxite, AR.
- Does 788 Jake Dr have air conditioning?Yes, 788 Jake Dr in Bauxite, AR has air conditioning.
- Does 788 Jake Dr have laundry facilities?Yes, 788 Jake Dr in Bauxite, AR has laundry facilities.
Apartments for Rent

- Results are loading
Off Market Homes Near 788 Jake Dr
 SOLDAUG 21, 2026Shelly Vaughan, Exp Realty
 SOLDAUG 19, 2026Ashley M Porterfield, LPT Realty
 SOLDAUG 14, 2026Dione Jessup, Halsey Real Estate - Benton
 SOLDAUG 3, 2026Lindsey Blaylock, Bailey & Company Real Estate
 SOLDJUL 30, 2026Jennifer Owens, Lennar Realty
 SOLDJUL 24, 2026Lilly Wirzfeld, CBRPM Bryant
 SOLDJUL 24, 2026Jennifer Owens, Lennar Realty
 SOLDJUL 24, 2026Lindsey Blaylock, Bailey & Company Real Estate
 SOLDJUL 16, 2026Heather Davis, Jenica Clement Properties
 SOLDJUL 16, 2026Lilly Wirzfeld, CBRPM Bryant
 See more homes for sale inBauxite
Homes for sale near 788 Jake Dr
 OPEN SUN, 1-3PMNEW CONSTRUCTION3.85 ACRESVanNa Barnes, Realty One Group - Pinnacle
 2.76 ACRESLilly Wirzfeld, CBRPM Bryant
 0.96 ACRESScotty Long, McDaniel Realty Inc.
 3 ACRESZanetta Wilburd, IRealty Arkansas - Cabot
 1.3 ACRESRandall Nichols, Nichols Realty Express
 NEW CONSTRUCTIONJennifer Owens, Lennar Realty
 NEW CONSTRUCTIONJennifer Owens, Lennar Realty
 FOR SALE BY OWNER2.14 ACRES
 NEW CONSTRUCTIONJennifer Owens, Lennar Realty
 NEW CONSTRUCTIONJennifer Owens, Lennar Realty
- See more homes for sale inBauxite
- Results are loading