


$524,800
 3 Beds
 2.5 Baths
 2,628 sqft (on 0.42 acres)
7848 Sedgebrook Dr E, Stanley, NC 28164
Est. Refi. Payment $3,342/mo*
Refinance Your HomeCurrently Off Market - Sold Jul 30, 2026 for $525,000 (2% below list price)
Home Value
Trulia Estimate
$525KSince last month
Increased$600 (+0.1%)Since last year
Decreased$8K (-1.4%)Since last sale
Increased$600 (+0.1%)Learn more about this home's value by checking out its Trulia Estimate, the value of nearby homes, and how much similar homes have sold for.
Trulia Estimate
The of this home's value increased by +63% in the last 10 years
| Month | Estimated value |
|---|---|
2026 | |
| October 2026 | $526K |
| September 2026 | $525K |
| August 2026 | $525K |
| July 2026 | $523K |
| June 2026 | $527K |
| May 2026 | $537K |
| April 2026 | $535K |
| March 2026 | $531K |
| February 2026 | $528K |
| January 2026 | $521K |
2025 | |
2024 | |
2023 | |
2022 | |
2021 | |
2020 | |
2019 | |
2018 | |
2017 | |
2016 | |
Comparable sales
These are recently sold homes that have a similar location or other similar features to this home, like bedrooms, bathrooms, and square footage. Get a sense of the expected prices in the area by viewing these homes.Address | Distance | Property Type | Sold Price | Sold Date | Bed | Bath | Sqft |
|---|---|---|---|---|---|---|---|
0.10 | Single-Family Home | $525,000 | 08/25/26 | 3 | 2.5 | 2,522 | |
0.17 | Single-Family Home | $491,500 | 05/22/26 | 3 | 2 | 2,207 | |
0.22 | Single-Family Home | $485,000 | 04/29/26 | 3 | 2 | 2,008 | |
0.18 | Single-Family Home | $473,000 | 07/06/26 | 4 | 2.5 | 2,627 | |
0.22 | Single-Family Home | $499,999 | 03/03/26 | 4 | 2.5 | 2,403 | |
0.11 | Single-Family Home | $443,750 | 03/16/26 | 4 | 2 | 2,267 | |
0.19 | Single-Family Home | $425,000 | 01/12/26 | 4 | 2.5 | 2,250 | |
0.18 | Single-Family Home | $685,000 | 04/28/26 | 3 | 3.5 | 2,903 | |
0.21 | Single-Family Home | $390,000 | 09/28/26 | 3 | 2.5 | 1,955 |
Nearby home prices
Get a sense of expected prices in the area by checking the value of nearby homes.Address | Distance | Price | Bed | Bath | Sqft | Status |
|---|---|---|---|---|---|---|
0.02 | $431,900 | 3 | 2 | 2,189 | Off Market | |
0.02 | $460,200 | 4 | 3 | - | Off Market | |
0.02 | - | - | - | - | Off Market | |
0.02 | $553,400 | 4 | 2.5 | - | Off Market | |
0.03 | $455,400 | 3 | 2 | 2,214 | Off Market | |
0.03 | $559,100 | 4 | 2.5 | 2,834 | Off Market | |
0.03 | $478,000 | 4 | 4 | 2,869 | Off Market | |
0.03 | - | - | - | - | Off Market | |
0.03 | - | - | - | - | Off Market | |
0.03 | $404,700 | 3 | 2.5 | 1,944 | Off Market | |
0.03 | - | - | - | - | Off Market | |
0.04 | - | - | - | - | Off Market | |
0.04 | $412,000 | 3 | 3 | 2,100 | Off Market | |
0.04 | $459,000 | 3 | 2.5 | 1,945 | Off Market | |
0.04 | $522,400 | 5 | 3 | 2,908 | Off Market | |
0.05 | $469,800 | 4 | 2 | 2,377 | Off Market | |
0.05 | $444,800 | 3 | 2.5 | 2,128 | Off Market | |
0.05 | $431,800 | 4 | 3 | 2,074 | Off Market | |
0.05 | $491,900 | 4 | 3 | 2,815 | Off Market | |
0.05 | $431,100 | 3 | 3 | 2,334 | Off Market |
Local Information
- Map ViewExplore the area around 7848 Sedgebrook Dr E.

- Schools1 Preschool School1 Elementary School1 Middle School1 High School

- Shop & Eat

-- mins to
Home Highlights

Single-Family Home

Built in 1999

0.42 acre lot

2,628 sqft

$200/sqft

2 Car Garage

HOA $45/mo
About this House
What's unique:Finished basementFinished walk-out basementBreakfast barHardwood floors throughoutWalk-in tile showerPrivate wooded backyard
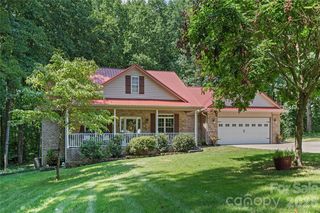
Exceptional 2-story home with finished basement situated on a desirable corner lot with a wooded private backyard in the sought-after Gates at Waterside community. Offering 3 bedrooms plus a large bonus room/4th bedroom and 2.5 baths, this home combines spacious living with exceptional indoor and outdoor entertaining areas.
The main level features hardwood floors throughout, a dramatic 2-story foyer, formal dining room, convenient laundry room, and an open floor plan designed for today's lifestyle. The kitchen is the heart of the home with granite countertops, tile backsplash, gas range, walk-in pantry, breakfast bar, and sunny breakfast area overlooking the inviting living room with fireplace.
Just off the breakfast area, you'll find a gorgeous screened porch with electricity—an ideal place to relax, listen to nature, enjoy your morning coffee, or entertain guests while overlooking the private wooded backyard.
The spacious primary suite features tray ceilings and a luxurious bath with dual vanities, soaking tub, walk-in tile shower, and oversized walk-in closet. Two additional bedrooms offer generous closet space along with another full bath. The large bonus room provides flexibility as a 4th bedroom, media room, playroom, or home office.
The finished walk-out basement, completed in 2026, features new carpet, a fireplace, and access to a covered paver patio plus an additional patio area with fire pit—perfect for cozy evenings outdoors.
Additional updates include upstairs HVAC (2024), downstairs HVAC (2026), siding replaced (2023), and windows replaced (2018). A side-load 2-car garage and corner lot location add to the home's appeal.
Residents enjoy outstanding community amenities including an outdoor pool, playground, and walking trails. Conveniently located near Lake Norman for boating and water activities, and just minutes from Denver shopping, dining, and major highways with an easy commute to Uptown Charlotte and Charlotte Douglas International Airport.
The main level features hardwood floors throughout, a dramatic 2-story foyer, formal dining room, convenient laundry room, and an open floor plan designed for today's lifestyle. The kitchen is the heart of the home with granite countertops, tile backsplash, gas range, walk-in pantry, breakfast bar, and sunny breakfast area overlooking the inviting living room with fireplace.
Just off the breakfast area, you'll find a gorgeous screened porch with electricity—an ideal place to relax, listen to nature, enjoy your morning coffee, or entertain guests while overlooking the private wooded backyard.
The spacious primary suite features tray ceilings and a luxurious bath with dual vanities, soaking tub, walk-in tile shower, and oversized walk-in closet. Two additional bedrooms offer generous closet space along with another full bath. The large bonus room provides flexibility as a 4th bedroom, media room, playroom, or home office.
The finished walk-out basement, completed in 2026, features new carpet, a fireplace, and access to a covered paver patio plus an additional patio area with fire pit—perfect for cozy evenings outdoors.
Additional updates include upstairs HVAC (2024), downstairs HVAC (2026), siding replaced (2023), and windows replaced (2018). A side-load 2-car garage and corner lot location add to the home's appeal.
Residents enjoy outstanding community amenities including an outdoor pool, playground, and walking trails. Conveniently located near Lake Norman for boating and water activities, and just minutes from Denver shopping, dining, and major highways with an easy commute to Uptown Charlotte and Charlotte Douglas International Airport.
7848 Sedgebrook Dr E, Stanley, NC 28164 is a 3 bedroom, 3 bathroom, 2,628 sqft single-family home built in 1999. It last sold for $525,000 on Jul 30, 2026 (2% below the $535,000 asking price). This property is not currently displayed as for sale or rent on Trulia. The Trulia Estimate is $524,800, with a rent estimate of $2,618/month.
Last check for updates: about 12 hours ago
Listed by Jennifer Bouvier
The J Bouvier Real Estate Group LLC
Bought with: Ryan Harlan, (704) 608-4767, Fathom Realty NC LLC
Source: Canopy MLS as distributed by MLS GRID, MLS#4387675
Home Details for 7848 Sedgebrook Dr E

|
|---|
Interior Details Basement: Finished,Interior Entry,Walk-Out AccessNumber of Rooms: 13Types of Rooms: Primary Bedroom, Bedroom S, Bathroom Half, Bathroom Full, Bed Bonus, Breakfast, Dining Room, Great Room, Kitchen, Laundry, Recreation Room |
Beds & Baths Number of Bedrooms: 3Number of Bathrooms: 3Number of Bathrooms (full): 2Number of Bathrooms (half): 1 |
Dimensions and Layout Living Area: 2628 Square Feet |
Appliances & Utilities Utilities: Cable Available, Electricity ConnectedAppliances: Dishwasher, Disposal, Electric Range, Exhaust Fan, Gas Water Heater, Microwave, Plumbed For Ice Maker, Self Cleaning OvenDishwasherDisposalLaundry: Laundry Room,Main LevelMicrowave |
Heating & Cooling Heating: Forced Air,Natural GasHas CoolingAir Conditioning: Ceiling Fan(s),Central AirHas HeatingHeating Fuel: Forced Air |
Fireplace & Spa Fireplace: Gas Log, Gas Starter, Great Room, Recreation Room |
Gas & Electric Has Electric on Property |
Windows, Doors, Floors & Walls Window: Insulated WindowsDoor: Insulated Door(s), Screen Door(s), Sliding Doors, Storm Door(s)Flooring: Carpet, Tile, Wood |
Levels, Entrance, & Accessibility Stories: 2Levels: TwoFloors: Carpet, Tile, Wood |
View No View |
Security Security: Carbon Monoxide Detector(s), Security System, Smoke Detector(s) |

|
|---|
Exterior Home Features Patio / Porch: Covered, Deck, Patio, Screened |
Parking & Garage Number of Garage Spaces: 2Number of Covered Spaces: 2Open Parking Spaces: 4No CarportHas a GarageHas an Attached GarageHas Open ParkingParking Spaces: 6Parking: Driveway,Attached Garage,Garage Door Opener,Garage Faces Side,Parking Space(s),Garage on Main Level |
Pool Pool: Community |
Frontage Responsible for Road Maintenance: Publicly Maintained RoadRoad Surface Type: Concrete, Paved |
Water & Sewer Sewer: County Sewer |
Surface & Elevation Elevation Units: Feet |
Finished Area Finished Area (above surface): 2048 Square FeetFinished Area (below surface): 580 Square Feet |

|
|---|
Cumulative Days on Market: 14 |

|
|---|
Year Built Year Built: 1999 |
Property Type / Style Property Type: ResidentialProperty Subtype: Single Family ResidenceArchitecture: Traditional |
Building Building Name: The GatesConstruction Materials: Brick Partial, VinylNot a New ConstructionNo Additional Parcels |
Property Information Parcel Number: 75169 |

|
|---|
Price List Price: $535,000Price Per Sqft: $200/sqft |

|
|---|
MLS Status: Closed |


|
|---|
Direction & Address City: StanleyCommunity: Gates at Waterside |
School Information Elementary School: Catawba SpringsJr High / Middle School: East LincolnHigh School: East Lincoln |

|
|---|
Building Area Building Area: 2048 Square Feet |

|
|---|
Community Features: Picnic Area, Playground, Sidewalks, Street Lights, Walking TrailsNot Senior Community |
Other Playground |

|
|---|
HOA Name: Superior AssociationHOA Phone: 704-875-7299Has an HOAHOA Fee: $135/Quarterly |

|
|---|
Lot Area: 0.42 acres |

|
|---|
Special Conditions: Standard |

|
|---|
Listing Terms: Cash, Conventional, VA Loan |

|
|---|
BasementMls Number: 4387675Attic: Pull Down StairsAttribution Contact: jenn@teambouvier.comAbove Grade Unfinished Area: 2048 |

|
|---|
Picnic AreaPlaygroundSidewalksStreet LightsWalking Trails |
Price and Tax history
| Date | Event | Price |
|---|---|---|
Jul 30, 2026 Source: Canopy MLS as distributed by MLS GRID #4387675 | Sold | $525,000 |
May 29, 2026 Source: Canopy MLS as distributed by MLS GRID #4387675 | Listed For Sale | $535,000 |
Sep 5, 2014 Source: Canopy MLS as distributed by MLS GRID #3019215 | Sold | $290,000 |
Jul 22, 2014 Source: Agent Provided | Pending | $299,000 |
Jul 8, 2014 Source: Agent Provided | Listed For Sale | $299,000 |
Jun 8, 2007 Source: N/A | Sold | $287,500 |
| Year | Property tax | Tax assessment |
|---|---|---|
| 2025 | $3,044 | $480,873 |
Home facts updated by county records
Market trends in Stanley
Last updated August 2026
Avg. sale price
—
Sale-to-List Price
—
Price per sq ft
—
Available listings
85
11MoM
Around this home
What Locals Say about Stanley
This October
Trick-or-Treat Score
Built from what locals say about this neighborhood.- 82% say there's holiday spirit
- 60% say neighbors are friendly
- 43% say there are community events
Trulia Trick or TreatStart Ghost Hunt
At least 52 Trulia users voted on each feature.

94 % Say parking is easy

91 % Say car is needed

91 % Say yards are well-kept

82 % Say there's holiday spirit

75 % Say kids play outside

70 % Say it's dog friendly

70 % Say people would walk alone at night

66 % Say it's quiet

62 % Say there's wildlife

60 % Say neighbors are friendly

58 % Say they plan to stay for at least 5 years

44 % Say streets are well-lit

43 % Say there are community events

35 % Say there are sidewalks

33 % Say it's walkable to grocery stores

24 % Say it's walkable to restaurants
Sourced by Trulia users. Learn more about our methodology.
LGBTQ Local Legal Protections
LGBTQ Local Legal Protections



Based on information submitted to the MLS GRID as of 2026-10-08 20:33:10 PDT. All data is obtained from various sources and may not have been verified by broker or MLS GRID. Supplied Open House Information is subject to change without notice. All information should be independently reviewed and verified for accuracy. Properties may or may not be listed by the office/agent presenting the information. Some IDX listings have been excluded from this website. Click here for more information
Frequently asked questions about 7848 Sedgebrook Dr E
- What is 7848 Sedgebrook Dr E estimated to be worth?Trulia's estimated value for 7848 Sedgebrook Dr E in Stanley, NC is $524,800.
- What is the price history for 7848 Sedgebrook Dr E?7848 Sedgebrook Dr E in Stanley, NC last sold for $525,000 in July 2026.
- Is Stanley a buyer's or seller's market?Stanley is currently a balanced market, based on recent for-sale activity.
- What do residents say about Stanley?Residents describe Stanley, NC as easy to park in, well-kept, and dog-friendly. Most residents say you need a car. See recently sold homes in Stanley, NC.
- Does 7848 Sedgebrook Dr E have air conditioning?Yes, 7848 Sedgebrook Dr E in Stanley, NC has air conditioning.
- Does 7848 Sedgebrook Dr E have a pool?Yes, 7848 Sedgebrook Dr E in Stanley, NC has a pool.
Explore by feature - Pet Friendly
 NEW - 1 DAY AGOPET FRIENDLY0.31 ACRES
 PET FRIENDLY
 PET FRIENDLY
 PET FRIENDLY
 PET FRIENDLY
 PET FRIENDLY
 PET FRIENDLY
Explore by feature - Air Conditioning


- PET FRIENDLY

- PET FRIENDLY
 PET FRIENDLY
 PET FRIENDLY
- PET FRIENDLY

Explore by feature - Washer/dryer
 NEW - 2 DAYS AGOAPPLY INSTANTLYPET FRIENDLY
- PET FRIENDLY
- PET FRIENDLY
- PET FRIENDLY
Apartments for Rent
 PET FRIENDLY
 PET FRIENDLY
 PET FRIENDLY
 See more homes for rent inStanley
Off Market Homes Near 7848 Sedgebrook Dr E
 SOLDOCT 8, 2026EXP Realty LLC Mooresville
 SOLDOCT 6, 2026Realty One Group Revolution
 SOLDOCT 5, 2026Southern Homes of the Carolinas, Inc
 SOLDOCT 2, 2026Realty One Group Revolution
 SOLDOCT 1, 2026Sellstate Choice Realty
 SOLDOCT 1, 2026Southern Homes of the Carolinas, Inc
 SOLDSEP 30, 2026Keller Williams South Park
 SOLDSEP 30, 2026Southern Homes of the Carolinas, Inc
 See more homes for sale inStanley


Homes for sale near 7848 Sedgebrook Dr E


- Results are loading