


$434,999
Original price: $449,999
 3 Beds
 2 Baths
 1,631 sqft
7834 14th Pl, Labelle, FL 33935
Est. Mortgage $2,934/mo*
Get Pre-QualifiedHome Highlights

Single-Family Home

Built in 2023

$267/sqft

Garage
Local Information
- Map ViewExplore the area around 7834 14th Pl.

- Schools1 Preschool School1 Elementary School1 Middle School1 High School

- Shop & Eat

-- mins to
About this House
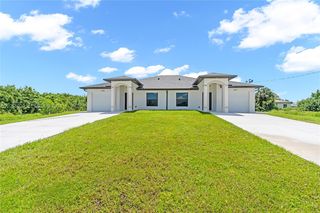
Welcome to your private oasis in LaBelle! This stunning 1,631 sq. ft. home sits on a highly desirable, oversized 1.25-acre lot, offering plenty of space, privacy, and endless possibilities. The property features fully fenced side and rear boundaries for enhanced security. Designed for ultimate functionality, it boasts two separate entrances: a main concrete driveway leading to the garage, and a dedicated secondary gravel entrance engineered for easy access for commercial trucks, trailers, heavy equipment, or large vehicles. With zoning that allows for farm animals (horses, cattle, poultry, etc.), this land is a rural dream. There is abundant space to park boats, RVs, and machinery, making it an ideal setup for business owners needing a home-base operation, subject to applicable regulations. Inside, enjoy a bright open-concept floor plan with elegant tile flooring throughout. Schedule your tour today!
Last check for updates: about 18 hours ago
Listing courtesy of Dania Perez, (786) 444-8595
Vera Vita RE
Originating MLS: A-Miami Association of REALTORS
Source: MIAMI, MLS#A12044244
Home Details for 7834 14th Pl

|
|---|
Beds & Baths Number of Bedrooms: 3Number of Bathrooms: 2Number of Bathrooms (full): 2 |
Dimensions and Layout Living Area: 1631 Square Feet |
Appliances & Utilities Appliances: Dishwasher, Microwave, RefrigeratorDishwasherMicrowaveRefrigerator |
Heating & Cooling Heating: CentralHas CoolingAir Conditioning: Central AirHas HeatingHeating Fuel: Central |
Windows, Doors, Floors & Walls Flooring: Tile |
Levels, Entrance, & Accessibility Stories: 1Entry Location: First Floor EntryFloors: Tile |
View Has a ViewView: Other |

|
|---|
Exterior Home Features Roof: ShinglePatio / Porch: PatioNo Private Pool |
Parking & Garage Number of Garage Spaces: 2Number of Covered Spaces: 2Has a GarageHas Open ParkingParking Spaces: 2Parking: Driveway |
Pool Pool: R30-No Pool/No Water |
Frontage Not on Waterfront |
Water & Sewer Sewer: Septic Tank |
Farm & Range Not Allowed to Raise Horses |
Surface & Elevation Elevation Units: Feet |

|
|---|
Days on Market: 72 |

|
|---|
Year Built Year Built: 2023 |
Property Type / Style Property Type: ResidentialProperty Subtype: Single Family ResidenceStructure Type: House, AttachedArchitecture: House,Attached |
Building Building Name: Lehigh Acres Properties UnConstruction Materials: Concrete Block Construction |
Property Information Parcel Number: 1 28 44 18 A00 0083 000.0 |

|
|---|
Price List Price: $434,999Price Per Sqft: $267 |

|
|---|
MLS Status: Active |

|
|---|

|
|---|
Direction & Address City: La BelleCommunity: Lehigh Acres Properties Un |

|
|---|
Listing Agent Listing ID: A12044244 |

|
|---|
Community Features: None, No Subdiv/Park Info |

|
|---|
Association for this Listing: A-Miami Association of REALTORSNo HOA |

|
|---|
Listing Terms: All Cash, Conventional, FHA, VA Loan |

|
|---|
Mls Number: A12044244 |

|
|---|
NoneNo Subdiv/Park InfoSource Internet Entire Listing Display |
Around this home
What Locals Say about Felda
At least 1 Trulia users voted on each feature.

100 % Say parking is easy

100 % Say yards are well-kept

100 % Say there's wildlife

100 % Say there's holiday spirit

100 % Say car is needed

100 % Say it's quiet

67 % Say neighbors are friendly

50 % Say kids play outside

50 % Say they plan to stay for at least 5 years
Sourced by Trulia users. Learn more about our methodology.
Market trends in Felda
Last updated July 2026
Avg. sale price
—
Sale-to-List Price
—
Price per sq ft
—
Available listings
13
Home Value
Trulia Estimate
$428KSince last month
Decreased$400 (-0.1%)Since last year
Increased$10K (+2.3%)Since last sale
Decreased$12K (-2.7%)Learn more about this home's value by checking out its Trulia Estimate, the value of nearby homes, and how much similar homes have sold for.
Trulia Estimate
The of this home's value decreased by -4% in the last 10 years
| Month | Estimated value |
|---|---|
2026 | |
| September 2026 | $428K |
| August 2026 | $428K |
| July 2026 | $429K |
| June 2026 | $457K |
| May 2026 | $449K |
| April 2026 | $453K |
| March 2026 | $453K |
| February 2026 | $446K |
| January 2026 | $449K |
2025 | |
2024 | |
2023 | |
Comparable sales
These are recently sold homes that have a similar location or other similar features to this home, like bedrooms, bathrooms, and square footage. Get a sense of the expected prices in the area by viewing these homes.Address | Distance | Property Type | Sold Price | Sold Date | Bed | Bath | Sqft |
|---|---|---|---|---|---|---|---|
0.20 | Single-Family Home | $525,000 | 09/04/26 | 3 | 2 | 1,968 | |
0.22 | Single-Family Home | $410,000 | 02/02/26 | 3 | 2.5 | 1,846 | |
0.30 | Single-Family Home | $440,000 | 04/28/26 | 4 | 2 | 1,842 | |
0.32 | Single-Family Home | $380,000 | 05/21/26 | 3 | 2 | 1,284 | |
0.17 | Single-Family Home | $489,000 | 06/26/26 | 4 | 3 | 1,922 | |
0.26 | Single-Family Home | $539,000 | 04/07/26 | 3 | 3 | 1,839 | |
0.47 | Single-Family Home | $449,000 | 03/18/26 | 3 | 3 | 1,637 | |
0.45 | Single-Family Home | $380,000 | 07/01/26 | 4 | 2 | 1,772 | |
0.35 | Single-Family Home | $450,000 | 04/24/26 | 4 | 3 | 1,922 | |
0.40 | Single-Family Home | $580,000 | 04/28/26 | 3 | 3 | 1,900 |
Nearby home prices
Get a sense of expected prices in the area by checking the value of nearby homes.Address | Distance | Price | Bed | Bath | Sqft | Status |
|---|---|---|---|---|---|---|
0.05 | - | - | - | - | Off Market | |
0.01 | $506,500 | 3 | 2 | 1,791 | Off Market | |
0.10 | $60,000 | - | - | - | Recently Sold | |
0.07 | $575,000 | 3 | 2 | - | For Sale | |
0.11 | $60,000 | - | - | - | Recently Sold | |
0.14 | - | - | - | - | Off Market | |
0.22 | $410,000 | 3 | 2.5 | 1,846 | Recently Sold | |
0.22 | - | - | - | - | Off Market | |
0.18 | $199,999 | - | - | - | For Sale | |
0.17 | $489,000 | 4 | 3 | 1,922 | Recently Sold | |
0.24 | $36,000 | - | - | - | For Sale |
Price and Tax history
| Date | Event | Price |
|---|---|---|
Jul 25, 2026 Source: Florida Gulf Coast MLS #2026027983 | PriceChange | $434,999 Price decreased by 3% |
Jul 10, 2026 Source: Florida Gulf Coast MLS #2026027983 | PriceChange | $449,999 Price decreased by 2% |
Jun 27, 2026 Source: Florida Gulf Coast MLS #2026027983 | Listed For Sale | $459,999 |
Mar 12, 2024 Source: Florida Gulf Coast MLS #223072207 | Sold | $440,000 |
Jan 30, 2024 Source: Florida Gulf Coast MLS #223072207 | Pending | $450,000 |
Oct 3, 2023 Source: Florida Gulf Coast MLS #223072207 | Listed For Sale | $450,000 |
Mar 13, 2023 Source: Florida Gulf Coast MLS #223009684 | Sold | $40,000 |
Feb 16, 2023 Source: Florida Gulf Coast MLS #223009684 | Pending | $40,000 |
Feb 8, 2023 Source: Florida Gulf Coast MLS #223009684 | Listed For Sale | $40,000 |
| Year | Property tax | Tax assessment |
|---|---|---|
| 2025 | $6,121 | $326,747 |
Home facts updated by county records
LGBTQ Local Legal Protections
LGBTQ Local Legal Protections



Dania Perez, Vera Vita RE
Agent Phone: (786) 444-8595
IDX information is provided exclusively for personal, non-commercial use, and may not be used for any purpose other than to identify prospective properties consumers may be interested in purchasing. Information is deemed reliable but not guaranteed.
Similar Homes You May Like
 NEW CONSTRUCTIONRejoice Realty Group, Inc.
 NEW CONSTRUCTIONPalermo Real Estate LLC
 NEW CONSTRUCTION0.26 ACRESKeller Williams Realty International Lifestyles
 NEW CONSTRUCTIONColdwell Banker Realty
 NEW CONSTRUCTION0.25 ACRESStarlink Realty, Inc
 NEW CONSTRUCTIONColdwell Banker Realty
 NEW CONSTRUCTIONCanvas Real Estate
 NEW CONSTRUCTION0.25 ACRESRealty One Group Plus
 NEW CONSTRUCTION0.25 ACRESBest Deals Realty LLC
 NEW CONSTRUCTIONPRO Results Realty, Inc.
 NEW CONSTRUCTIONAbsolute Realty Int'l LLC
 NEW CONSTRUCTIONGuillen & Associates
 NEW CONSTRUCTIONIcon Premier Group, LLC
 NEW CONSTRUCTIONRealty One Group Royal Oaks
 NEW CONSTRUCTION0.25 ACRESSonia Rios Realty
 NEW CONSTRUCTIONCurrent Capital Realty
 NEW CONSTRUCTIONSocial House Realty, Inc
 NEW CONSTRUCTION0.25 ACRESSellstate 5 Star Realty
 NEW CONSTRUCTIONCosta International Realty LLC
 NEW CONSTRUCTIONInterbloom Real Estate & Investment, Inc.
 NEW CONSTRUCTIONCompass Florida, LLC.
 NEW CONSTRUCTIONAUCTIONMamba Realty LLC
 NEW CONSTRUCTION0.5 ACRESBest Deals Realty LLC
 NEW CONSTRUCTIONKeller Williams Realty Premier Properties
 NEW CONSTRUCTIONMark It Realty Group Inc
 NEW CONSTRUCTIONStarlink Realty, Inc
 See more homes for sale inLabelle




New Listings near 7834 14th Pl
 NEWTRULIA PREVIEW0.5 ACRES
 0.5 ACRESSuncoast Realty Solutions,LLC
 NEW CONSTRUCTION0.5 ACRESRealty World-C Bagans 1st
 0.32 ACRESPalm Paradise Realty Group
 0.52 ACRESBerkshire Hathaway FL Realty
- See more homes for sale inLabelle


Frequently asked questions about 7834 14th Pl
- What is the estimated monthly payment for 7834 14th Pl?Based on a $434,999 list price with 20% down at today's rates, the estimated monthly payment for 7834 14th Pl in Labelle, FL is approximately $2,989 (about $2,291 principal & interest, $623 property taxes, and $75 homeowner's insurance). This is an estimate. Actual payment depends on your loan terms.
- What are the closest schools to 7834 14th Pl?The closest schools to 7834 14th Pl in Labelle, FL are Edward A. Upthegrove Elementary School (Pre-K, rated 5/10), Labelle High School (rated 3/10), Labelle Middle School (rated 5/10).
- What is 7834 14th Pl estimated to be worth?Trulia's estimated value for 7834 14th Pl in Labelle, FL is $428,200.
- Does 7834 14th Pl have air conditioning?Yes, 7834 14th Pl in Labelle, FL has air conditioning.
- Does 7834 14th Pl have a pool?Yes, 7834 14th Pl in Labelle, FL has a pool.
- Does 7834 14th Pl have a garage?Yes, 7834 14th Pl in Labelle, FL has a garage.
7834 14th Pl, Labelle, FL 33935 is a 3 bedroom, 2 bathroom, 1,631 sqft single-family home built in 2023. This property is currently available for sale and was listed by MIAMI on Jun 27, 2026. The MLS # for this home is MLS# A12044244.