
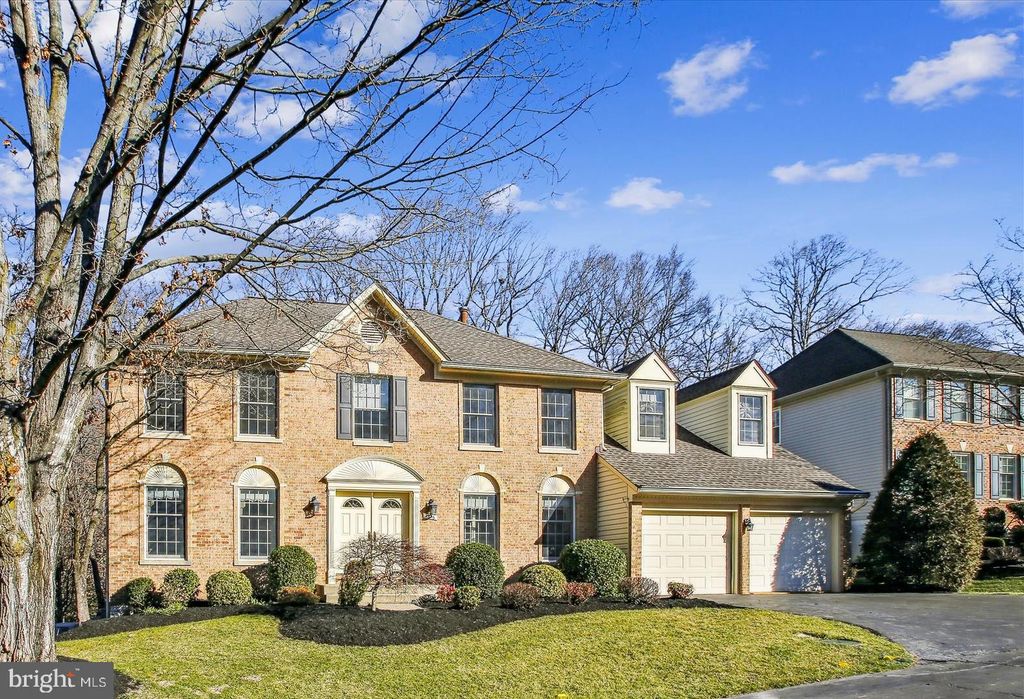


7816 Valleyfield Dr
Springfield, VA 22153
 3 Beds
 2.5 Baths
 3,001 sqft (on 0.33 acres)
3 Beds
2.5 Baths
3,001 sqft
(on 0.33 acres)
Local Information
- Map ViewExplore the area around 7816 Valleyfield Dr.

- Schools1 Preschool School1 Elementary School1 Middle School1 High School

- Shop & Eat

-- mins to
Home Highlights

Property Type
Single-Family Home

Year Built
1989

Lot Size
0.33 acres
Living Area
3,001 sqft

Price/Sqft
$396

Parking
2 Car Garage

HOA
$12/Monthly
About this House
OPEN HOUSE CANCELLED. CONTRACT RATIFIED 2/22/24 Welcome home to South Run Forest where pride of ownership can be seen throughout this highly sought -after community. Updated and well maintained, the center-hall colonial offers over 3000 square feet of upbeat, sun-filled living areas and is attractively tucked away on a 1/3+ acre lot surrounded by nature and backing to a relaxing vista featuring mature trees, a multitude of birds, and ample space for relaxing with family and friends. The pathway to the double front door features attractive, year-round landscaping leading you into the home's welcoming 2 story foyer with its dramatic curved staircase, living room and office, plus access through attractive double-glass doors, half bath, and hallway to the kitchen. The main level boasts the spacious living room opening to the formal dining room with crown molding, chair rail and bay window viewing the rear yard. Complementing all this is the expansive chef's kitchen - the HEART of this home - offering abundant cabinet and granite counter space, generous cook-top island, breakfast nook overlooking the rear yard, spacious eat-in area, and welcoming passage into the two-story family room. Family and friends will gravitate to the ambiance of this dramatic area complete with gas/wood-burning fireplace, abundant windows (the fireplace is nestled between two atrium windows) and doorway to the huge deck with built-in benchesk looking out to a backdrop of mature trees and tranquility. A welcome haven from life's everyday demands. Upstairs kick your shoes off in your primary bedroom with its windowed walk-in closet, abundant window and wall space, and access to the sitting room. Take a long soak in the spa-like ensuite bath featuring double sinks, dramatic windows, separate shower & ample counters and cabinetry. Two additional bedrooms share a 2nd bath, excellent closet space and more sun-filled windows. The sitting room with closet needs little modification to transform into the 4th bedroom. Wander down the hallway for your bonus - the lavish loft complemented with 2 dormer window nooks, generous living area offers a 2nd family room/office, guest room, or whatever you would like to create in the generous, upbeat space. Enjoy the dramatic view of the family room and skylights. This expansive, bright living area offers a variety of identities for you to enjoy. Opportunity awaits in the 1006 square foot lower level with its level, walk-out to the rear yard, step-down area , roughed-in plumbing, windows and a myriad of possibilities awaiting your creative hand. South Run Forest is in the desirable Sangster Elementary/Lake Braddock school tier (best to verify schools independently) and is convenient to multiple grocery stores, coffee shops, Lake Mercer and golf course, Lorton Workhouse Art Centre, historic towns of Occoquann and Clifton, South Run Park and Rec Center with many memberships or drop in options with an indoor pool, gym, tennis and racquetball courts, playgrounds, walking trails to Burke Lake Park and golf course, dog park, indoor soccer, party space and separate zipline course. 7816 Valleyfield Drive's outstanding location is a commuter's dream- accessible to Farifax County Pkwy, Springfield Metro, Franconia Metro, multiple commuter lots with Express bus stops, Ft. Belvoir, Pentagon, Crystal City and airports. Also .proximate to multiple dining and retail options and easy commutes to NGA, DC, Springfield and Fair Oaks malls . . . or work from home and enjoy your sanctuary of your home. Wait, there's more. The icing on thie cake is nearby Bistro L'Hermitage, a culinary treasure you will want to visit again and again.
7816 Valleyfield Dr, Springfield, VA 22153 is a 3 bedroom, 3 bathroom, 3,001 sqft single-family home built in 1989. It last sold for $1,120,000 on Mar 19, 2024 (15% above the $975,000 asking price). It is currently off market. The Trulia Estimate is $1,188,300, with a rent estimate of $4,014/month.
Home Details for 7816 Valleyfield Dr

|
|---|
Interior Details Basement: Full,Interior Entry,Exterior Entry,Rear Entrance,Space For Rooms,Unfinished,Walk-Out Access,Water Proofing System,Windows,Connecting Stairway,HeatedNumber of Rooms: 15Types of Rooms: Primary Bedroom, Bedroom 2, Bedroom 3, Primary Bathroom, Bathroom 2, 2 Nd Stry Fam Rm, Basement, Dining Room, Family Room, Foyer, Kitchen, Living Room, Office, Sitting Room |
Beds & Baths Number of Bedrooms: 3Number of Bathrooms: 3Number of Bathrooms (full): 2Number of Bathrooms (half): 1Number of Bathrooms (main level): 1 |
Dimensions and Layout Living Area: 3001 Square Feet |
Appliances & Utilities Utilities: Underground Utilities, Phone Available, Cable Available, Cable Connected, Cable, Fiber Optic, DSLAppliances: Cooktop, Dishwasher, Disposal, Dryer, Exhaust Fan, Humidifier, Ice Maker, Refrigerator, Washer, Water Heater, Down Draft, Double Oven, Self Cleaning Oven, Surface Unit, Oven, Water Dispenser, Gas Water HeaterDishwasherDisposalDryerLaundry: Dryer In Unit,Main Level,Washer In Unit,Has LaundryRefrigeratorWasher |
Heating & Cooling Heating: Central,Forced Air,Programmable Thermostat,Natural GasHas CoolingAir Conditioning: Programmable Thermostat,Central Air,Ceiling Fan(s),Humidity Control,ElectricHas HeatingHeating Fuel: Central |
Fireplace & Spa Number of Fireplaces: 1Fireplace: Glass Doors, Gas/Propane, Mantel(s), Screen, Wood Burning, BrickHas a Fireplace |
Gas & Electric Electric: 120/240V |
Windows, Doors, Floors & Walls Window: Screens, Skylight(s), Double Pane Windows, Atrium, Bay/Bow, Stain/Lead Glass, Window TreatmentsDoor: Double Entry, French Doors, Storm Door(s)Flooring: Carpet, Ceramic Tile |
Levels, Entrance, & Accessibility Stories: 3Number of Stories: 3Levels: ThreeAccessibility: NoneFloors: Carpet, Ceramic Tile |
View Has a ViewView: Creek/Stream, Street, Trees/Woods |
Security Security: Fire Alarm, Security System, Smoke Detector(s), Carbon Monoxide Detector(s), Fire Sprinkler System |

|
|---|
Exterior Home Features Roof: Shingle CompositionPatio / Porch: DeckOther Structures: Above Grade, Below GradeExterior: Lawn Sprinkler, Underground Lawn Sprinkler, Chimney Cap(s), Play Area, Rain GuttersFoundation: Slab, Concrete PerimeterNo Private Pool |
Parking & Garage Number of Garage Spaces: 2Number of Covered Spaces: 2Open Parking Spaces: 4Other Parking: Garage Sqft: 462No CarportHas a GarageHas an Attached GarageHas Open ParkingParking Spaces: 6Parking: Garage Door Opener,Inside Entrance,Oversized,Storage,Asphalt,Driveway,Surface,Paved,Attached,On Street |
Pool Pool: None |
Frontage Not on Waterfront |
Water & Sewer Sewer: Public Sewer |
Finished Area Finished Area (above surface): 3001 Square Feet |

|
|---|
Year Built Year Built: 1989 |
Property Type / Style Property Type: ResidentialProperty Subtype: Single Family ResidenceStructure Type: DetachedArchitecture: Colonial |
Building Building Name: South Run ForestConstruction Materials: Combination, Brick, Rough-In Plumbing, Vinyl SidingNot a New Construction |
Property Information Condition: ExcellentIncluded in Sale: Generator; Security System; Irrigation SystemParcel Number: 0972 05 0219 |

|
|---|
Price List Price: $975,000 |
Status Change & Dates Off Market Date: Tue Mar 19 2024Possession Timing: Immediate, Negotiable, Close Of Escrow |

|
|---|
MLS Status: CLOSED |

|
|---|

|
|---|
Direction & Address City: SPRINGFIELDCommunity: South Run Forest |
School Information Elementary School: SangsterElementary School District: Fairfax County Public SchoolsJr High / Middle School: Lake Braddock Secondary SchoolJr High / Middle School District: Fairfax County Public SchoolsHigh School: Lake BraddockHigh School District: Fairfax County Public Schools |

|
|---|
Building Details Builder Model: CambridgeBuilder Name: Van Metre |
Building Area Building Area: 4007 Square Feet |

|
|---|
Not Senior Community |

|
|---|
HOA Fee Includes: Reserve Funds, Management, Common Area Maintenance, Maintenance GroundsHOA Name: SOUTH RUN FORESTHas an HOAHOA Fee: $141/Annually |

|
|---|
Lot Area: 0.33 acres |

|
|---|
Special Conditions: Standard |

|
|---|
Listing Agreement Type: Exclusive Right To SellListing Terms: Cash, Conventional, FHA, FHA 203(b), VA Loan |

|
|---|
Business Information Ownership: Fee Simple |

|
|---|
BasementMls Number: VAFX2160456Water ViewWater View: Creek/StreamAbove Grade Unfinished Area: 3001 |
Last check for updates: about 9 hours ago
Listed by Lynn Hoover, (703) 517-3570
Corcoran McEnearney
Bought with: Stephanie Williams, (703) 705-2425, KW Metro Center
Source: Bright MLS, MLS#VAFX2160456
Price History for 7816 Valleyfield Dr
| Date | Price | Event | Source |
|---|---|---|---|
| 03/19/2024 | $1,120,000 | Sold | Bright MLS #VAFX2160456 |
| 02/22/2024 | $975,000 | Pending | Bright MLS #VAFX2160456 |
| 02/21/2024 | $975,000 | Listed For Sale | Bright MLS #VAFX2160456 |
| 06/14/2007 | $355,570 | Sold | N/A |
Market trends in Springfield
Last updated June 2026
Avg. sale price
$729K
$28.83KMoM
Sale-to-List Price
101.6%
0.5%MoM
Price per sq ft
$352
$4MoM
Available listings
207
13MoM

- Results are loading
Property Tax and Assessment
| Year | 2025 |
|---|---|
| Tax | $11,964 |
| Assessment | $1,034,940 |
Home facts updated by county records
Comparable Sales for 7816 Valleyfield Dr
Address | Distance | Property Type | Sold Price | Sold Date | Bed | Bath | Sqft |
|---|---|---|---|---|---|---|---|
0.11 | Single-Family Home | $1,200,000 | 06/03/26 | 4 | 3.5 | 4,110 | |
0.11 | Single-Family Home | $1,180,000 | 10/17/25 | 5 | 3.5 | 4,506 | |
0.19 | Single-Family Home | $970,000 | 07/30/25 | 4 | 3.5 | 2,225 | |
0.25 | Single-Family Home | $820,000 | 11/17/25 | 3 | 2.5 | 1,483 | |
0.32 | Single-Family Home | $1,157,000 | 06/26/26 | 4 | 3.5 | 3,420 | |
0.31 | Single-Family Home | $1,208,260 | 06/26/26 | 4 | 4.5 | 3,204 | |
0.47 | Single-Family Home | $857,000 | 09/22/25 | 3 | 3 | 2,386 | |
0.35 | Single-Family Home | $901,000 | 02/09/26 | 4 | 2.5 | 2,526 |
Nearby homes
Get a sense of prices in the area by checking nearby homes. OFF MARKETSamson Properties
 OFF MARKETRedfin Corporation
 SOLDJUN 3, 2026RE/MAX Gateway, LLC
 OFF MARKETWeichert, REALTORS
 SOLDOCT 17, 2025Keller Williams Realty
 OFF MARKETBerkshire Hathaway HomeServices PenFed Realty
- OFF MARKETRE/MAX Distinctive Real Estate, Inc.
 OFF MARKETCENTURY 21 New Millennium
 SOLDNOV 10, 2025Coldwell Banker Realty
 OFF MARKETCentury 21 Redwood Realty

Assigned Schools
These are the assigned schools for 7816 Valleyfield Dr.
- Lake Braddock Secondary
- 7-12
- Public
- 4430 Students
9/10GreatSchools RatingParent Rating AverageLAKE BRADDOCK IS AWFULfights every day Vaping in every bathroom Teachers DO NOT CARE ABOUT YOUDO NOT GO TO THIS SCHOOLStudent Review3mo ago - Sangster Elementary School
- PK-6
- Public
- 928 Students
10/10GreatSchools RatingParent Rating AverageBoth of my kids have now attended Sangster for a few years and I could not say enough great things about the school.Parent Review11mo ago  Check out schools near 7816 Valleyfield Dr.
What Locals Say about Springfield
At least 480 Trulia users voted on each feature.

90 % Say there are sidewalks

85 % Say it's dog friendly

81 % Say car is needed

79 % Say parking is easy

77 % Say yards are well-kept

72 % Say it's quiet

72 % Say kids play outside

71 % Say there's holiday spirit

70 % Say there's wildlife

69 % Say people would walk alone at night

64 % Say streets are well-lit

54 % Say they plan to stay for at least 5 years

52 % Say neighbors are friendly

45 % Say it's walkable to restaurants

45 % Say it's walkable to grocery stores

37 % Say there are community events
Sourced by Trulia users. Learn more about our methodology.
LGBTQ Local Legal Protections
LGBTQ Local Legal Protections



Apartments for Rent
 PET FRIENDLYTotal price$2,092 - $3,254/mo1-2 bd1-2 baVista Laurel Highlands | 8141 McCauley Way,
Lorton, VA 22079 PET FRIENDLY$2,280 - $3,300/mo1-3 bd1-2 baEagle Rock Apartments at West Springfield | 8525 Burling Wood Dr,
Springfield, VA 22152 PET FRIENDLY
 PET FRIENDLY
 See more homes for rent inSpringfield
Explore by feature - Pet Friendly
 NEW - 1 DAY AGOSPECIAL OFFERPET FRIENDLY$2,174 - $4,687/moStudio-3 bd1-2 baHanover Springfield | 6800 Spring Crest Dr,
Springfield, VA 22150 PET FRIENDLYFURNISHED
- PET FRIENDLY$2,280 - $3,300/mo1-3 bd1-2 baEagle Rock Apartments at West Springfield | 8525 Burling Wood Dr,
Springfield, VA 22152  SPECIAL OFFERPET FRIENDLY
 SPECIAL OFFERPET FRIENDLYTotal price$2,053 - $4,620/mo1-3 bd1-2 baThe Residences at Springfield Station | 6802 Junction Blvd,
Springfield, VA 22150- PET FRIENDLY
 PET FRIENDLY
 APPLY INSTANTLYPET FRIENDLYFURNISHED
 APPLY INSTANTLYPET FRIENDLY
 APPLY INSTANTLYPET FRIENDLYFURNISHED
Explore by feature - Garage
- PET FRIENDLYFURNISHED
- SPECIAL OFFERPET FRIENDLYTotal price$2,053 - $4,620/mo1-3 bd1-2 baThe Residences at Springfield Station | 6802 Junction Blvd,
Springfield, VA 22150 - APPLY INSTANTLYPET FRIENDLYFURNISHED
 APPLY INSTANTLYPET FRIENDLY
 APPLY INSTANTLYPET FRIENDLY
 APPLY INSTANTLY
 APPLY INSTANTLYPET FRIENDLY
 APPLY INSTANTLYPET FRIENDLY
 APPLY INSTANTLY
 APPLY INSTANTLYPET FRIENDLY
Explore by feature - Air Conditioning
- PET FRIENDLYFURNISHED
- PET FRIENDLY$2,280 - $3,300/mo1-3 bd1-2 baEagle Rock Apartments at West Springfield | 8525 Burling Wood Dr,
Springfield, VA 22152 - NEW - 11 HRS AGOAPPLY INSTANTLY
- APPLY INSTANTLYPET FRIENDLYFURNISHED
- APPLY INSTANTLYPET FRIENDLY
- APPLY INSTANTLYPET FRIENDLYFURNISHED
 APPLY INSTANTLY
- APPLY INSTANTLYPET FRIENDLY
 APPLY INSTANTLYPET FRIENDLY
- APPLY INSTANTLYPET FRIENDLY
Explore by feature - Pool
- PET FRIENDLY$2,280 - $3,300/mo1-3 bd1-2 baEagle Rock Apartments at West Springfield | 8525 Burling Wood Dr,
Springfield, VA 22152 - SPECIAL OFFERPET FRIENDLYTotal price$2,053 - $4,620/mo1-3 bd1-2 baThe Residences at Springfield Station | 6802 Junction Blvd,
Springfield, VA 22150 - PET FRIENDLY
- PET FRIENDLY
- NEW - 11 HRS AGOAPPLY INSTANTLY
- APPLY INSTANTLY
- APPLY INSTANTLYPET FRIENDLY
 PET FRIENDLY
 PET FRIENDLY
 PET FRIENDLY
Explore by feature - Washer/dryer
- NEW - 11 HRS AGOAPPLY INSTANTLY
- APPLY INSTANTLYPET FRIENDLY
- APPLY INSTANTLYPET FRIENDLYFURNISHED
- APPLY INSTANTLY
- APPLY INSTANTLYPET FRIENDLY
- APPLY INSTANTLYPET FRIENDLY
 NEW - 11 HRS AGOPET FRIENDLYFURNISHED
 NEW - 11 HRS AGOPET FRIENDLYFURNISHED
- PET FRIENDLY

Explore by feature - Outdoor Space
- NEW - 11 HRS AGOAPPLY INSTANTLY
- APPLY INSTANTLYPET FRIENDLYFURNISHED
- APPLY INSTANTLYPET FRIENDLY
- APPLY INSTANTLYPET FRIENDLYFURNISHED
- APPLY INSTANTLY
- APPLY INSTANTLYPET FRIENDLY
- NEW - 11 HRS AGOPET FRIENDLYFURNISHED
 PET FRIENDLY
- PET FRIENDLY
Homes for sale near 7816 Valleyfield Dr
 0.27 ACRESCentury 21 Redwood Realty
 OPEN SAT, 1-3PMCOMING SOON 7/31Long & Foster Real Estate, Inc.
 OPEN THU, 5:30-7PMCentury 21 Redwood Realty
 0.27 ACRESKeller Williams Capital Properties
 OPEN SAT, 1-3PMSamson Properties
 COMING SOON 8/70.32 ACRESKW Metro Center
 See more homes for sale inSpringfield


Off Market Homes Near 7816 Valleyfield Dr
 SOLDJUL 29, 2026eXp Realty LLC
 SOLDJUL 29, 2026Keller Williams Capital Properties
 SOLDJUL 28, 2026KW Metro Center
 SOLDJUL 28, 2026Keller Williams Realty
 SOLDJUL 28, 2026Realty ONE Group Capital
 SOLDJUL 25, 2026Keller Williams Fairfax Gateway
- See more homes for sale inSpringfield


The data relating to real estate for sale on this website appears in part through the BRIGHT Internet Data Exchange program, a voluntary cooperative exchange of property listing data between licensed real estate brokerage firms, and is provided by BRIGHT through a licensing agreement.
Listing information is from various brokers who participate in the Bright MLS IDX program and not all listings may be visible on the site. The property information being provided on or through the website is for the personal, non-commercial use of consumers and such information may not be used for any purpose other than to identify prospective properties consumers may be interested in purchasing.
Some properties which appear for sale on the website may no longer be available because they are for instance, under contract, sold or are no longer being offered for sale.
Property information displayed is deemed reliable but is not guaranteed.
Copyright 2026 Bright MLS, Inc. Click here for more information