

$638,000
 3 Beds
 2 Baths
 2,519 sqft
7804 vail valley, Austin, TX 78749
Home Value
Trulia Estimate
$638KSince last month
Decreased$6K (-0.9%)Since last year
Increased$17K (+2.7%)Learn more about this home's value by checking out its Trulia Estimate, the value of nearby homes, and how much similar homes have sold for.
Trulia Estimate
The of this home's value increased by +84% in the last 10 years
| Month | Estimated value |
|---|---|
2026 | |
| September 2026 | $638K |
| August 2026 | $644K |
| July 2026 | $649K |
| June 2026 | $632K |
| May 2026 | $638K |
| April 2026 | $633K |
| March 2026 | $629K |
| February 2026 | $635K |
| January 2026 | $634K |
2025 | |
2024 | |
2023 | |
2022 | |
2021 | |
2020 | |
2019 | |
2018 | |
2017 | |
2016 | |
Comparable sales
These are recently sold homes that have a similar location or other similar features to this home, like bedrooms, bathrooms, and square footage. Get a sense of the expected prices in the area by viewing these homes.Address | Distance | Property Type | Sold Price | Sold Date | Bed | Bath | Sqft |
|---|---|---|---|---|---|---|---|
0.45 | Single-Family Home | - | 06/08/26 | 4 | 2 | 1,946 |
Nearby home prices
Get a sense of expected prices in the area by checking the value of nearby homes.Address | Distance | Price | Bed | Bath | Sqft | Status |
|---|---|---|---|---|---|---|
0.30 | $675,000 | 3 | 2.5 | 2,866 | For Sale | |
0.32 | $645,000 | 3 | 2 | 1,681 | For Sale | |
0.34 | $350,000 | - | - | - | For Sale | |
0.35 | $665,000 | 3 | 3 | 2,614 | For Sale | |
0.39 | $539,000 | 3 | 2 | 1,804 | For Sale | |
0.41 | $569,000 | 3 | 2.5 | 2,012 | For Sale | |
0.41 | $695,000 | 4 | 2 | 2,479 | For Sale | |
0.45 | - | 4 | 2 | 1,946 | Recently Sold | |
0.46 | $575,000 | 4 | 2 | 1,591 | For Sale | |
0.51 | $699,900 | 3 | 2.5 | 2,266 | For Sale | |
0.51 | $950,000 | 6 | 6 | 3,217 | For Sale |
Local Information
- Map ViewExplore the area around 7804 vail valley.

- Schools1 Preschool School1 Elementary School1 Middle School1 High School

- Shop & Eat

-- mins to
Home Highlights

Single-Family Home

Built in 1990

2,519 sqft

$253/sqft

Garage
About this House
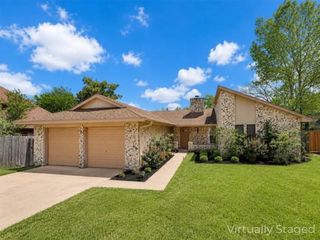
BACK ON THE MARKET! Do not miss out on this BEAUTIFULLY UPDATED, single-story home backing to a Protected Greenbelt in sought-after Southwest Austin. PEACEFUL VIEWS resulting from a custom-built privacy fence with a gate, allowing for access to the trails and other open spaces. Enjoy an Open-Concept layout with a Spacious Kitchen, Skylit Island, a 5-burner chef's gas stove with convection and air fryer, Trash Compactor, Dishwasher, built-in microwave oven, a Breakfast Bar to comfortably seat 4 adults, and high-end refrigerator . It also boasts an OFFICE, which can be easily transformed into a 4th bedroom, Quartz Countertops (bathrooms & kitchen), and various built-ins and architectural features throughout. The Owners' Retreat showcases an en-suite with separate soaking tub and shower, dual vanities with a central makeup sitting area, a private water closet, an expansive U-shaped walk-in closet with wraparound storage, and a linen closet. This primary bedroom also has a 2nd walk-in closet and a Bay Window overlooking the gorgeous landscaped gardens and greenbelt. Other Upgrades include fresh interior paint, Anderson Windows*, Anderson Front Door, Gorgeous Floors (no carpet or interior steps), and a Ring Doorbell. The heating component of the HVAC (also programmable) was recently replaced, and has a full parts and labor warranty. The roof was replaced in 2024 and includes a transferable warranty. The Garage Door Operating System was replaced in Nov 2025 with a VERY quiet Genie brand. This home also has STORAGE GALORE: 300+ sq ft of partially floored (and expandable) attic storage with towering ceilings, floating storage and shelving in the garage, a large detached gardening storage shed with a solid roof replaced in 2024, 2 kitchen pantries, 2 walk-in closets designated in the Primary Bedroom and en-suite, and a Hall Closet. Sellers also understand that the attic, with its high ceilings, has the potential to be transformed into another flex room, adding up to about another 600 sq ft of living space--now THAT'S POTENTIAL VALUE ready to be tapped! The Custom-Designed Landscaping is breathtaking and much easier to maintain: it has a full 8-zone sprinkler system and drip irrigation for the entire property. The lavish St. Augustine grass in the front yard is shaded by a mature oak and is framed by flowering trees and plants. There are various gardens in the back and side yards, and well thought-out walkways and paths, peppered with gorgeous blue container planters that convey. The backyard has pet-friendly artificial turf, a large covered back porch with a fan and cedar ceiling, an attached pergola, and a designated outdoor dining area--tastefully created to create a perfect home for entertainers, gardeners, and nature lovers alike! When you combine the price reduction along with NO HOA fees and likely NOT having to rent storage space, this is a RUN, don't walk type of situation! Add the nearby local eateries and shopping, 5-minute walk to the library, along with the AMAZING AMENITIES from nearby Dick Nichols Park** and the infamous Violet Crown Trail, and you may possibly never need to roam more than 5 miles away from your. home! So don't wait! ALL offers will be considered, and we plan on accepting back-up offers as well. *Office, Bathroom, and 2 smaller bedrooms do not have Anderson windows. ** Dick Nicholas has several POOLS: OLYMPIC-size (they host swim meets for their SWIM TEAM), with designated LAP SWIMMING, a LEISURE pool for normal play/use, a WADING pool, and a SPLASH pool. VARIOUS SPORT COURTS & FIELDS: PickleBall, Tennis, Basketball, Soccer, Football, and large open spaces, perfect to fly a kite or to play catch or frisbee. You can also reserve spaces: covered pavilions with picnic tables, grills, etc. Dick Nichols sits on about 100 acres which include several trails for bike riding, walking/jogging, hiking/nature exploring, and some are stroller/wheelchair
7804 vail valley, Austin, TX 78749 is a 3 bedroom, 2 bathroom, 2,519 sqft single-family home in Village at Western Oaks, built in 1990. It was last sold on Jan 13, 2026. This property is not currently displayed as for sale or rent on Trulia. The Trulia Estimate is $638,000, with a rent estimate of $3,603/month.
Last check for updates: about 2 hours ago
Listed by Brenda Carpenter TREC #685686, (512) 653-7882
Keller Williams Heritage
Source: LERA MLS, MLS#1881124
Home Details for 7804 vail valley

|
|---|
Interior Details Number of Rooms: 9Types of Rooms: Master Bedroom, Bedroom 2, Bedroom 3, Master Bathroom, Dining Room, Family Room, Kitchen, Living Room, Office |
Beds & Baths Number of Bedrooms: 3Number of Bathrooms: 2Number of Bathrooms (full): 2 |
Dimensions and Layout Living Area: 2519 Square Feet |
Appliances & Utilities Utilities: Cable Available, City Garbage serviceAppliances: Self Cleaning Oven, Microwave, Range, Gas Cooktop, Refrigerator, Disposal, Dishwasher, Trash Compactor, Plumbed For Ice Maker, Gas Water Heater, ENERGY STAR Qualified Appliances, DehumidifierDishwasherDisposalLaundry: Main Level,Laundry Room,Washer Hookup,Dryer ConnectionMicrowaveRefrigerator |
Heating & Cooling Heating: Central,Natural GasHas CoolingAir Conditioning: 16+ SEER AC,Ceiling Fan(s),Central AirHas HeatingHeating Fuel: Central |
Fireplace & Spa Number of Fireplaces: 1Fireplace: One, Family Room, Wood BurningHas a Fireplace |
Gas & Electric Electric: Austin Energ, Smart Electric MeterGas: TX Gas Svc |
Windows, Doors, Floors & Walls Window: Double Pane Windows, Low Emissivity Windows, Window Coverings, Skylight(s)Flooring: Marble, Wood, Other |
Levels, Entrance, & Accessibility Stories: 1Levels: OneFloors: Marble, Wood, Other |
View Has a ViewView: County VIew |
Security Security: Smoke Detector(s), Carbon Monoxide Detector(s) |

|
|---|
Exterior Home Features Roof: Heavy CompositionPatio / Porch: Patio, CoveredFencing: Privacy, PartialVegetation: Mature Trees, Partially Wooded, Mature Trees (ext feat)Other Structures: Shed(s)Exterior: Sprinkler System, Rain Gutters, OtherFoundation: SlabNo Private PoolSprinkler System |
Parking & Garage Number of Garage Spaces: 2Number of Covered Spaces: 2Has a GarageParking Spaces: 2Parking: Two Car Garage,Garage Door Opener,Utility Area in Garage,Open |
Pool Pool: None |
Frontage Road Frontage: City StreetRoad Surface Type: Paved, Asphalt |
Water & Sewer Sewer: Austin Water, Sewer System |

|
|---|
Cumulative Days on Market: 88 |

|
|---|
Year Built Year Built: 1990 |
Property Type / Style Property Type: ResidentialProperty Subtype: Single Family ResidenceArchitecture: Contemporary |
Building Construction Materials: Brick, 3 Sides Masonry, OtherNot a New Construction |
Property Information Condition: As-Is, Pre-OwnedParcel Number: 321781 |

|
|---|
Price List Price: $634,900 |
Status Change & Dates Possession Timing: Close Of Escrow |

|
|---|
MLS Status: Sold |

|
|---|
Direction & Address City: AustinCommunity: Beckett Meadows |
School Information Elementary School: Call DistrictElementary School District: Austin I.S.D.Jr High / Middle School: Call DistrictJr High / Middle School District: Austin I.S.D.High School: Call DistrictHigh School District: Austin I.S.D. |

|
|---|
Building Details Builder Name: Doyle Wilson |

|
|---|
Community Features: Tennis Court(s), Playground, Jogging Trails, Sports Court, Bike Trails, BBQ/Grill, Basketball Court, Volleyball Court, Other, City Bus, Cluster Mail Box, School Bus |
Other Playground |

|
|---|
Lot Area: 7736.256 sqft |

|
|---|
Listing Terms: Conventional, FHA, VA Loan, Cash |

|
|---|
Mls Number: 1881124Attic: 12"+ Attic Insulation, Pull Down Storage, Expandable, Partially Floored, Pull Down Stairs, Storage OnlyAttribution Contact: 512-653-7882 |

|
|---|
Tennis Court(s)PlaygroundJogging TrailsSports CourtBike TrailsBBQ/GrillBasketball CourtVolleyball CourtOtherCity BusCluster Mail BoxSchool Bus |
Price and Tax history
| Date | Event | Price |
|---|---|---|
Jan 13, 2026 Source: LERA MLS #1881124 | Sold | -- |
Dec 18, 2025 Source: LERA MLS #1881124 | Pending | $634,900 |
Dec 10, 2025 Source: LERA MLS #1881124 | Contingent | $634,900 |
Dec 3, 2025 Source: LERA MLS #1881124 | Listed For Sale | $634,900 |
Sep 14, 2025 Source: LERA MLS #1881124 | ListingRemoved | $649,900 |
Jul 30, 2025 Source: LERA MLS #1881124 | PriceChange | $649,900 Price decreased by 4% |
Jul 3, 2025 Source: LERA MLS #1881124 | Listed For Sale | $675,000 |
| Year | Property tax | Tax assessment |
|---|---|---|
| 2025 | $9,090 | $604,321 |
Home facts updated by county records
Market trends in Austin
Last updated August 2026
Avg. sale price
$587K
$167MoM
Sale-to-List Price
97.9%
0.1%MoM
Price per sq ft
$307
$0MoM
Available listings
5249
276MoM
Around this home
Neighborhood Overview

Neighborhood stats provided by third party data sources.
LGBTQ Local Legal Protections
LGBTQ Local Legal Protections



IDX information is provided exclusively for personal, non-commercial use, and may not be used for any purpose other than to identify prospective properties consumers may be interested in purchasing.
Information is deemed reliable but not guaranteed.
Frequently asked questions about 7804 vail valley
- What is 7804 vail valley estimated to be worth?Trulia's estimated value for 7804 vail valley in Austin, TX is $638,000.
- What is the price history for 7804 vail valley?7804 vail valley in Austin, TX last sold in January 2026.
- Is Austin a buyer's or seller's market?Austin is currently a buyer's market, based on recent for-sale activity.
- What's the median sale price in Austin?The median sale price in Austin is $587K. That is up $167 from the prior month.
- Does 7804 vail valley have air conditioning?Yes, 7804 vail valley in Austin, TX has air conditioning.
- Does 7804 vail valley have laundry facilities?Yes, 7804 vail valley in Austin, TX has laundry facilities.
Explore by feature - Pet Friendly
 SPECIAL OFFERPET FRIENDLY
 SPECIAL OFFERPET FRIENDLY
 SPECIAL OFFERPET FRIENDLYTotal price$1,334 - $2,034/mo1-2 bd1-2 baCitizen House Blue Bluff | 10346 Blue Bluff Rd,
Austin, TX 78724 NEW - 1 DAY AGOSPECIAL OFFERPET FRIENDLYTotal price$1,632 - $2,695/moStudio-2 bd1-2 baThe Goodwin Apartments | 3706 Goodwin Ave,
Austin, TX 78721 NEW - 1 DAY AGOSPECIAL OFFERPET FRIENDLY
 SPECIAL OFFERPET FRIENDLY
 NEW - 1 DAY AGOSPECIAL OFFERPET FRIENDLY
 PET FRIENDLYTotal price$1,888 - $4,598/moStudio-2 bd1-2 baAMLI Branch Park | 1911 Philomena St,
Austin, TX 78723 NEW - 1 DAY AGOSPECIAL OFFERPET FRIENDLY
 SPECIAL OFFERPET FRIENDLYTotal price$1,513 - $2,898/mo1-3 bd1-2 baCadena at the Falls | 5200 McKinney Falls Pkwy,
Austin, TX 78744
Explore by feature - Garage
- SPECIAL OFFERPET FRIENDLY
- SPECIAL OFFERPET FRIENDLY
- PET FRIENDLYTotal price$1,888 - $4,598/moStudio-2 bd1-2 baAMLI Branch Park | 1911 Philomena St,
Austin, TX 78723  SPECIAL OFFERPET FRIENDLY
 SPECIAL OFFERPET FRIENDLYTotal price$1,406 - $2,381/mo1-3 bd1-2 baAscend at Pioneer Hill | 1701 Daleside Ln,
Austin, TX 78754 SPECIAL OFFERPET FRIENDLYTotal price$1,379 - $3,000/moStudio-3 bd1-2 baGroves South Congress | 7400 S Congress Ave,
Austin, TX 78745 SPECIAL OFFERPET FRIENDLYTotal price$1,381 - $2,002/mo1-3 bd1-2 baCortland Bluff Springs | 7330 Bluff Springs Rd,
Austin, TX 78744 SPECIAL OFFERPET FRIENDLY
 SPECIAL OFFERPET FRIENDLY
 SPECIAL OFFERPET FRIENDLYINCOME RESTRICTED
Explore by feature - Air Conditioning
- SPECIAL OFFERPET FRIENDLYTotal price$1,334 - $2,034/mo1-2 bd1-2 baCitizen House Blue Bluff | 10346 Blue Bluff Rd,
Austin, TX 78724 - PET FRIENDLYTotal price$1,888 - $4,598/moStudio-2 bd1-2 baAMLI Branch Park | 1911 Philomena St,
Austin, TX 78723  SPECIAL OFFERPET FRIENDLY
 SPECIAL OFFERPET FRIENDLY
- SPECIAL OFFERPET FRIENDLY
 NEW - 1 DAY AGOSPECIAL OFFERTotal price$1,332 - $2,124/mo1-2 bd1-2 baCitizen House East Lake | 12601 Citizen Way,
Austin, TX 78724 SPECIAL OFFERPET FRIENDLYTotal price$1,556 - $3,182/moStudio-2 bd1-2 baOverture Domain 55+ Apartment Homes | 3100 Kramer Ln,
Austin, TX 78758- SPECIAL OFFERPET FRIENDLYTotal price$1,381 - $2,002/mo1-3 bd1-2 baCortland Bluff Springs | 7330 Bluff Springs Rd,
Austin, TX 78744 - SPECIAL OFFERPET FRIENDLY
 SPECIAL OFFERPET FRIENDLY
Explore by feature - Pool
- SPECIAL OFFERPET FRIENDLY
- SPECIAL OFFERPET FRIENDLYTotal price$1,334 - $2,034/mo1-2 bd1-2 baCitizen House Blue Bluff | 10346 Blue Bluff Rd,
Austin, TX 78724 - NEW - 1 DAY AGOSPECIAL OFFERPET FRIENDLYTotal price$1,632 - $2,695/moStudio-2 bd1-2 baThe Goodwin Apartments | 3706 Goodwin Ave,
Austin, TX 78721 - NEW - 1 DAY AGOSPECIAL OFFERPET FRIENDLY
- SPECIAL OFFERPET FRIENDLY
- NEW - 1 DAY AGOSPECIAL OFFERPET FRIENDLY
- PET FRIENDLYTotal price$1,888 - $4,598/moStudio-2 bd1-2 baAMLI Branch Park | 1911 Philomena St,
Austin, TX 78723 - NEW - 1 DAY AGOSPECIAL OFFERPET FRIENDLY
 SPECIAL OFFERPET FRIENDLY
- SPECIAL OFFERPET FRIENDLY
Explore by feature - Washer/dryer
- SPECIAL OFFERPET FRIENDLY
- SPECIAL OFFERPET FRIENDLY
- NEW - 1 DAY AGOSPECIAL OFFERPET FRIENDLYTotal price$1,632 - $2,695/moStudio-2 bd1-2 baThe Goodwin Apartments | 3706 Goodwin Ave,
Austin, TX 78721 - NEW - 1 DAY AGOSPECIAL OFFERPET FRIENDLY
- SPECIAL OFFERPET FRIENDLY
- NEW - 1 DAY AGOSPECIAL OFFERPET FRIENDLY
- PET FRIENDLYTotal price$1,888 - $4,598/moStudio-2 bd1-2 baAMLI Branch Park | 1911 Philomena St,
Austin, TX 78723 - SPECIAL OFFERPET FRIENDLYTotal price$1,513 - $2,898/mo1-3 bd1-2 baCadena at the Falls | 5200 McKinney Falls Pkwy,
Austin, TX 78744 - SPECIAL OFFERPET FRIENDLY
- SPECIAL OFFERPET FRIENDLY
Explore by feature - Outdoor Space
 NEW - 1 DAY AGOSPECIAL OFFERPET FRIENDLY
 SPECIAL OFFERPET FRIENDLY
 PET FRIENDLY
 SPECIAL OFFERPET FRIENDLY
 SPECIAL OFFERPET FRIENDLY
 NEW - 1 DAY AGOSPECIAL OFFERPET FRIENDLY
 SPECIAL OFFERPET FRIENDLY$1,899 - $2,319/mo3 bd3 baVillae ATX Luxury Rental Townhomes | 11410 Old San Antonio Rd,
Manchaca, TX 78652 NEW - 1 DAY AGOSPECIAL OFFERPET FRIENDLY
 PET FRIENDLY
Apartments for Rent
 PET FRIENDLY
 PET FRIENDLY
 PET FRIENDLYFURNISHED
 PET FRIENDLY
 PET FRIENDLY
 FURNISHED
 NEW - 1 DAY AGOPET FRIENDLY
 PET FRIENDLY
 PET FRIENDLY$823 - $1,420/mo1-2 bd1-2 baLandmark at Prescott Woods Apartment Homes | 2915 Aftonshire Way,
Austin, TX 78748 PET FRIENDLY
 PET FRIENDLY
 PET FRIENDLYFURNISHED
 NEW - 2 DAYS AGOPET FRIENDLY
 PET FRIENDLYFURNISHED
 PET FRIENDLYFURNISHED
 See more homes for rent inAustin
Off Market Homes Near 7804 vail valley
 SOLDSEP 22, 2026
 SOLDSEP 17, 2026
 SOLDSEP 16, 2026
 SOLDSEP 16, 2026
 SOLDSEP 14, 2026
- SOLDSEP 11, 2026
 SOLDSEP 10, 2026
- SOLDSEP 9, 2026
- SOLDSEP 9, 2026
 See more homes for sale inAustin

Homes for sale near 7804 vail valley




- Results are loading