

Listed by Lily Campbell, First Team Real Estate, (714) 717-5095 . Bought with ML Consulting & Development
$1,099,400
 3 Beds
 2 Baths
 1,297 sqft
7802 Darwin Ave, Midway City, CA 92655
Est. Refi. Payment $6,992/mo*
Refinance Your HomeCurrently Off Market - Sold Apr 16, 2026 for $1,105,000 (3% above list price)
Home Value
Trulia Estimate
$1.1MSince last month
Decreased$8K (-0.7%)Since last year
Increased$42K (+4%)Since last sale
Decreased$7K (-0.6%)Learn more about this home's value by checking out its Trulia Estimate, the value of nearby homes, and how much similar homes have sold for.
Trulia Estimate
The of this home's value increased by +100% in the last 10 years
| Month | Estimated value |
|---|---|
2026 | |
| September 2026 | $1.1M |
| August 2026 | $1.11M |
| July 2026 | $1.12M |
| June 2026 | $1.11M |
| May 2026 | $1.11M |
| April 2026 | $1.11M |
| March 2026 | $1.09M |
| February 2026 | $1.1M |
| January 2026 | $1.07M |
2025 | |
2024 | |
2023 | |
2022 | |
2021 | |
2020 | |
2019 | |
2018 | |
2017 | |
2016 | |
Comparable sales
These are recently sold homes that have a similar location or other similar features to this home, like bedrooms, bathrooms, and square footage. Get a sense of the expected prices in the area by viewing these homes.Address | Distance | Property Type | Sold Price | Sold Date | Bed | Bath | Sqft |
|---|---|---|---|---|---|---|---|
0.11 | Single-Family Home | $1,050,000 | 10/16/25 | 3 | 2 | 1,476 | |
0.10 | Single-Family Home | $1,030,000 | 03/17/26 | 3 | 2 | 1,059 | |
0.07 | Single-Family Home | $1,208,000 | 05/12/26 | 3 | 2 | 1,802 | |
0.00 | Single-Family Home | $1,065,000 | 05/13/26 | 3 | 1 | 1,363 | |
0.19 | Single-Family Home | $1,040,000 | 10/01/25 | 3 | 2 | 1,150 | |
0.18 | Single-Family Home | $1,030,000 | 01/02/26 | 3 | 2 | 1,542 | |
0.15 | Single-Family Home | $1,137,500 | 02/19/26 | 4 | 2 | 1,432 | |
0.21 | Single-Family Home | $1,200,000 | 07/01/26 | 3 | 2 | 1,534 | |
0.05 | Single-Family Home | $1,075,000 | 07/27/26 | 3 | 1 | 1,003 |
Nearby home prices
Get a sense of expected prices in the area by checking the value of nearby homes.Address | Distance | Price | Bed | Bath | Sqft | Status |
|---|---|---|---|---|---|---|
0.06 | $1,160,000 | 3 | 1 | 1,003 | Off Market | |
0.00 | $1,065,000 | 3 | 1 | 1,363 | Recently Sold | |
0.05 | $1,075,000 | 3 | 1 | 1,003 | Recently Sold | |
0.06 | $999,999 | 3 | 1 | 1,016 | Recently Sold | |
0.10 | $165,000 | 2 | 5 | 1,344 | Recently Sold | |
0.07 | $1,208,000 | 3 | 2 | 1,802 | Recently Sold | |
0.13 | $80,000 | 2 | 1 | 968 | Recently Sold | |
0.10 | $1,030,000 | 3 | 2 | 1,059 | Recently Sold | |
0.14 | $114,600 | 2 | 2 | - | Off Market | |
0.11 | $1,049,500 | 3 | 2 | 1,476 | Off Market | |
0.15 | $232,300 | 3 | 2 | 1,316 | Off Market |
Local Information
- Map ViewExplore the area around 7802 Darwin Ave.

- Schools1 Elementary School1 Middle School1 High School

- Shop & Eat

-- mins to
Home Highlights

Single-Family Home

Built in 1956

1,297 sqft

$852/sqft

2 Car Garage
About this House
What's unique:Welcoming front porchPristine wrap-around tranquil backyardBrick-accented hardscapeTesla charging stationBlockwall fencingLuxury vinyl plank flooring
Wow! What a find! This absolutely charming, upgraded, and expanded single story home is located in the best Midway City neighborhood, one block from Huntington Beach, in an award-winning school zone, and has both a front driveway to a two-car garage AND a gated back driveway with alley access that can park 6 more cars or RV and includes a Tesla charging station. This sweet dream home offers 3 bedrooms, 2 bathrooms, and a total of 1,297 SQFT of the house - that includes: 1,059 SQFT, original home size, PLUS a beautiful 238 square foot sunroom with fireplace, ceiling fan, and French Doors opening to a pristine wrap-around tranquil backyard that includes a covered patio, a 2nd flagstone patio with outdoor fireplace, lush lawn, brick-accented hardscape, manicure landscaping, blockwall fencing, a storage shed, and that exceptional back driveway with gates to alley. Such a great backyard for entertaining! Beautiful curb appeal and welcoming front porch greet you. Step inside to Luxury Vinyl Plank Flooring, extensive recessed lighting, dual pane windows, mini-split A/C, and a remodeled kitchen which boasts granite countertops, Carrera-marble-style flooring, custom white cabinetry, garden window, and stainless gas stove & microwave plus dishwasher & refrigerator. There is a beautiful breakfast nook dining area open to the kitchen that has washer/dryer hook-ups (laundry can be inside or in garage). Both bathrooms are remodeled with new vanities, fixtures, and tile flooring, designer tile surrounds, and glass enclosures. There is a tub/shower combo in one and walk-in shower in the primary suite. This lovely home is truly located in an exceptional neighborhood near Little Saigon, Old World, Golden West College, and Bella Terra, the beach, and has easy freeway access.
7802 Darwin Ave, Midway City, CA 92655 is a 3 bedroom, 2 bathroom, 1,297 sqft single-family home built in 1956. It last sold for $1,105,000 on Apr 16, 2026 (3% above the $1,069,000 asking price). This property is not currently displayed as for sale or rent on Trulia. The Trulia Estimate is $1,099,400, with a rent estimate of $3,695/month.
Home Details for 7802 Darwin Ave

|
|---|
Interior Details Number of Rooms: 12Types of Rooms: Master Bedroom, Bedroom, Bathroom, Center Hall, Entry Foyer, Family Room, Kitchen, Living Room, Other, Sunroom |
Beds & Baths Number of Bedrooms: 3Main Level Bedrooms: 3Number of Bathrooms: 2Number of Bathrooms (full): 2Number of Bathrooms (main level): 2 |
Dimensions and Layout Living Area: 1297 Square Feet |
Appliances & Utilities Utilities: Cable Connected, Electricity Connected, Natural Gas Connected, Sewer Connected, Water ConnectedAppliances: Built-In Range, Dishwasher, Disposal, Gas Oven, Gas Range, Gas Water Heater, Microwave, Refrigerator, Water HeaterDishwasherDisposalLaundry: Inside,In KitchenMicrowaveRefrigerator |
Heating & Cooling Heating: Wall FurnaceHas CoolingAir Conditioning: Ductless,Wall/Window Unit(s)Has HeatingHeating Fuel: Wall Furnace |
Fireplace & Spa Fireplace: Family Room, Gas, OutsideSpa: NoneHas a FireplaceNo Spa |
Gas & Electric Electric: Standard |
Windows, Doors, Floors & Walls Window: Blinds, Double Pane Windows, Garden Window(s), ScreensDoor: French Doors, Panel Doors, Sliding DoorsFlooring: Tile, VinylCommon Walls: No Common Walls |
Levels, Entrance, & Accessibility Stories: 1Number of Stories: 1Levels: OneEntry Location: 1Accessibility: Safe Emergency Egress from Home, Other, Parking, See Remarks, Accessible EntranceFloors: Tile, Vinyl |
View No ViewView: None |
Security Security: Carbon Monoxide Detector(s), Smoke Detector(s) |

|
|---|
Exterior Home Features Roof: CompositionPatio / Porch: Concrete, Deck, Open, Patio, See RemarksFencing: Block, Excellent Condition, PrivacyOther Structures: Shed(s), StorageExterior: Lighting, Rain GuttersFoundation: Raised, SlabNo Private Pool |
Parking & Garage Number of Garage Spaces: 2Number of Covered Spaces: 2Has a GarageHas an Attached GarageParking Spaces: 2Parking: Concrete,Driveway Level,Door-Single,Driveway,Garage,RV Gated,RV Access/Parking,Garage Faces Side,See Remarks,Workshop in Garage |
Pool Pool: None |
Frontage Road Frontage: City StreetRoad Surface Type: PavedNot on Waterfront |
Water & Sewer Sewer: Public Sewer |
Surface & Elevation Elevation Units: Feet |

|
|---|
Cumulative Days on Market: 3 |

|
|---|
Year Built Year Built: 1956 |
Property Type / Style Property Type: ResidentialProperty Subtype: Single Family ResidenceStructure Type: HouseArchitecture: Traditional |
Building Construction Materials: Drywall, Frame, Glass, Other, Concrete, StuccoNot a New ConstructionNot Attached PropertyNo Additional Parcels |
Property Information Condition: Updated/Remodeled, TurnkeyParcel Number: 14205307 |

|
|---|
Price List Price: $1,069,000Price Per Sqft: $852/sqft |
Status Change & Dates Off Market Date: Sun Mar 01 2026 |

|
|---|
MLS Status: Closed |

|
|---|

|
|---|
Direction & Address City: Midway CityCommunity: Other |
School Information Elementary School: CleggJr High / Middle School: StaceyHigh School: WestminsterHigh School District: Huntington Beach Union High |

|
|---|
Community Features: Biking, Curbs, Gutter(s), Storm Drain(s), Street Lights, Suburban, Sidewalks, ParkNot Senior Community |

|
|---|
Association for this Listing: California Regional MLS |

|
|---|
Lot Area: 7200 sqft |

|
|---|
Special Conditions: Standard |

|
|---|
Listing Terms: Cash, Cash to Existing Loan, Conventional |

|
|---|
Mls Number: OC26038409Living Area Range Units: Square FeetAttribution Contact: 714-717-5095Back On Market Date: Mon Mar 09 2026Common Interest: NoneUniversal Property Id: US-06059-N-14205307-R-N |

|
|---|
BikingCurbsGutter(s)Storm Drain(s)Street LightsSuburbanSidewalksParkSource Internet Entire Listing Display |
Price and Tax history
| Date | Event | Price |
|---|---|---|
Apr 16, 2026 Source: CRMLS #OC26038409 | Sold | $1,105,000 |
Apr 6, 2026 Source: CRMLS #OC26038409 | Pending | $1,069,000 |
May 14, 2021 Source: N/A | Sold | $820,000 |
| Year | Property tax | Tax assessment |
|---|---|---|
| 2026 | Unavailable | $905,344 |
Home facts updated by county records
Around this home
LGBTQ Local Legal Protections
LGBTQ Local Legal Protections



The multiple listing data appearing on this website, or contained in reports produced therefrom, is owned and copyrighted by California Regional Multiple Listing Service, Inc. ("CRMLS") and is protected by all applicable copyright laws. Information provided is for viewer's personal, non-commercial use and may not be used for any purpose other than to identify prospective properties the viewer may be interested in purchasing. All listing data, including but not limited to square footage and lot size is believed to be accurate, but the listing Agent, listing Broker and CRMLS and its affiliates do not warrant or guarantee such accuracy. The viewer should independently verify the listed data prior to making any decisions based on such information by personal inspection and/or contacting a real estate professional.
Based on information from California Regional Multiple Listing Service, Inc. as of 2026-09-25 00:45:49 PDT and /or other sources. All data, including all measurements and calculations of area, is obtained from various sources and has not been, and will not be, verified by broker or MLS. All information should be independently reviewed and verified for accuracy. Properties may or may not be listed by the office/agent presenting the information
Based on information from California Regional Multiple Listing Service, Inc. as of 2026-09-25 00:45:49 PDT and /or other sources. All data, including all measurements and calculations of area, is obtained from various sources and has not been, and will not be, verified by broker or MLS. All information should be independently reviewed and verified for accuracy. Properties may or may not be listed by the office/agent presenting the information
Frequently asked questions about 7802 Darwin Ave
- What is 7802 Darwin Ave estimated to be worth?Trulia's estimated value for 7802 Darwin Ave in Midway City, CA is $1,099,400.
- What is the price history for 7802 Darwin Ave?7802 Darwin Ave in Midway City, CA last sold for $1,105,000 in April 2026.
- What are the closest schools to 7802 Darwin Ave?The closest schools to 7802 Darwin Ave in Midway City, CA are Ada Clegg Elementary School (rated 7/10), Helen Stacey Middle School (rated 9/10), Westminster High School (rated 8/10).
- Does 7802 Darwin Ave have air conditioning?Yes, 7802 Darwin Ave in Midway City, CA has air conditioning.
- Does 7802 Darwin Ave have laundry facilities?Yes, 7802 Darwin Ave in Midway City, CA has laundry facilities.
- How big is the lot at 7802 Darwin Ave?The lot at 7802 Darwin Ave in Midway City, CA is about 0.17 acres (7,200 sq ft).
Apartments for Rent
 PET FRIENDLYFURNISHED$2,199 - $3,556/moStudio-3 bd1-3 baOcean Breeze Villas | 6401 Warner Ave,
Huntington Beach, CA 92647 PET FRIENDLYFURNISHED$2,350 - $3,833/moStudio-2 bd1-2 baThe Residences at Bella Terra | 7521 Edinger Ave,
Huntington Beach, CA 92647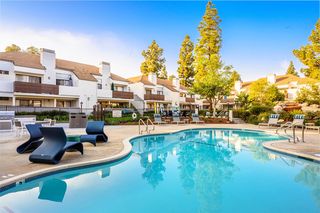 NEW - 1 DAY AGOPET FRIENDLY$2,805 - $3,386/mo1-2 bd1-2 baSendero Huntington Beach | 8945 Riverbend Dr,
Huntington Beach, CA 92647 PET FRIENDLY
 PET FRIENDLY$2,375 - $2,850/mo1-2 bd1 baThe Californian Apartments- HB | 6242 Warner Ave,
Huntington Beach, CA 92647 PET FRIENDLY
 PET FRIENDLY
 NEW - 1 DAY AGOPET FRIENDLYFURNISHED
 NEW - 22 HRS AGOPET FRIENDLY
 NEW - 1 HR AGOPET FRIENDLY
 PET FRIENDLY
 NEW - 1 DAY AGOPET FRIENDLY
 PET FRIENDLY
 PET FRIENDLYFURNISHED
Off Market Homes Near 7802 Darwin Ave
 SOLDSEP 25, 2026KELLER WILLIAMS LARCHMONT
 SOLDSEP 25, 2026Coldwell Banker Realty
 SOLDSEP 24, 2026Prophet 5 Inc
 SOLDSEP 24, 2026First Team Real Estate
 SOLDSEP 24, 2026Seven Gables Real Estate
 SOLDSEP 24, 2026Keller Williams Pacific Estate
 SOLDSEP 24, 2026Seabright Management


Homes for sale near 7802 Darwin Ave
 NEW CONSTRUCTIONVilla Real Estate Partners Inc
- NEWCOMING SOON 10/15Real Broker
- COMING SOON 10/2ERA Donahoe Realty
 NEWOPEN SAT, 12-3PMIMPACT Properties, Inc
 OPEN SUN, 12-3PMSerhant California, Inc
 OPEN SAT, 11-2PMProfessional R.E. Center, Inc.
 0.28 ACRESOC Realty & Investments


- Results are loading