
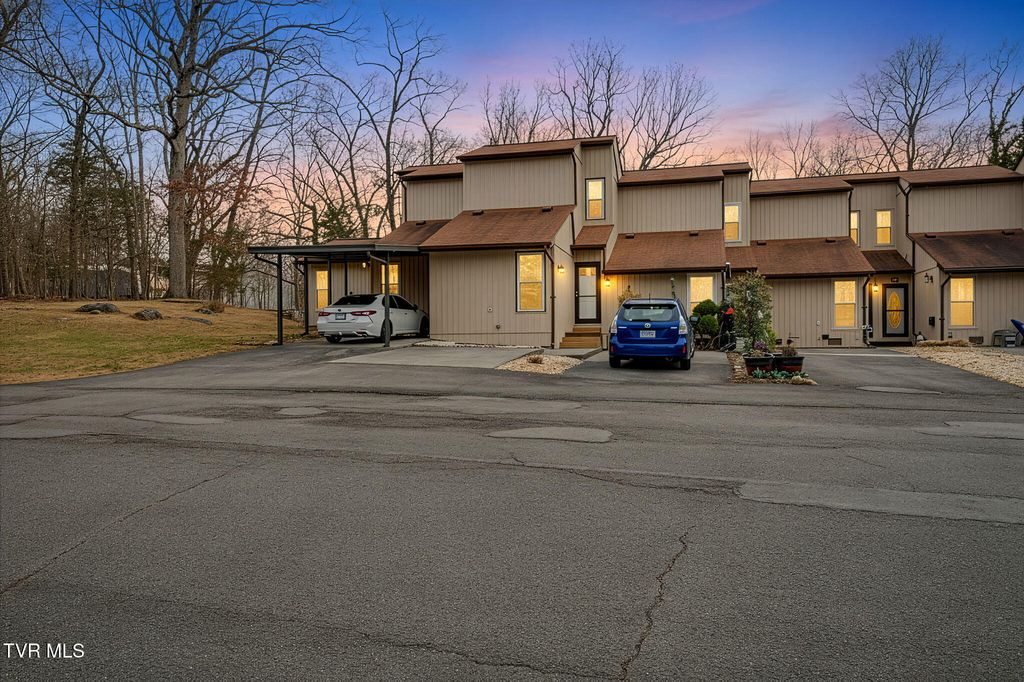


$194,700
 2 Beds
 2 Baths
 1,253 sqft
780 Hamilton Rd #E2, Blountville, TN 37617
Est. Refi. Payment $1,197/mo*
Refinance Your HomeCurrently Off Market - Sold May 11, 2026 for $195,000 (2% below list price)
Home Value
Trulia Estimate
$195KSince last month
Increased$300 (+0.2%)Since last year
Increased$17K (+9.4%)Since last sale
$0 (0%)Learn more about this home's value by checking out its Trulia Estimate, the value of nearby homes, and how much similar homes have sold for.
Trulia Estimate
The of this home's value increased by +194% in the last 10 years
| Month | Estimated value |
|---|---|
2026 | |
| September 2026 | $195K |
| August 2026 | $195K |
| July 2026 | $195K |
| June 2026 | $195K |
| May 2026 | $195K |
| April 2026 | $196K |
| March 2026 | $195K |
| February 2026 | $208K |
| January 2026 | $217K |
2025 | |
2024 | |
2023 | |
2022 | |
2021 | |
2020 | |
2019 | |
2018 | |
2017 | |
2016 | |
Comparable sales
These are recently sold homes that have a similar location or other similar features to this home, like bedrooms, bathrooms, and square footage. Get a sense of the expected prices in the area by viewing these homes.Address | Distance | Property Type | Sold Price | Sold Date | Bed | Bath | Sqft |
|---|---|---|---|---|---|---|---|
0.15 | Single-Family Home | $220,000 | 11/12/25 | 2 | 2 | 1,165 | |
0.18 | Single-Family Home | $192,500 | 12/01/25 | 3 | 2 | 1,636 | |
0.36 | Single-Family Home | $515,000 | 04/21/26 | 3 | 3.5 | 2,116 | |
0.40 | Single-Family Home | $675,000 | 02/25/26 | 5 | 3.5 | 2,769 | |
1.31 | Single-Family Home | $235,000 | 11/19/25 | 2 | 2.5 | 1,518 | |
0.57 | Single-Family Home | $835,000 | 04/20/26 | 4 | 3.5 | 2,582 | |
1.23 | Single-Family Home | $238,000 | 03/31/26 | 3 | 2.5 | 1,518 | |
1.31 | Single-Family Home | $225,000 | 01/29/26 | 3 | 2.5 | 1,518 |
Nearby home prices
Get a sense of expected prices in the area by checking the value of nearby homes.Address | Distance | Price | Bed | Bath | Sqft | Status |
|---|---|---|---|---|---|---|
0.09 | $185,000 | 2 | 2 | 1,253 | For Sale | |
0.08 | $234,900 | 3 | 2 | 1,499 | For Sale | |
0.15 | $217,800 | 2 | 2 | 1,566 | Off Market | |
0.15 | $186,300 | 2 | 2 | 1,050 | Off Market | |
0.15 | $181,000 | 2 | 2 | 1,167 | Off Market | |
0.16 | $260,400 | 3 | 2 | 1,774 | Off Market | |
0.13 | $578,300 | 3 | 3 | 2,500 | Off Market | |
0.18 | $192,500 | 3 | 2 | 1,636 | Recently Sold | |
0.15 | $220,400 | 2 | 2 | 1,165 | Off Market | |
0.18 | $189,900 | 3 | 2 | 1,395 | Recently Sold | |
0.19 | $183,400 | 3 | 2 | 1,734 | Off Market |
Local Information
- Map ViewExplore the area around 780 Hamilton Rd #E2.

- Schools1 Preschool School1 Elementary School1 Middle School1 High School

- Shop & Eat

-- mins to
Home Highlights

Single-Family Home

Built in 1986

1,253 sqft

$156/sqft

HOA $263/mo
About this House
Welcome to effortless lakefront living where Boone Lake serenity meets fresh, modern design. This beautifully remodeled 2-bedroom, 2-bathroom condo offers 1253 sq ft of stylish, low-maintenance living with thoughtful upgrades and a peaceful setting just minutes from I-81, I-26, Tri-Cities Airport, and Northeast State.
Step inside and be greeted by an open-concept floor plan filled with natural light and designed for comfort and flow. All popcorn ceilings have been removed, the newly reimagined kitchen features custom cabinetry optimized for storage, granite countertops, stainless steel appliances, and a spacious breakfast bar--perfect for morning coffee or entertaining. The laundry has been moved from a closet space into a expanded laundry room but could be moved back to add a 3rd space for an office, bonus room, or additional storage. The new flooring, fresh paint, updated railings for extra safety, speak to the care and vision poured into every inch of the remodel.
The living area features vaulted ceilings and opens to a private back deck, backing up to woods and wildlife, with views of the lake in the winter--a tranquil escape where you can sip wine at dusk or enjoy your morning routine among the trees. Upstairs, a versatile open loft space offers space for a home office, creative studio, or reading nook. The closed off spacious primary suite offers quiet comfort and generous closet space, with a brand new master bath and tub deep enough to actually enjoy your bath. This unit is very unique and a must see, it is different then most Misty Water units for sure.
Enjoy community perks including a pool, boat docks, and walking paths, ideal for those craving connection and recreation. The HOA covers water, sewer, trash, and lawn care--simplifying your lifestyle even more.
Whether you're a busy professional who wants low-maintenance luxury near the lake or a retiree seeking community, calm, and convenience, this home delivers. All just a short drive to restaurants, shops, and everything the Tri-Cities has to offer.
Boone Lake Living starts here--schedule your showing today!
Step inside and be greeted by an open-concept floor plan filled with natural light and designed for comfort and flow. All popcorn ceilings have been removed, the newly reimagined kitchen features custom cabinetry optimized for storage, granite countertops, stainless steel appliances, and a spacious breakfast bar--perfect for morning coffee or entertaining. The laundry has been moved from a closet space into a expanded laundry room but could be moved back to add a 3rd space for an office, bonus room, or additional storage. The new flooring, fresh paint, updated railings for extra safety, speak to the care and vision poured into every inch of the remodel.
The living area features vaulted ceilings and opens to a private back deck, backing up to woods and wildlife, with views of the lake in the winter--a tranquil escape where you can sip wine at dusk or enjoy your morning routine among the trees. Upstairs, a versatile open loft space offers space for a home office, creative studio, or reading nook. The closed off spacious primary suite offers quiet comfort and generous closet space, with a brand new master bath and tub deep enough to actually enjoy your bath. This unit is very unique and a must see, it is different then most Misty Water units for sure.
Enjoy community perks including a pool, boat docks, and walking paths, ideal for those craving connection and recreation. The HOA covers water, sewer, trash, and lawn care--simplifying your lifestyle even more.
Whether you're a busy professional who wants low-maintenance luxury near the lake or a retiree seeking community, calm, and convenience, this home delivers. All just a short drive to restaurants, shops, and everything the Tri-Cities has to offer.
Boone Lake Living starts here--schedule your showing today!
780 Hamilton Rd #E2, Blountville, TN 37617 is a 2 bedroom, 2 bathroom, 1,253 sqft single-family home built in 1986. It last sold for $195,000 on May 11, 2026 (2% below the $199,900 asking price). More recently, it was listed as a rental in October 2015 with an asking price of $750 per month. That rental listing was removed on October 12, 2015. This property is not currently displayed as for sale or rent on Trulia. The Trulia Estimate is $194,700, with a rent estimate of $1,485/month.
Last check for updates: about 11 hours ago
Listed by Elizabeth Whittemore, (423) 480-1650
The Addington Agency Bristol
Bought with: Jim Griffin, (423) 482-0743, LPT Realty - Griffin Home Group
Co-Buyer's Agent: Clay Wells, (423) 863-4551, LPT Realty - Griffin Home Group
Source: TVRMLS, MLS#9989688
Home Details for 780 Hamilton Rd #E2

|
|---|
Interior Details Basement: Crawl SpaceNumber of Rooms: 5 |
Beds & Baths Number of Bedrooms: 2Number of Bathrooms: 2Number of Bathrooms (full): 2 |
Dimensions and Layout Living Area: 1253 Square Feet |
Appliances & Utilities Utilities: Electricity Connected, Sewer Connected, Water Connected, See Remarks, Cable ConnectedAppliances: Dishwasher, Disposal, Dryer, Electric Range, Microwave, Refrigerator, WasherDishwasherDisposalDryerLaundry: Electric Dryer Hookup,Washer HookupMicrowaveRefrigeratorWasher |
Heating & Cooling Heating: Central,Heat PumpHas CoolingAir Conditioning: Central Air,Heat PumpHas HeatingHeating Fuel: Central |
Gas & Electric Has Electric on Property |
Windows, Doors, Floors & Walls Window: Double Pane Windows, Insulated WindowsDoor: ENERGY STAR Qualified Doors, Sliding Doors, Storm Door(s)Flooring: Carpet, Luxury Vinyl |
Levels, Entrance, & Accessibility Stories: 2Levels: TwoFloors: Carpet, Luxury Vinyl |
View Has a ViewView: Water |
Security Security: Carbon Monoxide Detector(s), Smoke Detector(s) |

|
|---|
Exterior Home Features Roof: ShinglePatio / Porch: Back, DeckOther Structures: Pool HouseExterior: Dock, Tennis Court(s), See RemarksFoundation: Block |
Parking & Garage No CarportNo Attached GarageNo Open ParkingParking: Parking Pad,Other |
Pool Pool: Community, In Ground |
Frontage Waterfront: Lake PrivilegesNot on Waterfront |
Water & Sewer Sewer: Public Sewer |
Surface & Elevation Topography: Level |

|
|---|
Year Built Year Built: 1986 |
Property Type / Style Property Type: ResidentialProperty Subtype: PUD, ResidentialStructure Type: TownhouseArchitecture: Townhouse |
Building Construction Materials: Vinyl SidingNot a New ConstructionDoes Not Include Home Warranty |
Property Information Condition: Updated/Remodeled, Above AverageParcel Number: 108 066.00 |

|
|---|
Price List Price: $199,900Price Per Sqft: $156/sqft |
Status Change & Dates Off Market Date: Mon May 11 2026 |

|
|---|
MLS Status: Closed |

|
|---|
Direction & Address City: BlountvilleCommunity: Misty Waters |
School Information Elementary School: HolstonJr High / Middle School: Sullivan Central MiddleHigh School: West Ridge |

|
|---|
Building Area Building Area: 1253 Square Feet |

|
|---|
Community Features: Clubhouse, Lake |

|
|---|
Has an HOAHOA Fee: $263/Monthly |

|
|---|
Listing Terms: Cash, Conventional, FHA, VA Loan |

|
|---|
Mls Number: 9989688Water ViewWater View: Water |

|
|---|
HOA Amenities: Landscaping |
Price and Tax history
| Date | Event | Price |
|---|---|---|
May 11, 2026 Source: TVRMLS #9989688 | Sold | $195,000 |
Apr 7, 2026 Source: TVRMLS #9989688 | Pending | $199,900 |
Mar 23, 2026 Source: TVRMLS #9989688 | PriceChange | $199,900 Price decreased by 5% |
Mar 6, 2026 Source: TVRMLS #9989688 | PriceChange | $209,900 Price decreased by 2% |
Feb 20, 2026 Source: TVRMLS #9989688 | PriceChange | $215,000 Price decreased by 4% |
Jan 2, 2026 Source: TVRMLS #9989688 | Listed For Sale | $225,000 |
Aug 9, 2024 Source: TVRMLS #9968239 | Sold | $170,000 |
Jul 13, 2024 Source: TVRMLS #9968239 | Pending | $175,000 |
Jul 5, 2024 Source: TVRMLS #9968239 | Listed For Sale | $175,000 |
Dec 1, 2015 Source: TVRMLS #367814 | Sold | $65,000 |
Oct 12, 2015 Source: Agent Provided | ListingRemoved | $750 |
Oct 7, 2015 Source: Agent Provided | Listed For Rent | $750 |
Aug 1, 2015 Source: Agent Provided | ListingRemoved | $699 |
Apr 20, 2015 Source: Agent Provided | Listed For Rent | $699 |
Apr 9, 2015 Source: Agent Provided | ListingRemoved | $69,999 |
Nov 13, 2014 Source: Agent Provided | Listed For Sale | $69,999 |
Jun 16, 2014 Source: Agent Provided | ListingRemoved | $699 |
Jun 11, 2014 Source: Agent Provided | Listed For Rent | $699 |
Jun 7, 2014 Source: Agent Provided | ListingRemoved | $74,333 |
May 17, 2014 Source: Agent Provided | PriceChange | $74,333 Price decreased by 5% |
Mar 27, 2014 Source: Agent Provided | PriceChange | $78,500 Price decreased by 3% |
Feb 7, 2014 Source: Agent Provided | PriceChange | $81,333 Price increased by 10,744% |
Sep 25, 2013 Source: Agent Provided | ListingRemoved | $750 |
Sep 25, 2013 Source: Agent Provided | Listed For Sale | $83,333 |
Sep 5, 2013 Source: Agent Provided | Listed For Rent | $750 |
Jun 8, 2013 Source: Agent Provided | ListingRemoved | $89,333 |
May 9, 2013 Source: Agent Provided | Listed For Sale | $89,333 |
Mar 6, 2013 Source: Agent Provided | ListingRemoved | $89,333 |
| Year | Property tax | Tax assessment |
|---|---|---|
| 2025 | $715 | $177,200 |
Home facts updated by county records
Market trends in Blountville
Last updated August 2026
Avg. sale price
—
Sale-to-List Price
—
Price per sq ft
—
Available listings
44
Around this home
What Locals Say about Blountville
At least 29 Trulia users voted on each feature.

88 % Say car is needed

81 % Say parking is easy

77 % Say there's holiday spirit

76 % Say yards are well-kept

73 % Say there's wildlife

66 % Say people would walk alone at night

62 % Say neighbors are friendly

61 % Say it's dog friendly

61 % Say it's quiet

57 % Say kids play outside

33 % Say there are community events

31 % Say they plan to stay for at least 5 years

26 % Say there are sidewalks

26 % Say streets are well-lit

18 % Say it's walkable to grocery stores

15 % Say it's walkable to restaurants
Sourced by Trulia users. Learn more about our methodology.
LGBTQ Local Legal Protections
LGBTQ Local Legal Protections



IDX information is provided exclusively for personal, non-commercial use, and may not be used for any purpose other than to identify prospective properties consumers may be interested in purchasing. Some or all of the listings displayed may not belong to the firm whose website is being visited
Listing information is deemed reliable, but not guaranteed.
Frequently asked questions about 780 Hamilton Rd #E2
- What is 780 Hamilton Rd #E2 estimated to be worth?Trulia's estimated value for 780 Hamilton Rd #E2 in Blountville, TN is $194,700.
- What is the price history for 780 Hamilton Rd #E2?780 Hamilton Rd #E2 in Blountville, TN last sold for $195,000 in May 2026.
- Is Blountville a buyer's or seller's market?Blountville is currently a buyer's market, based on recent for-sale activity.
- What do residents say about Blountville?Residents describe Blountville, TN as easy to park in, well-kept, and neighborly. Most residents say you need a car. See recently sold homes in Blountville, TN.
- Does 780 Hamilton Rd #E2 have air conditioning?Yes, 780 Hamilton Rd #E2 in Blountville, TN has air conditioning.
- Does 780 Hamilton Rd #E2 have a pool?Yes, 780 Hamilton Rd #E2 in Blountville, TN has a pool.
Apartments for Rent
 PET FRIENDLY
 APPLY INSTANTLY
- APPLY INSTANTLY


 PET FRIENDLY
 See more homes for rent inBlountville
Off Market Homes Near 780 Hamilton Rd #E2
 SOLDSEP 1, 2026Nathaniel Trott
- SOLDJUL 29, 2026
- SOLDJUL 27, 2026
 See more homes for sale inBlountville


Homes for sale near 780 Hamilton Rd #E2
 165.49 ACRESNational Land Realty, Active
 NEW CONSTRUCTION2.67 ACRESMeghan Masters
 NEW - 2 DAYS AGONEW CONSTRUCTIONDylan Holly
 NEW - 2 DAYS AGONEW CONSTRUCTIONDylan Holly
 NEW CONSTRUCTIONDylan Holly
 NEW - 2 DAYS AGONEW CONSTRUCTIONDylan Holly
- See more homes for sale inBlountville


- Results are loading