


$2,567,000
Original price: $2,695,000
 5 Beds
 5.5 Baths
 4,246 sqft (on 0.30 acres)
780 Deer Blvd, Avon, CO 81620
Est. Mortgage $15,031/mo*
Get Pre-QualifiedHome Highlights

Single-Family Home

Built in 1987

0.3 acre lot

$605/sqft

2 Car Garage

HOA $14/mo
Local Information
- Map ViewExplore the area around 780 Deer Blvd.

- Schools1 Preschool School1 Elementary School1 Middle School1 High School

- Shop & Eat

-- mins to
About this House
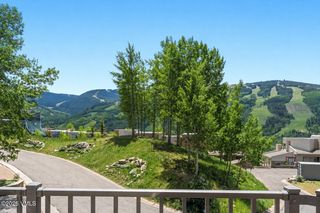
What's unique:Private patio accessBreckenridge ski-chair out frontSpacious primary suiteVaulted ceilingsPrivate sun deckFresh paint
This is more than a mountain home. It's a home designed for a mountain lifestyle. From the Breckenridge ski-chair out front to the dedicated gear nook in the garage, every detail was built for how you live in Colorado. After a powder day, pull into the heated garage, stash your gear, grab a drink from the extra refrigerator, and relax beside the wood-burning fireplace in the open-concept living space.
The main level was made for gathering, with seamless flow between the kitchen, dining, living, jacuzzi room, and outdoor spaces. Vaulted ceilings, fresh paint, an oversized gas range, and durable Utah Quartzite floors create a warm yet functional setting for entertaining or everyday living. Upstairs, the spacious primary suite features double-door entry, dual walk-in closets, and a private sun deck. An additional ensuite bedroom and thoughtful features like laundry chutes on both upper levels add comfort and convenience. The lower level offers exceptional flexibility with a large great room, wet bar, private patio access, two spacious bedrooms, a remodeled bathroom, and space for a home office, gym, or studio. A separate one-bedroom mother-in-law suite with private entrance, kitchen, and laundry provides house hacking opportunities with short-term or long-term rental income potential or expanded guest accommodations. Meticulously maintained by the original owner/builder, the home includes a serviced metal roof (2024), resurfaced driveway (2025), and brand-new deck railings (2026). Situated on a flat, fully irrigated 0.3-acre lot with mature landscaping, the property offers easy outdoor living year-round. Located in the heart of EagleVail, you're just 7 minutes to Beaver Creek Resort and 10 minutes to Vail Ski Resort, with golf, trails, parks, tennis, pickleball, and dining all nearby. Welcome to 780 Deer Boulevard, your new Colorado mountain home.
The main level was made for gathering, with seamless flow between the kitchen, dining, living, jacuzzi room, and outdoor spaces. Vaulted ceilings, fresh paint, an oversized gas range, and durable Utah Quartzite floors create a warm yet functional setting for entertaining or everyday living. Upstairs, the spacious primary suite features double-door entry, dual walk-in closets, and a private sun deck. An additional ensuite bedroom and thoughtful features like laundry chutes on both upper levels add comfort and convenience. The lower level offers exceptional flexibility with a large great room, wet bar, private patio access, two spacious bedrooms, a remodeled bathroom, and space for a home office, gym, or studio. A separate one-bedroom mother-in-law suite with private entrance, kitchen, and laundry provides house hacking opportunities with short-term or long-term rental income potential or expanded guest accommodations. Meticulously maintained by the original owner/builder, the home includes a serviced metal roof (2024), resurfaced driveway (2025), and brand-new deck railings (2026). Situated on a flat, fully irrigated 0.3-acre lot with mature landscaping, the property offers easy outdoor living year-round. Located in the heart of EagleVail, you're just 7 minutes to Beaver Creek Resort and 10 minutes to Vail Ski Resort, with golf, trails, parks, tennis, pickleball, and dining all nearby. Welcome to 780 Deer Boulevard, your new Colorado mountain home.
Last check for updates: about 10 hours ago
Listing courtesy of Daniel Moller, (970) 331-3640
LIV Sotheby's Int. Realty- Vail Bridge Street
Scott Bernard, (772) 480-0324
Source: VMLS, MLS#1014170
Also Listed on VMLS.
Open House
Saturday, September 26
2:00 PM to 4:00 PM
Home Details for 780 Deer Blvd

|
|---|
Beds & Baths Number of Bedrooms: 5Number of Bathrooms: 6Number of Bathrooms (full): 1Number of Bathrooms (three quarters): 4Number of Bathrooms (half): 1 |
Dimensions and Layout Living Area: 4246 Square Feet |
Appliances & Utilities Utilities: Cable Available, Electricity Available, Natural Gas Available, Sewer Connected, Snow Removal, Water AvailableAppliances: Cooktop, Dishwasher, Disposal, Microwave, Range, Range Hood, Refrigerator, Washer/DryerDishwasherDisposalLaundry: Electric Dryer Hookup,Washer HookupMicrowaveRefrigerator |
Heating & Cooling Heating: BaseboardHas CoolingAir Conditioning: Ceiling Fan(s)Has HeatingHeating Fuel: Baseboard |
Fireplace & Spa Fireplace: Wood BurningSpa: Spa/Hot TubHas a FireplaceHas a Spa |
Gas & Electric Has Electric on Property |
Windows, Doors, Floors & Walls Window: Skylight(s)Flooring: Carpet, Stone, Tile |
Levels, Entrance, & Accessibility Stories: 3Entry Location: 2nd FloorFloors: Carpet, Stone, Tile |
View Has a ViewView: Mountain(s), Trees/Woods, Valley |

|
|---|
Exterior Home Features Roof: MetalPatio / Porch: Deck, PatioFoundation: Block, Poured in PlaceHas a Private Pool |
Parking & Garage Number of Garage Spaces: 2Number of Covered Spaces: 2No CarportHas a GarageHas an Attached GarageNo Open ParkingParking Spaces: 4Parking: Heated Garage,Surface |
Pool Pool: Outdoor PoolPool |
Frontage Road Surface Type: All Year |

|
|---|
Cumulative Days on Market: 123Days on Market: 128 |

|
|---|
Year Built Year Built: 1987Year Renovated: 1988 |
Property Type / Style Property Type: ResidentialProperty Subtype: Single Family Residence |
Building Construction Materials: Frame, Wood Siding |
Property Information Parcel Number: 210318208006 |

|
|---|
Price List Price: $2,567,000Price Per Sqft: $605 |
Status Change & Dates Possession Timing: Delivery of Deed |

|
|---|
MLS Status: Active |

|
|---|

|
|---|
Direction & Address City: AvonCommunity: Eagle-vail 2 |

|
|---|
Listing Agent Listing ID: 1014170 |

|
|---|
Building Area Building Area: 4246 Square Feet |

|
|---|
Community Features: Clubhouse, Fishing, Golf, Pool, Shuttle Service, Tennis Court(s), Trail(s), Pickleball Courts |

|
|---|
Has an HOAHOA Fee: $170/Annually |

|
|---|
Lot Area: 0.30 acres |

|
|---|
Special Conditions: Standard |

|
|---|
Listing Terms: 1031 Exchange, Cash, New Loan |

|
|---|
Partially Furnished |

|
|---|
Mls Number: 1014170 |

|
|---|
HOA Amenities: Clubhouse,Pool,Shuttle Service,Tennis Court(s),See Remarks |
Around this home
What Locals Say about Avon
At least 32 Trulia users voted on each feature.

89 % Say it's dog friendly

84 % Say it's walkable to restaurants

84 % Say it's walkable to grocery stores

74 % Say people would walk alone at night

68 % Say kids play outside

67 % Say there are sidewalks

66 % Say it's quiet

65 % Say there's holiday spirit

64 % Say car is needed

63 % Say streets are well-lit

59 % Say they plan to stay for at least 5 years

58 % Say parking is easy

54 % Say there's wildlife

53 % Say yards are well-kept

50 % Say neighbors are friendly

42 % Say there are community events
Sourced by Trulia users. Learn more about our methodology.
Market trends in Avon
Last updated August 2026
Avg. sale price
—
Sale-to-List Price
—
Price per sq ft
—
Available listings
193
3MoM
Home Value
Trulia Estimate
$2.48MSince last month
Decreased$74K (-2.9%)Since last year
Decreased$808K (-24.6%)Learn more about this home's value by checking out its Trulia Estimate, the value of nearby homes, and how much similar homes have sold for.
Trulia Estimate
The of this home's value increased by +105% in the last 10 years
| Month | Estimated value |
|---|---|
2026 | |
| September 2026 | $2.48M |
| August 2026 | $2.55M |
| July 2026 | $2.7M |
| June 2026 | $2.73M |
| May 2026 | $3.04M |
| April 2026 | $3.29M |
| March 2026 | $3.29M |
| February 2026 | $3.26M |
| January 2026 | $3.25M |
2025 | |
2024 | |
2023 | |
2022 | |
2021 | |
2020 | |
2019 | |
2018 | |
2017 | |
2016 | |
Comparable sales
These are recently sold homes that have a similar location or other similar features to this home, like bedrooms, bathrooms, and square footage. Get a sense of the expected prices in the area by viewing these homes.Address | Distance | Property Type | Sold Price | Sold Date | Bed | Bath | Sqft |
|---|---|---|---|---|---|---|---|
0.08 | Single-Family Home | $2,180,000 | 12/22/25 | 6 | 4 | 3,989 | |
0.28 | Single-Family Home | $1,465,000 | 06/29/26 | 4 | 3 | 1,832 | |
0.54 | Single-Family Home | $2,175,000 | 04/03/26 | 4 | 4.5 | 2,172 | |
0.93 | Single-Family Home | $1,687,500 | 02/27/26 | 5 | 3 | 2,433 | |
1.04 | Single-Family Home | $3,950,000 | 11/14/25 | 4 | 5 | 3,265 |
Nearby home prices
Get a sense of expected prices in the area by checking the value of nearby homes.Address | Distance | Price | Bed | Bath | Sqft | Status |
|---|---|---|---|---|---|---|
0.03 | $1,551,600 | 3 | 2 | 1,651 | Off Market | |
0.04 | $1,242,400 | 3 | 2 | 1,445 | Off Market | |
0.05 | $1,642,200 | 3 | 3.5 | 1,993 | Off Market | |
0.06 | $1,718,600 | 4 | 3 | 2,540 | Off Market | |
0.04 | $941,900 | 3 | 2 | 1,176 | Off Market | |
0.06 | $2,885,900 | 4 | 4.5 | 3,712 | Off Market | |
0.05 | $1,207,900 | 3 | 2 | 1,480 | Off Market | |
0.08 | $2,495,000 | 4 | 3.5 | 2,113 | For Sale | |
0.08 | - | - | - | - | Off Market | |
0.08 | $3,600,000 | 6 | 4 | 3,989 | For Sale | |
0.08 | $850,600 | 3 | 2 | 1,356 | Off Market |
Price and Tax history
| Date | Event | Price |
|---|---|---|
Sep 15, 2026 Source: VMLS #1014170 | PriceChange | $2,567,000 Price decreased by 5% |
Aug 17, 2026 Source: VMLS #1014170 | PriceChange | $2,695,000 Price decreased by 5% |
Jun 24, 2026 Source: VMLS #1014170 | PriceChange | $2,850,000 Price decreased by 8% |
May 20, 2026 Source: VMLS #1014170 | Listed For Sale | $3,100,000 |
Nov 12, 2025 Source: VMLS #1012312 | ListingRemoved | $3,495,000 |
Aug 9, 2025 Source: VMLS #1012312 | PriceChange | $3,495,000 Price decreased by 3% |
Jul 11, 2025 Source: VMLS #1012312 | Listed For Sale | $3,595,000 |
| Year | Property tax | Tax assessment |
|---|---|---|
| 2025 | $8,928 | $2,133,120 |
Home facts updated by county records
LGBTQ Local Legal Protections
LGBTQ Local Legal Protections



Daniel Moller, LIV Sotheby's Int. Realty- Vail Bridge Street
Agent Phone: (970) 331-3640
IDX information is provided exclusively for personal, non-commercial use, and may not be used for any purpose other than to identify prospective properties consumers may be interested in purchasing.
Information is deemed reliable but not guaranteed.
Copyright © 2026 Vail Multi List, Inc. (VMLS)
Similar Homes You May Like
 LIV Sotheby's Int. Realty-Vail Mountain Haus
 OPEN SAT, 10-12PMBerkshire Hathaway- Vail Lionshead
 LIV Sotheby's Int. Realty- Vail Bridge Street
 0.33 ACRESBerkshire Hathaway - Beaver Creek Lodge
 OPEN SAT, 2-4PM0.48 ACRESSlifer Smith & Frampton/Four Seasons
 1.18 ACRESLIV Sotheby's Int. Realty-Vail Mountain Haus
 Slifer Smith & Frampton - 281 Bridge Street
 OPEN SAT, 12-2:30PMSlifer Smith & Frampton - Hyatt
 OPEN SAT, 11-3PMeXp Realty LLC - Resort Expert
 LIV Sotheby's Int Realty Beaver Creek Village
 0.25 ACRESLIV Sotheby's Int Realty Beaver Creek Village
 0.38 ACRESSlifer Smith & Frampton/Four Seasons
 OPEN SAT, 11-2PM0.88 ACRESSlifer Smith & Frampton- 230 Bridge Street
 0.25 ACRESBerkshire Hathaway - Beaver Creek Lodge
 OPEN SAT, 2-4PM0.29 ACRESSlifer Smith & Frampton/Four Seasons
 OPEN SAT, 11-1PM0.36 ACRESCompass
 OPEN SAT, 2-4PMCentury 21 Top Dog Properties
 0.48 ACRESBerkshire Hathaway- Vail Lionshead
 Slifer Smith & Frampton- Lionshead
 OPEN SUN, 2-4PMLIV Sotheby's Int. Realty- Vail Bridge Street
 See more homes for sale inAvon




New Listings near 780 Deer Blvd
- OPEN SAT, 11-2PM0.88 ACRESSlifer Smith & Frampton- 230 Bridge Street
 0.26 ACRESLIV Sotheby's Int Realty Beaver Creek Village
 NEWOPEN SAT, 1-4PMLIV Sotheby's Int. Realty- Vail Bridge Street
 0.68 ACRESLIV Sothebys Intl Realty Edwards Riverwalk
 LIV Sotheby's Int Realty Beaver Creek Village
 OPEN SAT, 10-1PMColdwell Banker Distinctive Properties
 FOR SALE BY OWNER
- OPEN SAT, 2-4PM0.48 ACRESSlifer Smith & Frampton/Four Seasons
- OPEN SAT, 12-2:30PMSlifer Smith & Frampton - Hyatt
 LIV Sotheby's Int Realty Beaver Creek Village
 OPEN SAT, 2-4PMSlifer Smith & Frampton- 230 Bridge Street
- See more homes for sale inAvon


Frequently asked questions about 780 Deer Blvd
- What is the estimated monthly payment for 780 Deer Blvd?Based on a $2,567,000 list price with 20% down at today's rates, the estimated monthly payment for 780 Deer Blvd in Avon, CO is approximately $15,283 (about $14,331 principal & interest, $877 property taxes, and $75 homeowner's insurance). This is an estimate. Actual payment depends on your loan terms.
- What do residents say about Avon?Residents describe Avon, CO as dog-friendly, walkable to restaurants, and walkable to grocery stores. See homes for sale in Avon, CO.
- What are the closest schools to 780 Deer Blvd?The closest schools to 780 Deer Blvd in Avon, CO are Battle Mountain High School (rated 6/10), Homestake Peak School (Pre-K/Elementary/Middle, rated 8/10).
- What is 780 Deer Blvd estimated to be worth?Trulia's estimated value for 780 Deer Blvd in Avon, CO is $2,475,500.
- Does 780 Deer Blvd have air conditioning?Yes, 780 Deer Blvd in Avon, CO has air conditioning.
- Does 780 Deer Blvd have a pool?Yes, 780 Deer Blvd in Avon, CO has a pool.
780 Deer Blvd, Avon, CO 81620 is a 5 bedroom, 6 bathroom, 4,246 sqft single-family home built in 1987. This property is currently available for sale and was listed by VMLS on May 20, 2026. The MLS # for this home is MLS# 1014170.