

$247,300
 3 Beds
 2 Baths
 1,420 sqft (on 0.31 acres)
78 Skyline Loop, Oxford, AL 36203
Est. Refi. Payment $1,501/mo*
Refinance Your HomeCurrently Off Market - Sold Sep 27, 2024 for $237,000
Home Value
Trulia Estimate
$247KSince last month
Increased$1K (+0.4%)Since last year
Decreased$10K (-3.9%)Since last sale
Increased$11K (+4.7%)Learn more about this home's value by checking out its Trulia Estimate, the value of nearby homes, and how much similar homes have sold for.
Trulia Estimate
The of this home's value increased by +4% in the last 10 years
| Month | Estimated value |
|---|---|
2026 | |
| September 2026 | $248K |
| August 2026 | $247K |
| July 2026 | $250K |
| June 2026 | $250K |
| May 2026 | $251K |
| April 2026 | $254K |
| March 2026 | $247K |
| February 2026 | $249K |
| January 2026 | $262K |
2025 | |
2024 | |
Comparable sales
These are recently sold homes that have a similar location or other similar features to this home, like bedrooms, bathrooms, and square footage. Get a sense of the expected prices in the area by viewing these homes.Address | Distance | Property Type | Sold Price | Sold Date | Bed | Bath | Sqft |
|---|---|---|---|---|---|---|---|
0.02 | Single-Family Home | $215,480 | 09/26/25 | 4 | 2 | 1,459 | |
0.99 | Single-Family Home | $203,900 | 03/03/26 | 3 | 2 | 1,342 | |
0.79 | Single-Family Home | $120,000 | 09/01/26 | 3 | 2.5 | 1,566 | |
0.97 | Single-Family Home | $139,900 | 02/23/26 | 3 | 2 | 1,542 | |
0.99 | Single-Family Home | $161,900 | 05/28/26 | 2 | 2 | 1,602 | |
1.12 | Single-Family Home | $200,000 | 07/10/26 | 3 | 2 | 1,363 | |
1.19 | Single-Family Home | $235,000 | 06/03/26 | 3 | 2 | 1,646 | |
0.95 | Single-Family Home | $199,900 | 12/30/25 | 3 | 2 | 1,867 | |
1.20 | Single-Family Home | $210,000 | 10/14/25 | 3 | 2 | 1,945 | |
0.90 | Single-Family Home | $160,000 | 03/25/26 | 3 | 2 | 1,524 |
Nearby home prices
Get a sense of expected prices in the area by checking the value of nearby homes.Address | Distance | Price | Bed | Bath | Sqft | Status |
|---|---|---|---|---|---|---|
0.00 | $343,600 | 4 | 2 | 2,013 | Off Market | |
0.00 | $268,700 | 4 | 2 | 1,852 | Off Market | |
0.00 | $269,800 | 4 | 2 | 1,852 | Off Market | |
0.00 | - | - | - | - | Off Market | |
0.00 | $228,100 | 3 | 2 | 1,143 | Off Market | |
0.00 | - | - | - | - | Off Market | |
0.02 | $166,600 | 3 | 1 | 1,300 | Off Market | |
0.02 | $7,500 | - | - | - | For Sale | |
0.02 | - | - | - | - | Off Market | |
0.01 | - | - | - | - | Off Market | |
0.01 | $12,000 | - | - | - | Recently Sold |
Local Information
- Map ViewExplore the area around 78 Skyline Loop.

- Schools1 Preschool School1 Elementary School1 Middle School1 High School

- Shop & Eat

-- mins to
Home Highlights

Single-Family Home

Built in 2024

0.31 acre lot

1,420 sqft

$174/sqft

2 Car Garage
About this House
Introducing Carterton Heights - the newest community in Oxford! Situated just off US-78, this neighborhood is just minutes away from local shops, dining options, and conveniences. The gorgeous RC Fenway plan is full of curb appeal with its welcoming covered front porch and front yard landscaping. This home features an open floor plan with 3 bedrooms, 2 bathrooms, and an expansive family room. Also enjoy a cozy breakfast/dining area, and a beautiful kitchen fully equipped with energy-efficient appliances, generous counter space, and roomy pantry for snacking and delicious family meals. Plus, a covered entryway. Learn more about this home today!
78 Skyline Loop, Oxford, AL 36203 is a 3 bedroom, 2 bathroom, 1,420 sqft single-family home built in 2024. It last sold for $237,000 on Sep 27, 2024 (1% above the $234,046 asking price). This property is not currently displayed as for sale or rent on Trulia. The Trulia Estimate is $247,300, with a rent estimate of $1,880/month.
Last check for updates: about 8 hours ago
Listed by Tatum Shipes, (205) 645-1595
Rausch Coleman Realty Group, L
Bought with: Tatum Shipes, (205) 645-1595, Rausch Coleman Realty Group, L
Source: GALMLS, MLS#21390719
Home Details for 78 Skyline Loop

|
|---|
Interior Details Number of Rooms: 9Types of Rooms: Master Bedroom, Bedroom 1, Bedroom 2, Master Bathroom, Bathroom 1, Dining Room, Kitchen, Living Room, Basement |
Beds & Baths Number of Bedrooms: 3Number of Bathrooms: 2Number of Bathrooms (full): 2 |
Dimensions and Layout Living Area: 1420 Square Feet |
Appliances & Utilities Utilities: Sewer Connected, Underground UtilitiesAppliances: Dishwasher, Disposal, Microwave, Electric Oven, Stainless Steel Appliance(s), Stove-Electric, Electric Water HeaterDishwasherDisposalLaundry: Electric Dryer Hookup,Washer Hookup,Main Level,Laundry Room,Laundry (ROOM),YesMicrowave |
Heating & Cooling Heating: CentralHas CoolingAir Conditioning: Central AirHas HeatingHeating Fuel: Central |
Fireplace & Spa No Fireplace |
Windows, Doors, Floors & Walls Flooring: Carpet, Laminate |
Levels, Entrance, & Accessibility Stories: 1Levels: OneFloors: Carpet, Laminate |
View No ViewView: None |

|
|---|
Exterior Home Features Patio / Porch: Covered, PatioExterior: NoneFoundation: Slab |
Parking & Garage Number of Garage Spaces: 2Number of Covered Spaces: 2No CarportHas a GarageHas an Attached GarageHas Open ParkingParking Spaces: 2Parking: Attached,Driveway,Parking (MLVL),Garage Faces Front |
Pool Pool: None |
Frontage Waterfront: NoNot on Waterfront |
Finished Area Finished Area (above surface): 1420 Square Feet |

|
|---|
Year Built Year Built: 2024 |
Property Type / Style Property Type: ResidentialProperty Subtype: Single Family ResidenceStructure Type: Garden/Patio StyleArchitecture: Garden/Patio Style |
Building Construction Materials: 1 Side Brick, Vinyl SidingAttached To Another Structure |
Property Information Parcel Number: 0000000000 |

|
|---|
Price List Price: $234,046 |

|
|---|
MLS Status: Sold |

|
|---|
Direction & Address City: OXFORDCommunity: Carterton Heights |
School Information Elementary School: ColdwaterJr High / Middle School: OxfordHigh School: Oxford |

|
|---|
Lot Area: 0.31 acres |

|
|---|
Special Conditions: N/A |

|
|---|
Mls Number: 21390719Attic: Pull Down Stairs, YesAbove Grade Unfinished Area: 1420 |
Price and Tax history
| Date | Event | Price |
|---|---|---|
Sep 27, 2024 Source: GALMLS #21390719 | Sold | $237,000 |
Jul 3, 2024 Source: GALMLS #21390719 | Pending | $234,046 |
| Year | Property tax | Tax assessment |
|---|---|---|
| 2025 | $812 | $169,760 |
Home facts updated by county records
Market trends in Oxford
Last updated August 2026
Avg. sale price
—
Sale-to-List Price
—
Price per sq ft
—
Available listings
67
2MoM
Around this home
What Locals Say about Oxford
At least 104 Trulia users voted on each feature.

89 % Say car is needed

86 % Say parking is easy

85 % Say yards are well-kept

74 % Say there's holiday spirit

70 % Say it's quiet

63 % Say it's dog friendly

59 % Say kids play outside

59 % Say people would walk alone at night

50 % Say they plan to stay for at least 5 years

47 % Say neighbors are friendly

38 % Say streets are well-lit

35 % Say there's wildlife

30 % Say it's walkable to grocery stores

23 % Say there are sidewalks

19 % Say it's walkable to restaurants

16 % Say there are community events
Sourced by Trulia users. Learn more about our methodology.
LGBTQ Local Legal Protections
LGBTQ Local Legal Protections



IDX information is provided exclusively for personal, non-commercial use, and may not be used for any purpose other than to identify prospective properties consumers may be interested in purchasing. Information is deemed reliable but not guaranteed.
Frequently asked questions about 78 Skyline Loop
- What is 78 Skyline Loop estimated to be worth?Trulia's estimated value for 78 Skyline Loop in Oxford, AL is $247,300.
- What is the price history for 78 Skyline Loop?78 Skyline Loop in Oxford, AL last sold for $237,000 in September 2024.
- Is Oxford a buyer's or seller's market?Oxford is currently a seller's market, based on recent for-sale activity.
- What do residents say about Oxford?Residents describe Oxford, AL as easy to park in, well-kept, and quiet. Most residents say you need a car. See recently sold homes in Oxford, AL.
- Does 78 Skyline Loop have air conditioning?Yes, 78 Skyline Loop in Oxford, AL has air conditioning.
- Does 78 Skyline Loop have laundry facilities?Yes, 78 Skyline Loop in Oxford, AL has laundry facilities.
Explore by feature - Pet Friendly
 NEW - 18 HRS AGOAPPLY INSTANTLYPET FRIENDLY
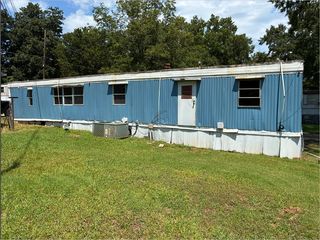 NEW - 1 DAY AGOAPPLY INSTANTLYPET FRIENDLY
 NEW - 1 DAY AGOAPPLY INSTANTLYPET FRIENDLY
 APPLY INSTANTLYPET FRIENDLY
 PET FRIENDLY
Explore by feature - Washer/dryer
 NEW - 2 DAYS AGOAPPLY INSTANTLY
 APPLY INSTANTLYPET FRIENDLY


Apartments for Rent

- NEW - 18 HRS AGOAPPLY INSTANTLYPET FRIENDLY
- NEW - 1 DAY AGOAPPLY INSTANTLYPET FRIENDLY
- NEW - 1 DAY AGOAPPLY INSTANTLYPET FRIENDLY
 APPLY INSTANTLY
 APPLY INSTANTLYPET FRIENDLY
 See more homes for rent inOxford
Off Market Homes Near 78 Skyline Loop
 SOLDSEP 10, 2026Jessie D Realty
 SOLDSEP 9, 2026ERA King Real Estate
 SOLDSEP 2, 2026Melissa Freeman, ValleyMLS
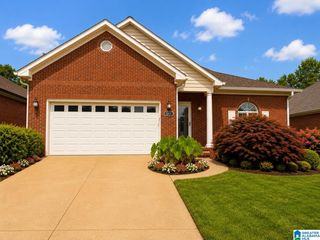 SOLDAUG 31, 2026ERA King Real Estate
 See more homes for sale inOxford


Homes for sale near 78 Skyline Loop
 0.34 ACRESPrime Properties Real Estate, LLC
 NEW - 1 DAY AGO0.46 ACRESKelly Right Real Estate of Ala
 0.46 ACRESKeller Williams Realty Vestavia
 0.46 ACRESKelly Right Real Estate of Ala
- See more homes for sale inOxford


- Results are loading