


$600,000
 3 Beds
 2.5 Baths
 3,380 sqft (on 3.03 acres)
78 East River Road, Barkhamsted, CT 06063
Est. Mortgage $4,120/mo*
Get Pre-QualifiedWe estimate this home will sell faster than 99% nearby.
Home Highlights

Single-Family Home

Built in 1990

3.03 acre lot

$178/sqft

Garage
Local Information
- Map ViewExplore the area around 78 East River Road.

- Schools1 Preschool School1 Elementary School1 Middle School1 High School

- Shop & Eat

-- mins to
About this House
What's unique:Water featureDesigner cabinetry galoreOversized dining areaWalk-in pantryAl fresco dining platformStainless steel appliances
Perched on a serene knoll abutting 3,000+ acres of People's State Forest & directly across the street from world class fishing on the Farmington River, this lodgelike mini compound is the ultimate alpine-inspired sanctuary! A circular drive connecting the main home with a spectacular carriage house welcomes you to explore the incredible grounds & property. A great room with soaring ceilings & a dramatic wall of windows anchors the main level, flowing into an oversized dining area & a massive wraparound deck built for epic entertaining. The luxurious chef's kitchen is a culinary haven with custom stone counters, designer cabinetry galore, a walk-in pantry, & stainless steel appliances. Main-level living is effortless with a primary suite featuring dual walk-in closets, an en-suite bath with double vanity, and laundry. Separate powder room rounds out 1st fl. The versatile walkout lower level offers instant in-law potential, complete with a second living area, kitchenette hookups, two generous bedrooms, a remodeled full bath, & separate laundry. Step outside to a covered deck & screened porch. Pass the water feature & al fresco dining platform to discover the breathtaking 800+sqf carriage house featuring cathedral ceilings, wide-plank pine floors, & walls of glass. It's the ideal space for a studio, rec room, or home business / office set-up, & is set above two high clearance bays for large vehicles and toys along with a heated tinkerer's paradise. Mini splits for heat & AC. A serene forest retreat where life slows down and nature takes center stage: enjoy miles of trails, waterfalls, snowmobiling, kayaking, & fly fishing, right at your doorstep. A worlds-away feeling with rare everyday convenience: boutique dining, essential errands, and the bustling Route 44 retail corridor are all just moments away with easy access to Hartford and Bradley. A once-in-a-lifetime opportunity to anchor your story in an extraordinary, legacy property for generations to come!-----------LOWER LEVEL IN MAIN HOME IS VIRTUALLY STAGED TO SHOW IN-LAW POTENTIAL. Plumbing in place.-----Outside, tiered gardening beds are framed by a beautiful stacked granite wall. Large flat yard along front great for sports & play. Driveway extends to rear of home for easy in and out. XL shed can accommodate ride-on mower and plenty more. Direct access to park trails. ---------PACKAGE OPPORTUNITY: Also offered as a package with 82 E River Rd-an unprecedented opportunity to create a dynamic compound in one of New England's most admired natural settings, surrounded by over 3,000 acres of outdoor paradise! A path on the left-side of the home illuminated with fairy lights leads to a charming bridge for the perfect blend of privacy and accessibility between the properties.
Last check for updates: about 11 hours ago
Listing courtesy of Tommy Connors, (860) 217-7475
Redfin Corporation, (860) 217-7475
Source: Smart MLS, MLS#24201133
Also Listed on Smart MLS.
We estimate this home will sell faster than 99% nearby.
Home Details for 78 East River Road

|
|---|
Interior Details Basement: Full,Heated,Finished,Walk-Out Access,Liveable SpaceNumber of Rooms: 5Types of Rooms: Master Bedroom, Bedroom, Bathroom, Dining Room, Family Room, Kitchen, Living Room, Rec Play Room |
Beds & Baths Number of Bedrooms: 3Number of Bathrooms: 3Number of Bathrooms (full): 2Number of Bathrooms (half): 1 |
Dimensions and Layout Living Area: 3380 Square Feet |
Appliances & Utilities Utilities: Cable AvailableAppliances: Oven/Range, Microwave, Refrigerator, Dishwasher, Disposal, Washer, Dryer, Water HeaterDishwasherDisposalDryerLaundry: Main LevelMicrowaveRefrigeratorWasher |
Heating & Cooling Heating: Heat Pump,PropaneHas CoolingAir Conditioning: Central AirHas HeatingHeating Fuel: Heat Pump |
Fireplace & Spa Number of Fireplaces: 1Has a Fireplace |
Windows, Doors, Floors & Walls Door: French Doors |

|
|---|
Exterior Home Features Roof: AsphaltPatio / Porch: Screened, Porch, Wrap Around, Deck, PatioOther Structures: Shed(s)Exterior: LightingFoundation: Concrete PerimeterNo Private Pool |
Parking & Garage Number of Garage Spaces: 2Number of Covered Spaces: 2No CarportHas a GarageNo Attached GarageParking Spaces: 2Parking: Detached,Garage Door Opener |
Frontage Not on Waterfront |
Water & Sewer Sewer: Septic Tank |
Finished Area Finished Area (above surface): 2220 Square FeetFinished Area (below surface): 1160 Square Feet |

|
|---|
Days on Market: 6 |

|
|---|
Year Built Year Built: 1990 |
Property Type / Style Property Type: ResidentialProperty Subtype: Single Family ResidenceArchitecture: Contemporary |
Building Construction Materials: CedarNot a New ConstructionDoes Not Include Home Warranty |
Property Information Not Included in Sale: Please see the inclusion exclusions form.Parcel Number: 794249 |

|
|---|
Price List Price: $600,000Price Per Sqft: $178 |
Status Change & Dates Possession Timing: Negotiable |

|
|---|
MLS Status: Active |

|
|---|
Direction & Address City: BarkhamstedCommunity: Pleasant Valley |
School Information Elementary School: BarkhamstedJr High / Middle School: Northwestern, Per Board of EdHigh School: Northwestern |

|
|---|
Listing Agent Listing ID: 24201133 |

|
|---|
Building Area Building Area: 3380 Square Feet |

|
|---|
Community Features: Park, Shopping/Mall |

|
|---|
No HOA |

|
|---|
Lot Area: 3.03 Acres |

|
|---|
BasementMls Number: 24201133Attic: Access Via HatchAttribution Contact: (860) 217-7475Above Grade Unfinished Area: 2220 |

|
|---|
ParkShopping/Mall |
Around this home
What Locals Say about Barkhamsted
At least 8 Trulia users voted on each feature.

92 % Say there's wildlife

92 % Say car is needed

91 % Say there's holiday spirit

91 % Say it's quiet

86 % Say neighbors are friendly

86 % Say yards are well-kept

83 % Say it's dog friendly

83 % Say parking is easy

64 % Say they plan to stay for at least 5 years

60 % Say kids play outside

45 % Say people would walk alone at night

25 % Say there are community events
Sourced by Trulia users. Learn more about our methodology.
Market trends in Barkhamsted
Last updated August 2026
Avg. sale price
—
Sale-to-List Price
—
Price per sq ft
—
Available listings
9
Home Value
Trulia Estimate
$591KSince last month
$200 (0%)Since last year
Increased$6K (+1%)Since last sale
Increased$141K (+31.4%)Learn more about this home's value by checking out its Trulia Estimate, the value of nearby homes, and how much similar homes have sold for.
Trulia Estimate
The of this home's value increased by +108% in the last 10 years
| Month | Estimated value |
|---|---|
2026 | |
| September 2026 | $591K |
| August 2026 | $591K |
| July 2026 | $598K |
| June 2026 | $606K |
2024 | |
2023 | |
2022 | |
2021 | |
2020 | |
2019 | |
2018 | |
2017 | |
2016 | |
Comparable sales
These are recently sold homes that have a similar location or other similar features to this home, like bedrooms, bathrooms, and square footage. Get a sense of the expected prices in the area by viewing these homes.Address | Distance | Property Type | Sold Price | Sold Date | Bed | Bath | Sqft |
|---|---|---|---|---|---|---|---|
0.54 | Single-Family Home | $850,000 | 10/29/25 | 4 | 3.5 | 5,948 | |
0.91 | Single-Family Home | $525,000 | 08/31/26 | 3 | 2.5 | 1,880 | |
1.17 | Single-Family Home | $233,000 | 05/07/26 | 3 | 1.5 | 1,368 | |
1.58 | Single-Family Home | $610,000 | 10/16/25 | 4 | 2.5 | 2,664 | |
1.65 | Single-Family Home | $565,000 | 11/14/25 | 3 | 3.5 | 2,912 | |
1.77 | Single-Family Home | $600,000 | 06/26/26 | 4 | 2.5 | 2,820 | |
1.41 | Single-Family Home | $420,000 | 12/03/25 | 3 | 1 | 1,577 | |
1.37 | Single-Family Home | $385,000 | 05/22/26 | 1 | 2 | 1,077 | |
2.10 | Single-Family Home | $830,000 | 08/24/26 | 4 | 3 | 3,230 |
Nearby home prices
Get a sense of expected prices in the area by checking the value of nearby homes.Address | Distance | Price | Bed | Bath | Sqft | Status |
|---|---|---|---|---|---|---|
0.00 | $1,125,000 | 6 | 4.5 | 5,372 | For Sale | |
0.44 | $642,900 | 3 | 2 | 2,109 | Off Market | |
0.54 | $897,800 | 4 | 3.5 | 5,948 | Off Market | |
0.57 | $499,000 | 3 | 2.5 | 2,205 | Off Market | |
0.59 | $579,200 | 3 | 2.5 | 2,080 | Off Market | |
0.63 | $99,000 | - | - | - | For Sale | |
0.78 | $524,600 | 3 | 2 | 1,922 | Off Market | |
0.91 | $499,100 | 2 | 1 | 1,571 | Off Market | |
0.91 | $525,000 | 3 | 2.5 | 1,880 | Recently Sold | |
0.90 | $527,500 | 3 | 2.5 | 2,245 | Off Market | |
0.95 | $380,400 | 3 | 2 | 1,224 | Off Market |
Price and Tax history
| Date | Event | Price |
|---|---|---|
Sep 16, 2026 Source: Smart MLS #24201133 | Listed For Sale | $600,000 |
Oct 29, 2021 Source: Smart MLS #170431303 | Sold | $450,000 |
Sep 12, 2021 Source: Smart MLS #170431303 | Contingent | $549,000 |
Aug 20, 2021 Source: Smart MLS #170431303 | Listed For Sale | $549,000 |
May 29, 2002 Source: N/A | Sold | $240,000 |
Nov 27, 2001 Source: Smart MLS #L101677 | Sold | $240,000 |
| Year | Property tax | Tax assessment |
|---|---|---|
| 2025 | $8,857 | $349,130 |
Home facts updated by county records
LGBTQ Local Legal Protections
LGBTQ Local Legal Protections



Tommy Connors, Redfin Corporation, (860) 217-7475
Agent Phone: (860) 217-7475
IDX information is provided exclusively for personal, non-commercial use, and may not be used for any purpose other than to identify prospective properties consumers may be interested in purchasing. Information is deemed reliable but not guaranteed.
Similar Homes You May Like
 1.74 ACRESFor Sale By Owner Connecticut
 1 ACREBerkshire Hathaway NE Prop.
 OPEN SUN, 1-3PM1.84 ACRESColdwell Banker Realty
 3.86 ACRESColdwell Banker Realty
 4.91 ACRESColdwell Banker Realty
 4.18 ACRESWilliam Raveis Real Estate
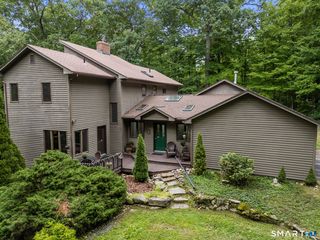 39.47 ACRESColdwell Banker Realty
 0.28 ACRESBetter Homes and Gardens Real Estate Executive Real Estate
 0.62 ACRESKW Legacy Partners
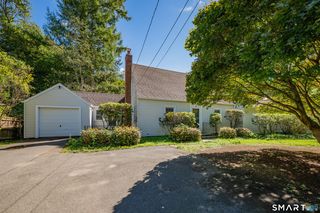 NEWOPEN SUN, 12-2PM1.3 ACRESBerkshire Hathaway NE Prop.
 NEW CONSTRUCTION0.58 ACRESBerkshire Hathaway NE Prop.
 1.4 ACRESWilliam Pitt Sotheby's Int'l
 0.85 ACRESThe Washington Agency
 OPEN SUN, 1-3PMWilliam Pitt Sotheby's Int'l
 1.7 ACRESTurning Point Realty, LLC
 4.36 ACRESColdwell Banker Realty
 OPEN SUN, 1-3PM2.7 ACRESeXp Realty
 0.45 ACRESThe Washington Agency
 1.26 ACRESColdwell Banker Realty
 0.62 ACRESStarr Team at LPT Realty
 0.69 ACRESBerkshire Hathaway NE Prop.
 See more homes for sale inBarkhamsted


New Listings near 78 East River Road
- 4.91 ACRESColdwell Banker Realty
 OPEN SUN, 1-3PM3 ACRESWilliam Raveis Real Estate
 NEWCOMING SOON 9/260.53 ACRESBerkshire Hathaway NE Prop.
- 39.47 ACRESColdwell Banker Realty
- OPEN SUN, 1-3PM1.84 ACRESColdwell Banker Realty
- 3.86 ACRESColdwell Banker Realty
- See more homes for sale inBarkhamsted


Frequently asked questions about 78 East River Road
- What is the estimated monthly payment for 78 East River Road?Based on a $600,000 list price with 20% down at today's rates, the estimated monthly payment for 78 East River Road in Barkhamsted, CT is approximately $4,222 (about $3,257 principal & interest, $890 property taxes, and $75 homeowner's insurance). This is an estimate. Actual payment depends on your loan terms.
- What do residents say about Barkhamsted?Residents describe Barkhamsted, CT as quiet, neighborly, and well-kept. Most residents say you need a car. See homes for sale in Barkhamsted, CT.
- What are the closest schools to 78 East River Road?The closest schools to 78 East River Road in Barkhamsted, CT are Barkhamsted Elementary School (Pre-K, rated 7/10), Northwestern Regional High School (rated 8/10), Northwestern Regional Middle School (rated 6/10).
- What is 78 East River Road estimated to be worth?Trulia's estimated value for 78 East River Road in Barkhamsted, CT is $591,100.
- Does 78 East River Road have air conditioning?Yes, 78 East River Road in Barkhamsted, CT has air conditioning.
- Does 78 East River Road have laundry facilities?Yes, 78 East River Road in Barkhamsted, CT has in-unit laundry.
78 East River Road, Barkhamsted, CT 06063 is a 3 bedroom, 3 bathroom, 3,380 sqft single-family home built in 1990. This property is currently available for sale and was listed by Smart MLS on Sep 16, 2026. The MLS # for this home is MLS# 24201133.