


$253,100
 3 Beds
 1.5 Baths
 1,472 sqft (on 3 acres)
7798 3rd St, Higginsville, MO 64037
Home Value
Trulia Estimate
$253KSince last month
Increased$600 (+0.2%)Since last year
Increased$66K (+35.2%)Learn more about this home's value by checking out its Trulia Estimate, the value of nearby homes, and how much similar homes have sold for.
Trulia Estimate
The of this home's value increased by +125% in the last 10 years
| Month | Estimated value |
|---|---|
2026 | |
| September 2026 | $253K |
| August 2026 | $253K |
| July 2026 | $254K |
| June 2026 | $254K |
| May 2026 | $256K |
| April 2026 | $255K |
| March 2026 | $254K |
| February 2026 | $252K |
| January 2026 | $250K |
2025 | |
2024 | |
2023 | |
2022 | |
2021 | |
2020 | |
2019 | |
2018 | |
2017 | |
2016 | |
Comparable sales
These are recently sold homes that have a similar location or other similar features to this home, like bedrooms, bathrooms, and square footage. Get a sense of the expected prices in the area by viewing these homes.Address | Distance | Property Type | Sold Price | Sold Date | Bed | Bath | Sqft |
|---|---|---|---|---|---|---|---|
0.14 | Single-Family Home | - | 01/30/26 | 3 | 2 | 1,285 | |
1.62 | Single-Family Home | - | 06/17/26 | 3 | 2 | 1,800 | |
1.14 | Single-Family Home | - | 12/29/25 | 4 | 3 | 2,696 | |
2.74 | Single-Family Home | - | 09/30/25 | 3 | 2 | 1,120 | |
2.85 | Single-Family Home | - | 05/06/26 | 3 | 2.5 | 1,805 | |
3.23 | Single-Family Home | - | 12/18/25 | 3 | 3 | 2,451 | |
3.42 | Single-Family Home | - | 04/27/26 | 4 | 3 | 3,519 | |
3.86 | Single-Family Home | - | 05/22/26 | 3 | 2 | 1,563 | |
4.19 | Single-Family Home | - | 05/13/26 | 3 | 2.5 | 1,293 |
Nearby home prices
Get a sense of expected prices in the area by checking the value of nearby homes.Address | Distance | Price | Bed | Bath | Sqft | Status |
|---|---|---|---|---|---|---|
0.14 | - | 3 | 2 | 1,285 | Recently Sold | |
0.26 | $707,100 | 3 | 3 | 3,498 | Off Market | |
0.26 | - | - | - | - | Off Market | |
1.14 | - | 4 | 3 | 2,696 | Recently Sold |
Local Information
- Map ViewExplore the area around 7798 3rd St.

- Schools1 Preschool School1 Elementary School1 Middle School1 High School

- Shop & Eat

-- mins to
Home Highlights

Single-Family Home

Built in 1930

3 acre lot

1,472 sqft

$172/sqft

Garage
About this House
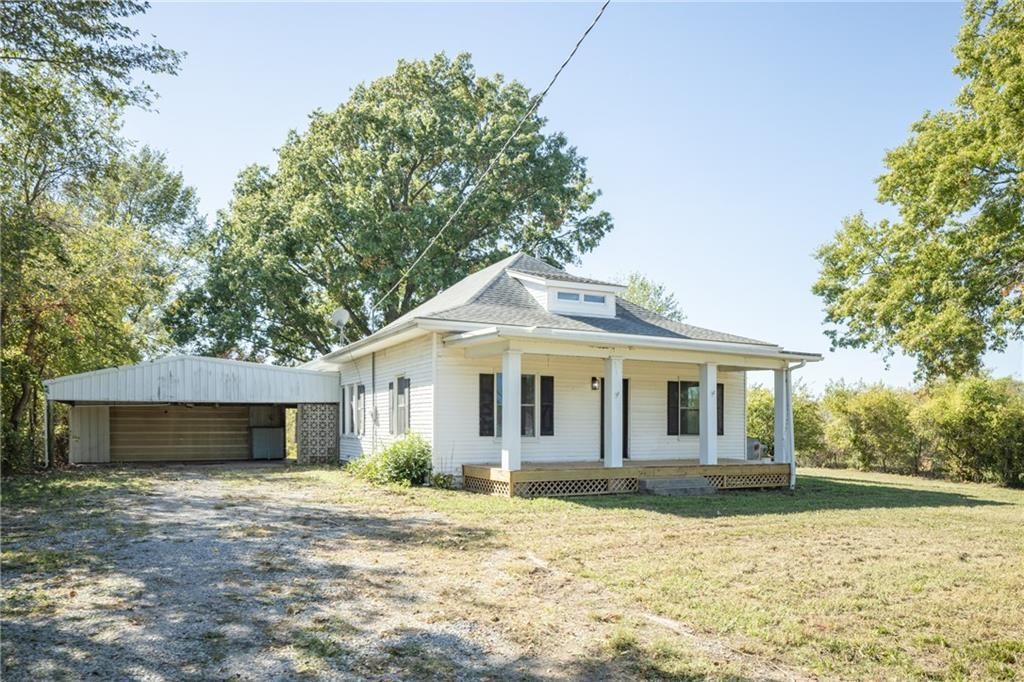
Welcome to 7798 3rd Street in Higginsville—where country living meets modern updates! Situated on a beautiful 3-acre corner lot just minutes from I-70, this property offers the perfect blend of space, convenience, and charm.
This 3-bedroom, 1.5-bath home has been thoughtfully updated from top to bottom. Inside, you’ll find beautifully restored hardwood floors and trim, fresh paint throughout, and luxury vinyl plank flooring in key areas for both style and durability. The kitchen and bathrooms feature granite countertops that tie the spaces together, along with all-new cabinets and brand-new appliances. A newer HVAC system and new windows provide year-round comfort and energy efficiency.
Major improvements include a brand-new septic system, all new electrical wiring with a separate panel in the garage, and updated water lines, giving you peace of mind for years to come. The foundation is backed by a lifetime transferrable warranty.
Outside, the property shines with multiple amenities. Enjoy a brand-new back deck and a welcoming front porch for relaxing evenings. A detached 2-car garage with wood stove heat and its own new electric panel adds versatility as a shop or man-cave, while the 2-bay carport provides additional covered parking. For hobby farmers or those wanting extra utility space, the two outbuildings include a chicken coop and a horse barn.
With its spacious lot, thoughtful updates, and close proximity to I-70, this property offers both the freedom of country living and the convenience of quick access to town.
Home Is An Agent Owned Property
This 3-bedroom, 1.5-bath home has been thoughtfully updated from top to bottom. Inside, you’ll find beautifully restored hardwood floors and trim, fresh paint throughout, and luxury vinyl plank flooring in key areas for both style and durability. The kitchen and bathrooms feature granite countertops that tie the spaces together, along with all-new cabinets and brand-new appliances. A newer HVAC system and new windows provide year-round comfort and energy efficiency.
Major improvements include a brand-new septic system, all new electrical wiring with a separate panel in the garage, and updated water lines, giving you peace of mind for years to come. The foundation is backed by a lifetime transferrable warranty.
Outside, the property shines with multiple amenities. Enjoy a brand-new back deck and a welcoming front porch for relaxing evenings. A detached 2-car garage with wood stove heat and its own new electric panel adds versatility as a shop or man-cave, while the 2-bay carport provides additional covered parking. For hobby farmers or those wanting extra utility space, the two outbuildings include a chicken coop and a horse barn.
With its spacious lot, thoughtful updates, and close proximity to I-70, this property offers both the freedom of country living and the convenience of quick access to town.
Home Is An Agent Owned Property
7798 3rd St, Higginsville, MO 64037 is a 3 bedroom, 2 bathroom, 1,472 sqft single-family home built in 1930. It was last sold on Jan 20, 2026. This property is not currently displayed as for sale or rent on Trulia. The Trulia Estimate is $253,100, with a rent estimate of $1,569/month.
Last check for updates: about 4 hours ago
Listed by Logan Kirchhoff, (417) 251-5098
Re/Max United
Steven Amos, (660) 864-4862
Re/Max United
Bought with: Madison Looney, (816) 288-3768, 1st Class Real Estate KC
Source: Heartland MLS as distributed by MLS GRID, MLS#2577638
Home Details for 7798 3rd St

|
|---|
MLS Status: Sold |

|
|---|
Interior Details Basement: ConcreteNumber of Rooms: 1Types of Rooms: Dining Room |
Beds & Baths Number of Bedrooms: 3Number of Bathrooms: 2Number of Bathrooms (full): 1Number of Bathrooms (half): 1 |
Dimensions and Layout Living Area: 1472 Square Feet |
Appliances & Utilities Laundry: Main Level |
Heating & Cooling Heating: PropaneHas CoolingAir Conditioning: ElectricHas HeatingHeating Fuel: Propane |
Fireplace & Spa No Fireplace |
Windows, Doors, Floors & Walls Flooring: Vinyl, Wood |
Levels, Entrance, & Accessibility Floors: Vinyl, Wood |

|
|---|
Exterior Home Features Roof: CompositionFencing: PartialNo Private Pool |
Parking & Garage Number of Garage Spaces: 2Number of Covered Spaces: 2Has a CarportHas a GarageParking Spaces: 2Parking: Attached,Carport,Covered |
Water & Sewer Sewer: Septic Tank |
Finished Area Finished Area (above surface): 1472 |

|
|---|
Year Built Year Built: 1930 |
Property Type / Style Property Type: ResidentialProperty Subtype: Single Family ResidenceArchitecture: Craftsman |
Building Construction Materials: Vinyl Siding |
Property Information Not Included in Sale: OutbuildingsParcel Number: 178.0280000045.000 |

|
|---|
Price List Price: $279,500 |
Status Change & Dates Possession Timing: Funding |

|
|---|
Direction & Address City: HigginsvilleCommunity: Other |
School Information High School District: Concordia |

|
|---|
Building Area Building Area: 1472 Square Feet |

|
|---|
Not Senior Community |

|
|---|
HOA Name: naNo HOA |

|
|---|
Lot Area: 3 Acres |

|
|---|
Special Conditions: Standard |

|
|---|
Listing Terms: Cash, Conventional, FHA, VA Loan |

|
|---|
Business Information Ownership: Private |

|
|---|
BasementMls Number: 2577638Attribution Contact: 417-251-5098Above Grade Unfinished Area: 1472 |
Price and Tax history
| Date | Event | Price |
|---|---|---|
Jan 20, 2026 Source: Heartland MLS as distributed by MLS GRID #2577638 | Sold | -- |
Dec 13, 2025 Source: Heartland MLS as distributed by MLS GRID #2577638 | Pending | $279,500 |
Nov 24, 2025 Source: Heartland MLS as distributed by MLS GRID #2577638 | PriceChange | $279,500 Price decreased by 5% |
Nov 12, 2025 Source: Heartland MLS as distributed by MLS GRID #2577638 | PriceChange | $295,000 Price decreased by 1% |
Oct 17, 2025 Source: Heartland MLS as distributed by MLS GRID #2577638 | Listed For Sale | $299,000 |
| Year | Property tax | Tax assessment |
|---|---|---|
| 2025 | $853 | $65,490 |
Home facts updated by county records
Market trends in Aullville
Last updated August 2026
Avg. sale price
—
Sale-to-List Price
—
Price per sq ft
—
Available listings
—
Around this home
LGBTQ Local Legal Protections
LGBTQ Local Legal Protections



Based on information submitted to the MLS GRID as of 2026-09-21 00:23:09 PDT. All data is obtained from various sources and may not have been verified by broker or MLS GRID. Supplied Open House Information is subject to change without notice. All information should be independently reviewed and verified for accuracy. Properties may or may not be listed by the office/agent presenting the information. Some IDX listings have been excluded from this website. Prices displayed on all Sold listings are the Last Known Listing Price and may not be the actual selling price. Click here for more information
Listing Information presented by local MLS brokerage: Zillow, Inc., local REALTOR®- Terry York - (913) 213-6604
Listing Information presented by local MLS brokerage: Zillow, Inc., local REALTOR®- Terry York - (913) 213-6604
Frequently asked questions about 7798 3rd St
- What is 7798 3rd St estimated to be worth?Trulia's estimated value for 7798 3rd St in Higginsville, MO is $253,100.
- What is the price history for 7798 3rd St?7798 3rd St in Higginsville, MO last sold in January 2026.
- Is Higginsville a buyer's or seller's market?Higginsville is currently a buyer's market, based on recent for-sale activity.
- What are the closest schools to 7798 3rd St?The closest schools to 7798 3rd St in Higginsville, MO are Concordia Elementary School (Pre-K, rated 4/10), Concordia High School (Middle, rated 6/10).
- Does 7798 3rd St have air conditioning?Yes, 7798 3rd St in Higginsville, MO has air conditioning.
- Does 7798 3rd St have laundry facilities?Yes, 7798 3rd St in Higginsville, MO has laundry facilities.
Apartments for Rent

- Results are loading
Off Market Homes Near 7798 3rd St
 SOLDSEP 4, 2026Keller Williams Platinum Prtnr
 SOLDJUN 30, 2026Keller Williams Platinum Prtnr
 See more homes for sale inHigginsville


Homes for sale near 7798 3rd St
 NEW CONSTRUCTION0.68 ACRESRE/MAX Central
- See more homes for sale inHigginsville



- Results are loading