


$414,800
 3 Beds
 2 Baths
 3,433 sqft (on 1.22 acres)
7775 Pop Basinger Rd, Rockwell, NC 28138
Est. Refi. Payment $2,470/mo*
Refinance Your HomeCurrently Off Market - Sold Mar 7, 2024 for $380,000
Home Value
Trulia Estimate
$415KSince last month
Decreased$2K (-0.6%)Since last year
Increased$11K (+2.6%)Since last sale
Increased$34K (+8.9%)Learn more about this home's value by checking out its Trulia Estimate, the value of nearby homes, and how much similar homes have sold for.
Trulia Estimate
The of this home's value increased by +121% in the last 10 years
| Month | Estimated value |
|---|---|
2026 | |
| August 2026 | $414K |
| August 2026 | $413K |
| July 2026 | $416K |
| June 2026 | $417K |
| May 2026 | $419K |
| April 2026 | $417K |
| March 2026 | $412K |
| February 2026 | $412K |
| January 2026 | $406K |
2025 | |
2024 | |
2023 | |
2022 | |
2021 | |
2020 | |
2019 | |
2018 | |
2017 | |
2016 | |
Comparable sales
These are recently sold homes that have a similar location or other similar features to this home, like bedrooms, bathrooms, and square footage. Get a sense of the expected prices in the area by viewing these homes.Address | Distance | Property Type | Sold Price | Sold Date | Bed | Bath | Sqft |
|---|---|---|---|---|---|---|---|
0.04 | Single-Family Home | $272,000 | 11/17/25 | 2 | 2 | 1,411 | |
0.63 | Single-Family Home | $329,900 | 04/02/26 | 3 | 2 | 1,445 | |
0.86 | Single-Family Home | $220,000 | 09/16/25 | 3 | 2 | 1,907 | |
0.91 | Single-Family Home | $299,999 | 05/25/26 | 3 | 2 | 1,587 | |
0.66 | Single-Family Home | $125,000 | 02/26/26 | 3 | 2 | 1,242 | |
0.31 | Single-Family Home | $860,000 | 12/01/25 | 3 | 4 | 2,850 | |
0.98 | Single-Family Home | $290,000 | 12/12/25 | 3 | 2 | 1,468 | |
0.86 | Single-Family Home | $355,000 | 09/26/25 | 3 | 2 | 1,845 |
Nearby home prices
Get a sense of expected prices in the area by checking the value of nearby homes.Address | Distance | Price | Bed | Bath | Sqft | Status |
|---|---|---|---|---|---|---|
0.04 | $272,000 | 2 | 2 | 1,411 | Recently Sold | |
0.32 | $395,600 | 4 | 3.5 | 2,253 | Off Market | |
0.31 | $860,000 | 3 | 4 | 2,850 | Recently Sold | |
0.33 | $315,300 | 3 | 2 | 1,100 | Off Market | |
0.39 | $203,200 | 3 | 2 | 1,200 | Off Market | |
0.48 | $241,300 | 3 | 2 | 1,162 | Off Market | |
0.44 | $363,900 | 3 | 2 | 1,555 | Off Market | |
0.60 | $235,100 | 2 | 1 | 1,118 | Off Market | |
0.62 | $264,400 | 2 | 1.5 | 1,378 | Off Market | |
0.61 | $295,000 | 3 | 2 | 1,578 | Recently Sold | |
0.63 | $329,900 | 3 | 2 | 1,445 | Recently Sold |
Local Information
- Map ViewExplore the area around 7775 Pop Basinger Rd.

- Schools1 Preschool School1 Elementary School1 Middle School1 High School

- Shop & Eat

-- mins to
Home Highlights

Single-Family Home

Built in 1974

1.22 acre lot

3,433 sqft

$121/sqft

2 Car Garage
About this House
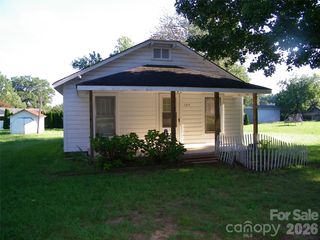
Seller is in receipt of multiple offers- They are reviewing and will be making a decision Saturday, Feb 3rd. The home has 3 bedrooms, 2 full bathrooms, a private office space, large dining area, a gorgeous sunroom (sunroom furniture remains) and tons of storage.The kitchen area has been updated painted cabinets, new counters/backsplash and appliances (2020/2021) There is a large dining area right off the kitchen and a breakfast bar. The family room has a beautiful fireplace with wood stove (stove remains)The hall bath has a large vanity area, tub/shower combo. Primary bedroom is tucked away on the back of the house for privacy and has an ensuite bath. The unfinished basement has endless possibilities- one side is currently used for storage and one side would be perfect to finish for an in-law area. Please see the feature sheet in MLS for list of items updated by the sellers during their ownership. Fridge, washer, dryer remain. Shed remains as well
7775 Pop Basinger Rd, Rockwell, NC 28138 is a 3 bedroom, 2 bathroom, 3,433 sqft single-family home built in 1974. It last sold for $380,000 on Mar 7, 2024 (1% below the $385,000 asking price). This property is not currently displayed as for sale or rent on Trulia. The Trulia Estimate is $414,800, with a rent estimate of $2,060/month.
Last check for updates: about 5 hours ago
Listed by Trisha Hamilton
NextHome Paramount
Bought with: Tyler Goldsmith, (704) 759-6639, Better Homes and Gardens Real Estate Paracle
Source: Canopy MLS as distributed by MLS GRID, MLS#4104395
Home Details for 7775 Pop Basinger Rd

|
|---|
MLS Status: Closed |

|
|---|
Interior Details Basement: Partially Finished,Walk-Out AccessNumber of Rooms: 8Types of Rooms: Primary Bedroom, Bedroom S, Bathroom Full, Dining Room, Great Room, Kitchen, Laundry, Office |
Beds & Baths Number of Bedrooms: 3Main Level Bedrooms: 3Number of Bathrooms: 2Number of Bathrooms (full): 2 |
Dimensions and Layout Living Area: 3433 Square Feet |
Appliances & Utilities Appliances: Dishwasher, Dryer, Electric Range, Microwave, Refrigerator, WasherDishwasherDryerLaundry: Utility RoomMicrowaveRefrigeratorWasher |
Heating & Cooling Heating: Forced Air,Natural GasHas CoolingAir Conditioning: Central AirHas HeatingHeating Fuel: Forced Air |
Fireplace & Spa Fireplace: Family Room, Other - See Remarks |
Windows, Doors, Floors & Walls Flooring: Carpet, Laminate, Linoleum, Vinyl |
Levels, Entrance, & Accessibility Stories: 1Levels: OneFloors: Carpet, Laminate, Linoleum, Vinyl |
View No View |
Security Security: Carbon Monoxide Detector(s) |

|
|---|
Exterior Home Features Roof: ShinglePatio / Porch: Front PorchFencing: Back YardOther Structures: Shed(s) |
Parking & Garage Number of Garage Spaces: 2Number of Covered Spaces: 2Other Parking: 2 Car Detached Garage - 784 Sq FtNo CarportHas a GarageHas an Attached GarageParking Spaces: 2Parking: Attached Garage,Detached Garage,Garage on Main Level |
Frontage Responsible for Road Maintenance: Publicly Maintained RoadRoad Surface Type: Concrete, Paved |
Water & Sewer Sewer: Septic Installed |
Surface & Elevation Elevation Units: Feet |
Finished Area Finished Area (above surface): 1911 Square FeetFinished Area (below surface): 1522 Square Feet |

|
|---|
Cumulative Days on Market: 4 |

|
|---|
Year Built Year Built: 1974 |
Property Type / Style Property Type: ResidentialProperty Subtype: Single Family ResidenceArchitecture: Traditional |
Building Construction Materials: Brick Full, Vinyl, WoodNot a New Construction |
Property Information Not Included in Sale: In detach garage: compressor hose reel, electrical cord reel, fan, garage signsParcel Number: 358095 |

|
|---|
Price List Price: $385,000 |


|
|---|
Direction & Address City: RockwellCommunity: None |
School Information Elementary School: RockwellJr High / Middle School: C.C. ErwinHigh School: East Rowan |

|
|---|
Buyer Agent Buyer Company Name: The Goldsmith Group |

|
|---|
Building Area Building Area: 1911 Square Feet |

|
|---|
Not Senior Community |

|
|---|
Lot Area: 1.22 acres |

|
|---|
Special Conditions: Standard |

|
|---|
Listing Terms: Cash, Conventional |

|
|---|
BasementMls Number: 4104395Attic: Pull Down StairsAttribution Contact: Trish4realestate@gmail.comAbove Grade Unfinished Area: 1911 |
Price and Tax history
| Date | Event | Price |
|---|---|---|
Mar 7, 2024 Source: Canopy MLS as distributed by MLS GRID #4104395 | Sold | $380,000 |
Feb 5, 2024 Source: NextHome #4104395 | Pending | $385,000 |
Feb 2, 2024 Source: Canopy MLS as distributed by MLS GRID #4104395 | Listed For Sale | $385,000 |
| Year | Property tax | Tax assessment |
|---|---|---|
| 2025 | $2,413 | $339,797 |
Home facts updated by county records
Market trends in Salisbury
Last updated July 2026
Avg. sale price
$292K
$2.17KMoM
Sale-to-List Price
—
Price per sq ft
$173
$0MoM
Available listings
376
Around this home
What Locals Say about Salisbury
At least 351 Trulia users voted on each feature.

86 % Say car is needed

78 % Say yards are well-kept

77 % Say parking is easy

71 % Say there's holiday spirit

70 % Say it's dog friendly

60 % Say kids play outside

55 % Say it's quiet

49 % Say neighbors are friendly

45 % Say they plan to stay for at least 5 years

45 % Say there's wildlife

44 % Say there are sidewalks

43 % Say streets are well-lit

42 % Say people would walk alone at night

34 % Say it's walkable to restaurants

32 % Say it's walkable to grocery stores

25 % Say there are community events
Sourced by Trulia users. Learn more about our methodology.
LGBTQ Local Legal Protections
LGBTQ Local Legal Protections



Based on information submitted to the MLS GRID as of 2026-09-07 17:13:01 PDT. All data is obtained from various sources and may not have been verified by broker or MLS GRID. Supplied Open House Information is subject to change without notice. All information should be independently reviewed and verified for accuracy. Properties may or may not be listed by the office/agent presenting the information. Some IDX listings have been excluded from this website. Click here for more information
Frequently asked questions about 7775 Pop Basinger Rd
- What is 7775 Pop Basinger Rd estimated to be worth?Trulia's estimated value for 7775 Pop Basinger Rd in Rockwell, NC is $414,800.
- What is the price history for 7775 Pop Basinger Rd?7775 Pop Basinger Rd in Rockwell, NC last sold for $380,000 in March 2024.
- Is Rockwell a buyer's or seller's market?Rockwell is currently a balanced market, based on recent for-sale activity.
- What's the median sale price in Rockwell?The median sale price in Rockwell is $292K. That is up $2.17K from the prior month.
- Does 7775 Pop Basinger Rd have air conditioning?Yes, 7775 Pop Basinger Rd in Rockwell, NC has air conditioning.
- Does 7775 Pop Basinger Rd have laundry facilities?Yes, 7775 Pop Basinger Rd in Rockwell, NC has in-unit laundry.
Explore by feature - Pet Friendly
 PET FRIENDLY$805 - $1,490/moStudio-3 bd1-2 baLakewood I and II Apartment Homes | 50 Lakewood Dr,
Salisbury, NC 28147 PET FRIENDLY
 SPECIAL OFFERPET FRIENDLY
 PET FRIENDLY$1,285 - $1,500/mo1-2 bd1-2 baAlexander Station Apartment Homes | 200 Hamilton Dr,
Salisbury, NC 28147 PET FRIENDLY
 PET FRIENDLY
 PET FRIENDLY
 PET FRIENDLY$1,218 - $1,751/mo1-3 bd1-2 baSalisbury Village at Castlewood | 200 Castlewood Dr,
Salisbury, NC 28147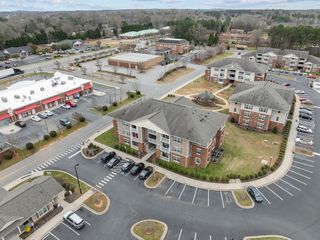 PET FRIENDLY
 APPLY INSTANTLYPET FRIENDLY
Explore by feature - Garage
- PET FRIENDLY$1,218 - $1,751/mo1-3 bd1-2 baSalisbury Village at Castlewood | 200 Castlewood Dr,
Salisbury, NC 28147 

 PET FRIENDLY
 PET FRIENDLY
 PET FRIENDLY
 PET FRIENDLY
 PET FRIENDLY
 PET FRIENDLY
 APPLY INSTANTLY
Explore by feature - Air Conditioning
- PET FRIENDLY$805 - $1,490/moStudio-3 bd1-2 baLakewood I and II Apartment Homes | 50 Lakewood Dr,
Salisbury, NC 28147 - SPECIAL OFFERPET FRIENDLY
- PET FRIENDLY$1,285 - $1,500/mo1-2 bd1-2 baAlexander Station Apartment Homes | 200 Hamilton Dr,
Salisbury, NC 28147 - PET FRIENDLY
- PET FRIENDLY
- PET FRIENDLY
- PET FRIENDLY
 APPLY INSTANTLY
 APPLY INSTANTLY
 APPLY INSTANTLY
Explore by feature - Pool
- PET FRIENDLY$805 - $1,490/moStudio-3 bd1-2 baLakewood I and II Apartment Homes | 50 Lakewood Dr,
Salisbury, NC 28147 - PET FRIENDLY
- SPECIAL OFFERPET FRIENDLY
- PET FRIENDLY$1,285 - $1,500/mo1-2 bd1-2 baAlexander Station Apartment Homes | 200 Hamilton Dr,
Salisbury, NC 28147 - PET FRIENDLY$1,218 - $1,751/mo1-3 bd1-2 baSalisbury Village at Castlewood | 200 Castlewood Dr,
Salisbury, NC 28147 - PET FRIENDLY
 APPLY INSTANTLYPET FRIENDLYFURNISHED
Explore by feature - Washer/dryer
- PET FRIENDLY
- SPECIAL OFFERPET FRIENDLY
- PET FRIENDLY$1,285 - $1,500/mo1-2 bd1-2 baAlexander Station Apartment Homes | 200 Hamilton Dr,
Salisbury, NC 28147 - APPLY INSTANTLY
- APPLY INSTANTLY
- APPLY INSTANTLY
- APPLY INSTANTLYPET FRIENDLY
 APPLY INSTANTLY
 APPLY INSTANTLYPET FRIENDLY
 APPLY INSTANTLY
Explore by feature - Outdoor Space
- APPLY INSTANTLYPET FRIENDLY
 NEW - 8 HRS AGOPET FRIENDLY

 NEW - 1 DAY AGOAPPLY INSTANTLYPET FRIENDLY
 APPLY INSTANTLY
 APPLY INSTANTLYPET FRIENDLY
 APPLY INSTANTLYPET FRIENDLY
 PET FRIENDLY
Apartments for Rent
 APPLY INSTANTLY
 APPLY INSTANTLYPET FRIENDLY
 PET FRIENDLY
 PET FRIENDLY
 See more homes for rent inRockwell
Off Market Homes Near 7775 Pop Basinger Rd
 SOLDSEP 4, 2026Byrne Properties, Inc.
 SOLDAUG 24, 2026
 SOLDAUG 19, 2026
 SOLDAUG 19, 2026DM Properties & Associates
 See more homes for sale inRockwell


Homes for sale near 7775 Pop Basinger Rd
 1.43 ACRESCentury 21 Towne and Country
 0.91 ACRESCentury 21 Towne and Country
 0.76 ACRESLantern Realty & Development, LLC
- NEWCOMING SOON 9/130.96 ACRESReal Broker, LLC
 NEWCOMING SOON 9/190.58 ACRESLake Norman Realty, Inc.
 NEW - 2 DAYS AGO2.56 ACRESMarie Leonard-Hampton Real Estate Services
- See more homes for sale inRockwell


- Results are loading