


7773 Tuscany Dr
Dublin, CA 94568
 2 Beds
 2 Baths
 1,285 sqft
2 Beds
2 Baths
1,285 sqft
Local Information
- Map ViewExplore the area around 7773 Tuscany Dr.

- Schools1 Elementary School1 Middle School1 High School

- Shop & Eat

-- mins to
Home Highlights

Property Type
Apartment
Living Area
1,285 sqft

Price/Sqft
$563

Parking
Attached Garage
About this House
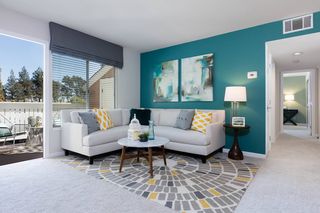
Beautiful updated condo with loft featuring laminate flooring and carpets throughout; large master suite; modern kitchen with stainless steel appliances; gas fireplace in living room; attached one car garage and assigned parking space; central heat/air; balcony and community pool. Enjoy beautiful parks and trails nearby, close to shopping and dining, just minutes from BART, and the 580/680 interchange.
All applicants over 18 must complete an application and credit check (if application accepted). No Smoking; small pets negotiable.
All applicants over 18 must complete an application and credit check (if application accepted). No Smoking; small pets negotiable.
7773 Tuscany Dr, Dublin, CA 94568 is a 2 bedroom, 2 bathroom, 1,285 sqft apartment. It last sold for $600,000 on Apr 20, 2017 (20,239% above the $2,950 asking price). More recently, it was listed as a rental in December 2024 with an asking price of $2,950 per month. That rental listing was removed on December 13, 2024. It is currently off market. The Trulia Estimate is $723,900, with a rent estimate of $3,240/month.
Home Details for 7773 Tuscany Dr

|
|---|
Heating & Cooling Heating: Forced AirAir ConditioningCooling System: Central AirHeating Fuel: Forced Air |
Appliances & Utilities DishwasherDryerMicrowaveRefrigeratorWasher |

|
|---|
Property Type / Style Property Type: Apartment |

|
|---|
Lease Term: 1 YearAvailable: now |

|
|---|
Pool Pool |
Parking & Garage Parking: Attached Off Street, On Site |

|
|---|
Pool |
Price History for 7773 Tuscany Dr
| Date | Price | Event | Source |
|---|---|---|---|
| 12/13/2024 | $2,950 | ListingRemoved | Zillow Rentals |
| 12/10/2024 | $2,950 | Listed For Rent | Zillow Rentals |
| 04/20/2017 | $600,000 | Sold | CCAR #40773621 |
| 03/20/2017 | $550,000 | Pending | Agent Provided |
| 03/16/2017 | $550,000 | Listed For Sale | Agent Provided |
| 03/07/2017 | $2,850 | ListingRemoved | Agent Provided |
| 01/23/2017 | $2,850 | Listed For Rent | Agent Provided |
| 01/25/2016 | $2,850 | ListingRemoved | Agent Provided |
| 11/17/2015 | $2,850 | Listed For Rent | Agent Provided |
| 10/31/2014 | $489,000 | Sold | Bay East AOR #40674410 |
| 09/20/2014 | $489,000 | Listed For Sale | Agent Provided |
Market trends in Dublin
Last updated June 2026
Avg. sale price
$1.25M
$2.5KMoM
Sale-to-List Price
99.5%
0.3%MoM
Price per sq ft
$617
$9MoM
Available listings
217
5MoM

- Results are loading
Property Tax and Assessment
| Year | 2025 |
|---|---|
| Tax | |
| Assessment | $696,335 |
Home facts updated by county records
Comparable Sales for 7773 Tuscany Dr
Address | Distance | Property Type | Sold Price | Sold Date | Bed | Bath | Sqft |
|---|---|---|---|---|---|---|---|
1.64 | Apartment | $540,000 | 08/14/25 | 3 | 2 | 1,234 | |
4.57 | Apartment | $710,000 | 09/19/25 | 2 | 2.5 | 1,232 | |
4.36 | Apartment | $1,158,000 | 12/16/25 | 3 | 3.5 | 1,624 | |
4.37 | Apartment | $1,203,000 | 09/26/25 | 4 | 3.5 | 1,921 | |
4.36 | Apartment | $1,340,500 | 11/04/25 | 4 | 3.5 | 2,250 | |
5.33 | Apartment | $485,000 | 06/01/26 | 2 | 1 | 810 | |
4.96 | Apartment | $1,505,000 | 11/21/25 | 1 | 1 | 2,272 | |
5.10 | Apartment | $380,000 | 09/19/25 | 1 | 1 | 621 | |
5.61 | Apartment | $1,033,500 | 06/12/26 | 3 | 3 | 1,346 | |
7.96 | Apartment | $1,279,000 | 04/17/26 | - | 58,338 |
Home facts updated by county records
Nearby homes
Get a sense of prices in the area by checking nearby homes. OFF MARKET
 FOR SALE
 OFF MARKET
 OFF MARKET
 OFF MARKET
 OFF MARKET
 OFF MARKET
 OFF MARKET
- OFF MARKET
- OFF MARKET
 OFF MARKET
 OFF MARKET
Assigned Schools
These are the assigned schools for 7773 Tuscany Dr.
- Dublin High School
- 9-12
- Public
- 2771 Students
10/10GreatSchools RatingParent Rating AverageMy experience with this district shows how broken the system really is, especially when it comes to leadership. Before the new Director of Diversity, Equity, and Inclusion even officially started, decisions were already being made at the district level that directly affected my daughter. We were impacted by Director Whitney Dwyer, choices before she was even in her role, and that tells you everything about how disconnected this district is from the families it is supposed to serve.When my daughter’s transportation was cut off, I saw firsthand how little care or urgency was shown by district leadership. The only reason rides were reinstated was because I went outside the district and pushed at the state level. Parents should know that you may need to go beyond the district chain of command to get action. Document everything, know your rights, and don’t assume the district will help just because they say they will.The district talks about equity and inclusion, but those words mean nothing when students who need support are left stranded without access to school. Families like mine are expected to fight endlessly just to secure what should already be guaranteed. Instead of prioritizing the needs of children with IEPs and those requiring accommodations, the district focuses its energy on image, big events, and public relations.If your child needs real support, do not be fooled by titles or programs that sound good on paper. We learned the hard way that those promises do not match reality. The principal at our school genuinely cares, but she is often left on her own without support from the rest of the staff or district leadership. She cannot do everything herself, and unfortunately, her staff does not reflect her work ethic or follow-through.Parent Review11mo ago - Frederiksen Elementary School
- K-5
- Public
- 689 Students
9/10GreatSchools RatingParent Rating AverageWe are writing to express our sincere gratitude for the exceptional experience our child had during their time at Frederiksen Elementary in Dublin. From the moment we stepped onto the campus, we were impressed by the school's commitment to providing a safe and nurturing learning environment.The facilities are truly top-notch. Everything is new and well-maintained, and the security measures in place provided us with great peace of mind. Our child always felt safe and secure on school grounds. The sports yard is fantastic and has everything needed to encourage physical activity and play.We were particularly impressed with the school's IEP program. The IEP team treated us with exceptional care and understanding. The program itself was well-designed, with clear, measurable goals that were tailored to our child's specific needs. We especially appreciated the additional services offered, such as the "social club", which was instrumental in helping our child overcome social challenges.Moving to a new city has been difficult, and we already miss Frederiksen Elementary tremendously. We truly cannot imagine a better school for our child, and we are so grateful for the time they spent there. Thank you for everything!Parent Review1y ago - Wells Middle School
- 6-8
- Public
- 1041 Students
7/10GreatSchools RatingParent Rating AverageAs a parent, I feel grateful to have a safe neighborhood public high school that provides a high-quality, excellent education. The teachers are professional and care for students. Additionally, the students are very kind and respectful.Parent Review1y ago  Check out schools near 7773 Tuscany Dr.
What Locals Say about Dublin
At least 498 Trulia users voted on each feature.

91 % Say there are sidewalks

89 % Say it's dog friendly

83 % Say car is needed

80 % Say streets are well-lit

77 % Say parking is easy

75 % Say people would walk alone at night

72 % Say it's quiet

72 % Say kids play outside

71 % Say there's holiday spirit

66 % Say it's walkable to grocery stores

61 % Say it's walkable to restaurants

56 % Say they plan to stay for at least 5 years

53 % Say yards are well-kept

48 % Say neighbors are friendly

47 % Say there's wildlife

31 % Say there are community events
Sourced by Trulia users. Learn more about our methodology.
LGBTQ Local Legal Protections
LGBTQ Local Legal Protections



Apartments for Rent
 PET FRIENDLY
 NEW - 1 DAY AGOPET FRIENDLY
 NEW - 1 DAY AGOPET FRIENDLY$2,496 - $3,579/moStudio-2 bd1-3 baStoneridge Apartments | 6250 Stoneridge Mall Rd,
Pleasanton, CA 94588 NEW - 1 DAY AGOPET FRIENDLYTotal price$2,668 - $3,140/mo1-2 bd1-2 baAvana Stoneridge | 5505 Springhouse Dr,
Pleasanton, CA 94588 PET FRIENDLYTotal price$2,569 - $3,581/mo1-2 bd1-2 baDublin Station by Windsor | 5300 Iron Horse Pkwy,
Dublin, CA 94568 PET FRIENDLY
 INCOME RESTRICTED
 PET FRIENDLYINCOME RESTRICTED
 PET FRIENDLY
 PET FRIENDLY
 PET FRIENDLY
 PET FRIENDLY
 PET FRIENDLY
 PET FRIENDLYFURNISHED
 INCOME RESTRICTED
 See more homes for rent inDublin
Explore by feature - Pet Friendly
- PET FRIENDLY
- PET FRIENDLY
- PET FRIENDLY
- PET FRIENDLY
- SPECIAL OFFERPET FRIENDLY
- PET FRIENDLYINCOME RESTRICTED
- PET FRIENDLYTotal price$2,569 - $3,581/mo1-2 bd1-2 baDublin Station by Windsor | 5300 Iron Horse Pkwy,
Dublin, CA 94568 - PET FRIENDLY
 PET FRIENDLYFURNISHED
 NEW - 1 DAY AGOPET FRIENDLY
Explore by feature - Garage
- INCOME RESTRICTED
- PET FRIENDLY
- PET FRIENDLY
- PET FRIENDLY
- SPECIAL OFFERPET FRIENDLY
- PET FRIENDLYINCOME RESTRICTED
- INCOME RESTRICTED
- PET FRIENDLYTotal price$2,569 - $3,581/mo1-2 bd1-2 baDublin Station by Windsor | 5300 Iron Horse Pkwy,
Dublin, CA 94568 - PET FRIENDLYFURNISHED
 APPLY INSTANTLY
Explore by feature - Air Conditioning
- PET FRIENDLY
- INCOME RESTRICTED
- PET FRIENDLY
- PET FRIENDLY
- SPECIAL OFFERPET FRIENDLY
- PET FRIENDLYINCOME RESTRICTED
- INCOME RESTRICTED
- PET FRIENDLYTotal price$2,569 - $3,581/mo1-2 bd1-2 baDublin Station by Windsor | 5300 Iron Horse Pkwy,
Dublin, CA 94568 - PET FRIENDLYFURNISHED
- NEW - 1 DAY AGOPET FRIENDLY
Explore by feature - Pool
- INCOME RESTRICTED
- PET FRIENDLY
- PET FRIENDLY
- PET FRIENDLY
- SPECIAL OFFERPET FRIENDLY
- PET FRIENDLYINCOME RESTRICTED
- INCOME RESTRICTED
- PET FRIENDLYTotal price$2,569 - $3,581/mo1-2 bd1-2 baDublin Station by Windsor | 5300 Iron Horse Pkwy,
Dublin, CA 94568 - NEW - 1 DAY AGOPET FRIENDLY
 PET FRIENDLY
Explore by feature - Washer/dryer
- PET FRIENDLY
- INCOME RESTRICTED
- PET FRIENDLY
- SPECIAL OFFERPET FRIENDLY
- PET FRIENDLYINCOME RESTRICTED
- INCOME RESTRICTED
- PET FRIENDLY
- APPLY INSTANTLY
 APPLY INSTANTLY
 APPLY INSTANTLYPET FRIENDLY
Explore by feature - Outdoor Space
 NEW - 2 DAYS AGOAPPLY INSTANTLYPET FRIENDLY
 APPLY INSTANTLY
 APPLY INSTANTLY
 APPLY INSTANTLYPET FRIENDLYFURNISHED
 APPLY INSTANTLYPET FRIENDLY
 APPLY INSTANTLY
 NEW - 9 HRS AGOAPPLY INSTANTLY
 NEW - 20 HRS AGOAPPLY INSTANTLYPET FRIENDLY
 NEW - 1 DAY AGOAPPLY INSTANTLY
Homes for sale near 7773 Tuscany Dr
- Results are loading
Off Market Homes Near 7773 Tuscany Dr
 SOLDJUL 27, 2026
 SOLDJUL 27, 2026
 SOLDJUL 24, 2026
 SOLDJUL 24, 2026
 SOLDJUL 22, 2026
 SOLDJUL 21, 2026
 SOLDJUL 21, 2026
 SOLDJUL 21, 2026
 SOLDJUL 20, 2026
 SOLDJUL 20, 2026
 See more homes for sale inDublin