


$534,000
Original price: $339,000
 3 Beds
 2 Baths
 2,211 sqft (on 0.81 acres)
7770 Sherrills Ford Rd, Sherrills Ford, NC 28673
Est. Mortgage $3,293/mo*
Get Pre-QualifiedHome Highlights

Single-Family Home

Built in 1952

0.81 acre lot

$242/sqft

4 Open Spaces
Local Information
- Map ViewExplore the area around 7770 Sherrills Ford Rd.

- Schools1 Preschool School1 Elementary School1 Middle School1 High School

- Shop & Eat

-- mins to
About this House
What's unique:Brick charming ranchBreakfast barCrown moldingHardwood floorsPrivacy and tranquilityTile back splash
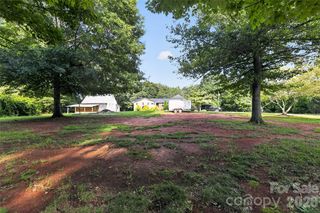
Completely Updated, Move-In Ready, and NO HOA! Looking for a little more freedom and room to spread out? Welcome to 7770 Sherrills Ford Road! Situated on a spacious 0.81-acre lot, this beautifully updated 2,211-square-foot home offers the perfect combination of modern comfort, character, and flexibility. Featuring three bedrooms and two full baths, the home boasts inviting living spaces, stylish updates throughout, and a cozy wood-burning fireplace. Outside, the possibilities are endless! With plenty of room for your boat, RV, recreational toys, trailers, or heavy equipment, this property offers the flexibility that's becoming harder to find. No HOA means no restrictive neighborhood covenants dictating how you enjoy your property! Whether you're a hobbyist, outdoor enthusiast, or simply looking for extra breathing room, this property delivers. Beautifully updated, generously sized, and ready for its next owner. The 1-car garage is currently being converted into a flex space, making the total square footage 2,211. A mini-split provides heating and cooling for this space and has its own separate entrance. Perfect for a studio or a second home office space. A large picture window similar to the one to the right of the front door will be installed. Come enjoy the freedom of making this property your own!
Last check for updates: about 2 hours ago
Listing Provided by: Susan Dolan
Ivester Jackson Christie's
Source: Canopy MLS as distributed by MLS GRID, MLS#4434087
Also Listed on Canopy MLS as distributed by MLS GRID.
Home Details for 7770 Sherrills Ford Rd

|
|---|
Interior Details Number of Rooms: 10Types of Rooms: Primary Bedroom, Bedroom S, Bathroom Full, Breakfast, Dining Room, Great Room, Kitchen, Office |
Beds & Baths Number of Bedrooms: 3Main Level Bedrooms: 3Number of Bathrooms: 2Number of Bathrooms (full): 2 |
Dimensions and Layout Living Area: 2211 Square Feet |
Appliances & Utilities Utilities: Cable Available, Cable Connected, Electricity ConnectedAppliances: Dishwasher, Disposal, Electric Range, Refrigerator, Self Cleaning Oven, Washer/DryerDishwasherDisposalLaundry: In Hall,Main LevelRefrigerator |
Heating & Cooling Heating: Ductless,Electric,Heat PumpHas CoolingAir Conditioning: Ceiling Fan(s),Central Air,Ductless,Electric,Heat PumpHas HeatingHeating Fuel: Ductless |
Fireplace & Spa Fireplace: Family Room, Fire Pit, Wood Burning |
Gas & Electric Has Electric on Property |
Windows, Doors, Floors & Walls Door: Sliding DoorsFlooring: Tile, Wood |
Levels, Entrance, & Accessibility Stories: 1Levels: OneFloors: Tile, Wood |
View No View |
Security Security: Carbon Monoxide Detector(s), Smoke Detector(s) |

|
|---|
Exterior Home Features Patio / Porch: Covered, Deck, Front PorchFencing: Back Yard, Fenced, Full, Privacy, WoodOther Structures: Shed(s)Foundation: Crawl Space |
Parking & Garage Open Parking Spaces: 4No CarportNo GarageNo Attached GarageHas Open ParkingParking Spaces: 4Parking: Driveway,Other - See Remarks |
Frontage Responsible for Road Maintenance: Publicly Maintained RoadRoad Surface Type: Concrete, Paved |
Water & Sewer Sewer: Septic Installed |
Surface & Elevation Elevation Units: Feet |
Finished Area Finished Area (above surface): 2211 Square Feet |

|
|---|
Days on Market: <1 |

|
|---|
Year Built Year Built: 1952 |
Property Type / Style Property Type: ResidentialProperty Subtype: Single Family ResidenceArchitecture: Transitional |
Building Construction Materials: Brick FullNot a New ConstructionNo Additional Parcels |
Property Information Not Included in Sale: noneParcel Number: 4609047093430000 |

|
|---|
Price List Price: $534,000Price Per Sqft: $242 |

|
|---|
MLS Status: Coming Soon-No Show |

|
|---|
Direction & Address City: Sherrills FordCommunity: None |
School Information Elementary School: Sherrills FordJr High / Middle School: UnspecifiedHigh School: Bandys |

|
|---|
Listing Agent Listing ID: 4434087 |

|
|---|
Building Details Builder Model: Custom |
Building Area Building Area: 2211 Square Feet |

|
|---|
Community Features: NoneNot Senior Community |

|
|---|
Lot Area: 0.81 acres |

|
|---|
Special Conditions: Standard |

|
|---|
Listing Terms: Cash, Conventional, FHA, USDA Loan, VA Loan |

|
|---|
Mls Number: 4434087Attribution Contact: susand@ivesterjackson.comAbove Grade Unfinished Area: 2211 |

|
|---|
None |
Around this home
What Locals Say about Sherrills Ford
This October
Trick-or-Treat Score
Built from what locals say about this neighborhood.- 85% say there's holiday spirit
- 58% say neighbors are friendly
- 47% say there are community events
Trulia Trick or TreatStart Ghost Hunt
At least 26 Trulia users voted on each feature.

100 % Say car is needed

94 % Say yards are well-kept

85 % Say there's holiday spirit

79 % Say parking is easy

78 % Say it's quiet

77 % Say it's dog friendly

72 % Say there's wildlife

63 % Say people would walk alone at night

62 % Say they plan to stay for at least 5 years

58 % Say neighbors are friendly

50 % Say kids play outside

47 % Say there are community events

19 % Say it's walkable to grocery stores

10 % Say streets are well-lit
Sourced by Trulia users. Learn more about our methodology.
Market trends in Sherrills Ford
Last updated September 2026
Avg. sale price
—
Sale-to-List Price
—
Price per sq ft
—
Available listings
89
6MoM
Sourced by Trulia Market Trends
Home Value
Trulia Estimate
$373KSince last month
Increased$1K (+0.3%)Since last year
Increased$57K (+18.3%)Since last sale
Increased$80K (+27.7%)Learn more about this home's value by checking out its Trulia Estimate, the value of nearby homes, and how much similar homes have sold for.
Trulia Estimate
The of this home's value increased by +128% in the last 10 years
| Month | Estimated value |
|---|---|
2026 | |
| October 2026 | $370K |
| September 2026 | $369K |
| August 2026 | $375K |
| July 2026 | $384K |
| June 2026 | $396K |
| May 2026 | $389K |
| April 2026 | $379K |
| March 2026 | $398K |
| February 2026 | $391K |
| January 2026 | $315K |
2025 | |
2024 | |
2023 | |
2022 | |
2021 | |
2020 | |
2019 | |
2018 | |
2017 | |
2016 | |
Comparable sales
These are recently sold homes that have a similar location or other similar features to this home, like bedrooms, bathrooms, and square footage. Get a sense of the expected prices in the area by viewing these homes.Address | Distance | Property Type | Sold Price | Sold Date | Bed | Bath | Sqft |
|---|---|---|---|---|---|---|---|
0.25 | Single-Family Home | $425,000 | 07/15/26 | 3 | 2 | 2,068 | |
0.29 | Single-Family Home | $348,000 | 04/02/26 | 3 | 2 | 1,955 | |
0.43 | Single-Family Home | $359,000 | 03/06/26 | 3 | 2 | 1,679 | |
0.57 | Single-Family Home | $435,000 | 01/09/26 | 3 | 2 | 1,914 | |
0.44 | Single-Family Home | $329,000 | 11/26/25 | 3 | 2 | 1,623 | |
0.44 | Single-Family Home | $314,000 | 09/25/26 | 3 | 2 | 1,618 | |
0.38 | Single-Family Home | $375,000 | 04/24/26 | 3 | 2.5 | 2,175 | |
0.38 | Single-Family Home | $374,000 | 12/29/25 | 3 | 3 | 2,388 |
Nearby home prices
Get a sense of expected prices in the area by checking the value of nearby homes.Address | Distance | Price | Bed | Bath | Sqft | Status |
|---|---|---|---|---|---|---|
0.00 | - | - | - | - | Off Market | |
0.03 | $230,700 | 4 | 2 | 2,052 | Off Market | |
0.03 | $465,000 | 2 | 2 | 1,125 | Off Market | |
0.03 | $252,900 | 2 | 2 | 1,125 | Off Market | |
0.05 | - | 4 | 4 | 2,162 | Off Market | |
0.06 | $497,400 | 3 | 2 | 1,746 | Off Market | |
0.08 | - | 4 | 4 | 2,184 | Off Market | |
0.08 | - | Studio | - | 23,522 | Off Market | |
0.08 | $474,800 | 3 | 3 | 2,027 | Off Market | |
0.09 | - | Studio | - | - | Off Market | |
0.10 | $635,000 | Studio | - | - | Off Market | |
0.11 | $314,600 | 3 | 2 | 2,112 | Off Market | |
0.13 | - | - | - | - | Off Market | |
0.14 | $456,700 | 3 | 2 | 2,085 | Off Market | |
0.14 | $456,600 | 2 | 2 | 1,680 | Off Market | |
0.15 | $307,500 | 2 | 2 | 1,239 | Off Market | |
0.15 | $558,300 | 3 | 3.5 | 1,584 | Off Market | |
0.16 | - | - | - | - | Off Market | |
0.18 | $318,100 | 3 | 3 | 1,456 | Off Market | |
0.18 | - | - | - | - | Off Market |
Price and Tax history
| Date | Event | Price |
|---|---|---|
Aug 25, 2025 Source: Canopy MLS as distributed by MLS GRID #4229083 | Sold | $290,000 |
Jun 23, 2025 Source: Canopy MLS as distributed by MLS GRID #4229083 | PriceChange | $325,000 Price decreased by 4% |
May 2, 2025 Source: Canopy MLS as distributed by MLS GRID #4229083 | PriceChange | $339,000 Price decreased by 3% |
Mar 14, 2025 Source: Canopy MLS as distributed by MLS GRID #4229083 | Listed For Sale | $350,000 |
May 20, 2021 Source: Canopy MLS as distributed by MLS GRID #3726184 | Sold | $250,000 |
Jan 16, 2021 Source: N/A | ListingRemoved | |
Sep 8, 2020 Source: N/A | Listed For Sale | $235,000 |
Jun 3, 2014 Source: Canopy MLS as distributed by MLS GRID #2203971 | Sold | $144,500 |
May 7, 2013 Source: N/A | Sold | $102,000 |
| Year | Property tax | Tax assessment |
|---|---|---|
| 2025 | Unavailable | $293,100 |
Home facts updated by county records
LGBTQ Local Legal Protections
LGBTQ Local Legal Protections



Susan Dolan, Ivester Jackson Christie's
Based on information submitted to the MLS GRID as of 2026-10-18 10:03:29 PDT. All data is obtained from various sources and may not have been verified by broker or MLS GRID. Supplied Open House Information is subject to change without notice. All information should be independently reviewed and verified for accuracy. Properties may or may not be listed by the office/agent presenting the information. Some IDX listings have been excluded from this website. Click here for more information
Similar Homes You May Like
 2.03 ACRESSouthern Homes of the Carolinas, Inc
 0.48 ACRESEXP Realty LLC Mooresville
 0.43 ACRESSpace Collective Real Estate
 0.57 ACRESFrancis Real Estate Group, Inc
 0.35 ACRESHoward Hanna Allen Tate Davidson
 NEW CONSTRUCTION0.65 ACRESRealty Executives of Hickory
 0.46 ACRESOpendoor Brokerage LLC
 Keller Williams South Park
 1.12 ACRESHoward Hanna Allen Tate Lake Norman
 0.52 ACRESKeller Williams Ballantyne Area
 NEW CONSTRUCTION0.55 ACRESEXP Realty LLC Mooresville
 NEW CONSTRUCTION0.62 ACRESRealty Executives of Hickory
 0.84 ACRESRealty Executives of Hickory
 0.5 ACRESHoward Hanna Allen Tate Lake Norman
 0.96 ACRESSteelegate Realty & Development LLC
 4.83 ACRESBetter Homes and Gardens Real Estate Foothills
 1.3 ACRESEXP Realty LLC Mooresville
 OPEN SUN, 1-3PM0.38 ACRESKeller Williams Lake Norman
 0.5 ACRESNorthGroup Real Estate LLC
 2.31 ACRESNorthGroup Real Estate LLC
 1.22 ACRESEXP Realty LLC Mooresville
 See more homes for sale inSherrills Ford


New Listings near 7770 Sherrills Ford Rd
 0.53 ACRESRE/MAX Properties Plus, Inc.
 0.97 ACRESProperties of the Carolinas
 FORECLOSURE2.1 ACRESHines & Associates Realty LLC
 5.64 ACRESRE/MAX Executive
 NEW CONSTRUCTION
 0.76 ACRESBryan & Associates Real Estate
 0.46 ACRESHoward Hanna Allen Tate Lake Norman
 1.34 ACRESNexthome Gold Key Realty
 1.04 ACRESIvester Jackson Christie's
 5.06 ACRESWeichert, Realtors - Team Metro
- See more homes for sale inSherrills Ford


Frequently asked questions about 7770 Sherrills Ford Rd
- What is the estimated monthly payment for 7770 Sherrills Ford Rd?Based on a $534,000 list price with 20% down at today's rates, the estimated monthly payment for 7770 Sherrills Ford Rd is approximately $3,282 (about $2,953 principal & interest, $254 property taxes, and $75 homeowner's insurance). This is an estimate. Actual payment depends on your loan terms.
- What do residents say about Sherrills Ford?Residents describe Sherrills Ford, NC as well-kept, easy to park in, and quiet. Most residents say you need a car. See homes for sale in Sherrills Ford, NC.
- What are the closest schools to 7770 Sherrills Ford Rd?The closest schools to 7770 Sherrills Ford Rd are Bandys High (Pre-K, rated 8/10), Mill Creek Middle (rated 4/10), Sherrills Ford Elementary (rated 7/10).
- What is 7770 Sherrills Ford Rd estimated to be worth?Trulia's estimated value for 7770 Sherrills Ford Rd is $372,900.
- Does 7770 Sherrills Ford Rd have air conditioning?Yes, 7770 Sherrills Ford Rd has air conditioning.
- Does 7770 Sherrills Ford Rd have laundry facilities?Yes, 7770 Sherrills Ford Rd has laundry facilities.
7770 Sherrills Ford Rd, Sherrills Ford, NC 28673 is a 3 bedroom, 2 bathroom, 2,211 sqft single-family home built in 1952. This property is currently available for sale and was listed by Canopy MLS as distributed by MLS GRID on Oct 17, 2026. The MLS # for this home is MLS# 4434087.