


Listed by Bethany DeMaggio, Real Broker LLC, (314) 681-7447
$1,099,000
 4 Beds
 3.5 Baths
 2,633 sqft (on 0.27 acres)
7747 Mohawk Pl, Saint Louis, MO 63105
Est. Mortgage $7,060/mo*
Get Pre-QualifiedHome Highlights

Single-Family Home

Built in 1937

0.27 acre lot

$417/sqft

2 Car Garage
Local Information
- Map ViewExplore the area around 7747 Mohawk Pl.

- Schools1 Elementary School1 Middle School1 High School

- Shop & Eat

-- mins to
About this House
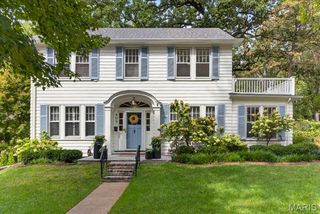
Tucked into one of Clayton's most coveted, walkable pockets near Wydown & Hanley, 7747 Mohawk Place blends timeless character with a designer-level renovation. Original woodwork, soaring beamed ceilings, and gorgeous leaded-glass windows set a tone of craftsmanship you simply can't replicate — while refinished hardwood floors, custom stone countertops, and designer tile and finishes throughout bring it beautifully into the present. The light-filled main level offers multiple living spaces, including a dramatic great room beneath vaulted, beamed ceilings and a sun-drenched garden room wrapped in walls of windows overlooking the yard. The updated kitchen showcases custom cabinetry, stone counters, and designer appliances, flowing into a generous dining area made for gathering. Step out to the stamped concrete patio and unwind in a private, quarter-acre setting. Four bedrooms and three and a half beautifully updated baths deliver comfort and style, while the full finished lower level adds 700+ square feet of flexible living space — ideal for a rec room, gym, or home office. With over 3,000 square feet of living space, there's room to live, work, and entertain in every season. All within top-rated Clayton schools and extraordinary walkability to Box Hill Grocers, Akar, Peno, Wright's Tavern, and neighborhood favorites. A rare offering in an unbeatable location.
Home Details for 7747 Mohawk Pl

|
|---|
MLS Status: Coming Soon |

|
|---|
Interior Details Basement: Finished,FullNumber of Rooms: 10Types of Rooms: Primary Bedroom, Bedroom 2, Bedroom 3, Bedroom 4, Dining Room, Family Room, Kitchen, Living Room, Media Room |
Beds & Baths Number of Bedrooms: 4Number of Bathrooms: 4Number of Bathrooms (full): 3Number of Bathrooms (half): 1Number of Bathrooms (main level): 1 |
Dimensions and Layout Living Area: 2633 Square Feet |
Appliances & Utilities Utilities: Cable Not Available, Electricity Connected, Phone Available, Sewer Connected, Water ConnectedAppliances: Stainless Steel Appliance(s), Dishwasher, Dryer, Microwave, Free-Standing Gas Range, Built-In Refrigerator, Washer, Gas Water Heater, Bar FridgeDishwasherDryerLaundry: Laundry Room,Lower LevelMicrowaveWasher |
Heating & Cooling Heating: Forced AirHas CoolingAir Conditioning: Central AirHas HeatingHeating Fuel: Forced Air |
Fireplace & Spa Number of Fireplaces: 1Has a Fireplace |
Gas & Electric Electric: AmerenHas Electric on Property |
Windows, Doors, Floors & Walls Door: French DoorsFlooring: Luxury Vinyl, Tile, Wood |
Levels, Entrance, & Accessibility Levels: One and One HalfFloors: Luxury Vinyl, Tile, Wood |

|
|---|
Exterior Home Features Roof: Architectural ShinglePatio / Porch: Front Porch, Patio, Porch, Rear PorchNo Private Pool |
Parking & Garage Number of Garage Spaces: 2Number of Covered Spaces: 2No CarportHas a GarageHas an Attached GarageHas Open ParkingParking Spaces: 2Parking: Driveway,Garage,Garage Door Opener,Garage Faces Rear |
Pool Pool: None |
Frontage Not on Waterfront |
Water & Sewer Sewer: Public Sewer |
Finished Area Finished Area (above surface): 2633 Square FeetFinished Area (below surface): 700 |

|
|---|
Days on Market: 1 |

|
|---|
Year Built Year Built: 1937 |
Property Type / Style Property Type: ResidentialProperty Subtype: Single Family ResidenceArchitecture: Traditional |
Building Construction Materials: BrickNot Attached PropertyDoes Not Include Home Warranty |
Property Information Parcel Number: 19K340368 |

|
|---|
Price List Price: $1,099,000Price Per Sqft: $417 |
Status Change & Dates Possession Timing: Close Of Escrow |

|
|---|
Direction & Address City: ClaytonCommunity: Davis Place |
School Information Elementary School: Meramec Elem.Jr High / Middle School: Wydown MiddleHigh School: Clayton HighHigh School District: Clayton |

|
|---|
Listing Agent Listing ID: 26060946 |

|
|---|
Building Area Building Area: 2633 Square Feet |

|
|---|
Not Senior Community |

|
|---|
Association for this Listing: St. Louis Association of REALTORSNo HOA |

|
|---|
Lot Area: 0.27 acres |

|
|---|
Special Conditions: Standard |

|
|---|
Listing Terms: Cash, Conventional |

|
|---|
BasementMls Number: 26060946Above Grade Unfinished Area: 2633Showing Requirements: Appointment Only, Vacant |
Around this home
What Locals Say about Clayton
At least 101 Trulia users voted on each feature.

96 % Say there are sidewalks

96 % Say it's dog friendly

92 % Say it's walkable to restaurants

86 % Say car is needed

81 % Say streets are well-lit

78 % Say people would walk alone at night

76 % Say kids play outside

70 % Say parking is easy

66 % Say there's holiday spirit

61 % Say it's quiet

59 % Say yards are well-kept

55 % Say it's walkable to grocery stores

55 % Say neighbors are friendly

49 % Say they plan to stay for at least 5 years

40 % Say there are community events

32 % Say there's wildlife
Sourced by Trulia users. Learn more about our methodology.
Market trends in Clayton
Last updated August 2026
Avg. sale price
$793K
$55KMoM
Sale-to-List Price
—
Price per sq ft
$321
$1MoM
Available listings
57
10MoM
Home Value
Trulia Estimate
$1.21MSince last month
Increased$2K (+0.2%)Since last year
Increased$96K (+8.6%)Since last sale
Increased$409K (+51.2%)Learn more about this home's value by checking out its Trulia Estimate, the value of nearby homes, and how much similar homes have sold for.
Trulia Estimate
The of this home's value increased by +50% in the last 10 years
| Month | Estimated value |
|---|---|
2026 | |
| September 2026 | $1.21M |
| August 2026 | $1.21M |
| July 2026 | $1.21M |
| June 2026 | $1.22M |
| May 2026 | $1.22M |
| April 2026 | $1.21M |
| March 2026 | $1.19M |
| February 2026 | $1.15M |
| January 2026 | $1.12M |
2025 | |
2024 | |
2023 | |
2022 | |
2021 | |
2020 | |
2019 | |
2018 | |
2017 | |
2016 | |
Comparable sales
These are recently sold homes that have a similar location or other similar features to this home, like bedrooms, bathrooms, and square footage. Get a sense of the expected prices in the area by viewing these homes.Address | Distance | Property Type | Sold Price | Sold Date | Bed | Bath | Sqft |
|---|---|---|---|---|---|---|---|
0.02 | Single-Family Home | - | 01/14/26 | 4 | 4 | 3,636 | |
0.10 | Single-Family Home | - | 06/30/26 | 4 | 3.5 | 3,284 | |
0.03 | Single-Family Home | - | 03/20/26 | 4 | 2.5 | 4,341 | |
0.10 | Single-Family Home | - | 08/24/26 | 5 | 3.5 | 4,366 | |
0.23 | Single-Family Home | - | 03/09/26 | 4 | 3.5 | 2,706 | |
0.36 | Single-Family Home | - | 08/07/26 | 4 | 3.5 | 2,448 | |
0.29 | Single-Family Home | - | 04/27/26 | 4 | 3.5 | 3,654 | |
0.26 | Single-Family Home | - | 03/26/26 | 4 | 4 | 3,311 | |
0.25 | Single-Family Home | - | 02/25/26 | 5 | 3.5 | 3,772 |
Nearby home prices
Get a sense of expected prices in the area by checking the value of nearby homes.Address | Distance | Price | Bed | Bath | Sqft | Status |
|---|---|---|---|---|---|---|
0.02 | - | 4 | 4 | 3,636 | Recently Sold | |
0.03 | - | 4 | 2.5 | 4,341 | Recently Sold | |
0.07 | $1,021,100 | 4 | 3.5 | 2,906 | Off Market | |
0.09 | $1,332,500 | 6 | 4.5 | 3,672 | Off Market | |
0.06 | $957,200 | 4 | 2.5 | 2,796 | Off Market | |
0.08 | $1,413,900 | 4 | 2.5 | 5,857 | Off Market | |
0.10 | - | 4 | 3.5 | 3,284 | Recently Sold | |
0.10 | - | 5 | 3.5 | 4,366 | Recently Sold | |
0.14 | $854,700 | 4 | 2.5 | 2,480 | Off Market | |
0.12 | $153,700 | 1 | 1 | 837 | Off Market | |
0.12 | $197,100 | 2 | 1 | 1,010 | Off Market |
Price and Tax history
| Date | Event | Price |
|---|---|---|
Jun 2, 2016 Source: N/A | Sold | -- |
| Year | Property tax | Tax assessment |
|---|---|---|
| 2025 | $11,014 | $923,100 |
Home facts updated by county records
LGBTQ Local Legal Protections
LGBTQ Local Legal Protections



Bethany DeMaggio, Real Broker LLC
Agent Phone: (314) 681-7447

IDX information is provided exclusively for personal, non-commercial use, and may not be used for any purpose other than to identify prospective properties consumers may be interested in purchasing.
Information is deemed reliable but not guaranteed. Some IDX listings have been excluded from this website. Click here for more information
Similar Homes You May Like
 Dielmann Sotheby's International Realty
 Dielmann Sotheby's International Realty
 Coldwell Banker Realty - Gundaker
 NEW - 10 HRS AGOJanet McAfee Inc.
 NEW CONSTRUCTION
 NEW CONSTRUCTIONFH Realty
- NEW CONSTRUCTION
- NEW CONSTRUCTIONFH Realty
- NEW CONSTRUCTION
- NEW CONSTRUCTIONFH Realty
- NEW CONSTRUCTION
 0.38 ACRESDielmann Sotheby's International Realty
 Dielmann Sotheby's International Realty
 AUCTION0.42 ACRES
 Dielmann Sotheby's International Realty
 Coldwell Banker Premier Group
 NEW CONSTRUCTIONPortica Real Estate LLC
 Dielmann Sotheby's International Realty
 NEW CONSTRUCTIONBerkshire Hathaway HomeServices Select Properties
 0.27 ACRESKeller Williams Realty St. Louis
 NEW CONSTRUCTIONSCHNEIDER Real Estate
 See more homes for sale inSaint Louis


New Listings near 7747 Mohawk Pl
 OPEN SAT, 12-2PMCOMING SOONThe Agency
 0.38 ACRESDRG - Delhougne Realty Group
 COMING SOON0.33 ACRESBerkshire Hathaway HomeServices Select Properties
 COMING SOONColdwell Banker Realty - Gundaker
 0.46 ACRESKeller Williams Realty St. Louis
 COMING SOONColdwell Banker Realty - Gundaker
 OPEN SAT, 12-2PMCOMING SOON0.28 ACRESWood Brothers Realty
 OPEN TUE, 11-1PMJohn Jackson Neighborhood Real Estate Company, LLC
- NEW - 10 HRS AGOJanet McAfee Inc.
- Dielmann Sotheby's International Realty
- See more homes for sale inSaint Louis


Frequently asked questions about 7747 Mohawk Pl
- What is the estimated monthly payment for 7747 Mohawk Pl?Based on a $1,099,000 list price with 20% down at today's rates, the estimated monthly payment for 7747 Mohawk Pl in Saint Louis, MO is approximately $7,110 (about $5,982 principal & interest, $1,053 property taxes, and $75 homeowner's insurance). This is an estimate. Actual payment depends on your loan terms.
- How does the list price for 7747 Mohawk Pl compare to homes in Saint Louis?7747 Mohawk Pl in Saint Louis, MO is listed at $1,099,000, about 39% above the $793K median sale price in Saint Louis.
- What do residents say about Saint Louis?Residents describe Saint Louis, MO as pedestrian-friendly, dog-friendly, and walkable to restaurants. See homes for sale in Saint Louis, MO.
- What are the closest schools to 7747 Mohawk Pl?The closest schools to 7747 Mohawk Pl in Saint Louis, MO are Clayton High School (rated 9/10), Meramec Elementary School (rated 9/10), Wydown Middle School (rated 8/10).
- Does 7747 Mohawk Pl have air conditioning?Yes, 7747 Mohawk Pl in Saint Louis, MO has air conditioning.
- Does 7747 Mohawk Pl have laundry facilities?Yes, 7747 Mohawk Pl in Saint Louis, MO has in-unit laundry.
7747 Mohawk Pl, Saint Louis, MO 63105 is a 4 bedroom, 4 bathroom, 2,633 sqft single-family home built in 1937. This property is currently available for sale and was listed by MARIS on Sep 21, 2026. The MLS # for this home is MLS# 26060946.