


774 Treeline Rd
Moore, SC 29369
 5 Beds
 3 Baths
 2,674 sqft
5 Beds
3 Baths
2,674 sqft
Home Value
Trulia Estimate
$308KSince last month
Increased$600 (+0.2%)Since last year
Decreased$11K (-3.4%)Since last sale
Decreased$2K (-0.6%)Learn more about this home's value by checking out its Trulia Estimate, the value of nearby homes, and how much similar homes have sold for.
Trulia Estimate
The of this home's value decreased by -3% in the last 10 years
| Month | Estimated value |
|---|---|
2026 | |
| August 2026 | $308K |
| July 2026 | $307K |
| June 2026 | $308K |
| May 2026 | $313K |
| April 2026 | $314K |
| March 2026 | $315K |
| February 2026 | $315K |
| January 2026 | $314K |
2025 | |
Comparable sales
These are recently sold homes that have a similar location or other similar features to this home, like bedrooms, bathrooms, and square footage. Get a sense of the expected prices in the area by viewing these homes.Address | Distance | Property Type | Sold Price | Sold Date | Bed | Bath | Sqft |
|---|---|---|---|---|---|---|---|
0.11 | Single-Family Home | $325,000 | 02/12/26 | 5 | 3 | 2,674 | |
0.13 | Single-Family Home | $324,900 | 03/30/26 | 5 | 3 | 2,674 | |
0.04 | Single-Family Home | $298,900 | 02/11/26 | 4 | 2.5 | 2,345 | |
0.01 | Single-Family Home | $353,000 | 10/24/25 | 5 | 4 | 2,995 | |
0.04 | Single-Family Home | $280,000 | 09/30/25 | 5 | 2 | 2,674 | |
0.11 | Single-Family Home | $307,900 | 02/23/26 | 4 | 2.5 | 2,479 | |
0.20 | Single-Family Home | $322,500 | 02/19/26 | 5 | 3 | 2,674 | |
0.10 | Single-Family Home | $314,900 | 10/22/25 | 4 | 2.5 | 2,345 | |
0.12 | Single-Family Home | $299,900 | 02/18/26 | 4 | 2.5 | 2,479 |
Nearby home prices
Get a sense of expected prices in the area by checking the value of nearby homes.Address | Distance | Price | Bed | Bath | Sqft | Status |
|---|---|---|---|---|---|---|
0.04 | $293,800 | 4 | 2.5 | 2,345 | Off Market | |
0.04 | $316,900 | 4 | 2.5 | 2,345 | Off Market | |
0.01 | $379,200 | 5 | 4 | 2,995 | Off Market | |
0.02 | $343,600 | 4 | 2.5 | 2,479 | Off Market | |
0.04 | $272,000 | 3 | 2 | 1,542 | Off Market | |
0.02 | $343,600 | 4 | 2.5 | 2,479 | Off Market | |
0.03 | $388,200 | 5 | 4 | 2,995 | Off Market | |
0.01 | $353,000 | 5 | 4 | 2,995 | Recently Sold | |
0.05 | $326,300 | 4 | 2.5 | 2,345 | Off Market | |
0.04 | $278,300 | 5 | 2 | 2,674 | Off Market | |
0.02 | $258,500 | 4 | 2 | 2,345 | Off Market |
Local Information
- Map ViewExplore the area around 774 Treeline Rd.

- Schools1 Preschool School1 Elementary School2 Middle Schools2 High Schools

- Shop & Eat

-- mins to
Home Highlights

Property Type
Single-Family Home

Year Built
2025
Living Area
2,674 sqft

Price/Sqft
$115

Parking
2 Car Garage

HOA
$42/Monthly
About this House
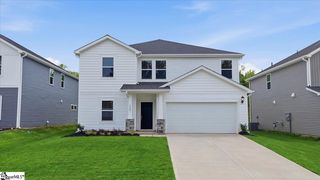
Brand new, energy-efficient home available by Jun 2025! .15 acres, Divine2 package. Sip your coffee from the Chatham’s charming back patio. The impressive primary suite boasts dual sinks and a large walk-in closet. White cabinets with white quartz countertops, EVP flooring, and carpet in our Divine (2) Package. Located in the Byrnes School District, Collier Ridge is a master-planned community centered around smart choices and better living with amenities like a pool and cabana, dog park, and more, creating a community around you. Simplify your commute with easy access to I-26 and I-85. Groundbreaking energy efficiency is built seamlessly into every home in this community so you can spend less on utility bills and more on the things that matter most.* Each of our homes is built with innovative, energy-efficient features designed to help you enjoy more savings, better health, real comfort and peace of mind.
774 Treeline Rd, Moore, SC 29369 is a 5 bedroom, 3 bathroom, 2,674 sqft single-family home built in 2025. It last sold for $310,000 on Sep 26, 2025 (3% below the $319,900 asking price). It is currently off market. The Trulia Estimate is $308,200, with a rent estimate of $2,449/month.
Home Details for 774 Treeline Rd

|
|---|
Interior Details Basement: NoneNumber of Rooms: 5Types of Rooms: Master Bedroom, Bedroom 2, Bedroom 3, Bedroom 4, Bedroom 5 |
Beds & Baths Number of Bedrooms: 5Main Level Bedrooms: 1Number of Bathrooms: 3Number of Bathrooms (full): 3Number of Bathrooms (main level): 1 |
Dimensions and Layout Living Area: 2674 Square Feet |
Appliances & Utilities Utilities: Cable Available, Electricity Available, Natural Gas Available, Sewer Available, Underground Utilities, Water AvailableAppliances: Dishwasher, Disposal, Gas Range, MicrowaveDishwasherDisposalMicrowave |
Heating & Cooling Heating: ElectricAir Conditioning: ZonedHas HeatingHeating Fuel: Electric |
Windows, Doors, Floors & Walls Flooring: Carpet, Ceramic Tile, Vinyl |
Levels, Entrance, & Accessibility Stories: 2Levels: TwoFloors: Carpet, Ceramic Tile, Vinyl |

|
|---|
Exterior Home Features Roof: Architectural ShingleFoundation: Slab |
Parking & Garage Number of Garage Spaces: 2Number of Covered Spaces: 2Has a GarageHas an Attached GarageParking Spaces: 2Parking: Attached,Garage |
Pool Pool: Community |
Frontage Not on Waterfront |
Water & Sewer Sewer: Public Sewer |
Farm & Range Not Allowed to Raise Horses |

|
|---|
Cumulative Days on Market: 57 |

|
|---|
Year Built Year Built: 2025 |
Property Type / Style Property Type: ResidentialProperty Subtype: Single Family ResidenceArchitecture: Craftsman |
Building Construction Materials: Brick, Stone, Vinyl Siding |
Property Information Condition: Under ConstructionParcel Number: 619016404983 |

|
|---|
Price List Price: $319,900 |
Status Change & Dates Off Market Date: Tue Aug 26 2025 |

|
|---|
MLS Status: Closed |

|
|---|
Direction & Address City: MooreCommunity: Collier Ridge |
School Information Elementary School: Reidville ElementaryJr High / Middle School: Florence Chapel MiddleHigh School: James F Byrnes High |

|
|---|
Building Area Building Area: 2674 Square Feet |

|
|---|
Community Features: Common Grounds/Area, Playground, Pool |
Other Playground |

|
|---|
HOA Fee Includes: Pool(s), Recreation Facilities, Street LightsAssociation for this Listing: Western Upstate Association of RealtorsHas an HOAHOA Fee: $500/Annually |

|
|---|
Listing Agreement Type: Exclusive Right To Sell |

|
|---|
Mls Number: 20289015Living Area Range: 2250-2499Living Area Range Units: Square FeetUniversal Property Id: US-45083-N-619016404983-R-N |

|
|---|
Common Grounds/AreaPlaygroundPool |
Last check for updates: about 15 hours ago
Listed by Kelly Jo Hard, (864) 659-3220
MTH SC Realty, LLC
Bought with: AGENT NONMEMBER, (864) 224-7941, NONMEMBER OFFICE
Originating MLS: Western Upstate Association of Realtors
Source: WUMLS, MLS#20289015
Price and Tax history
| Date | Event | Price |
|---|---|---|
Sep 26, 2025 Source: WUMLS #20289015 | Sold | $310,000 |
Aug 26, 2025 Source: Greater Greenville AOR #1560084 | Pending | $319,900 |
Aug 19, 2025 Source: Meritage Homes | PriceChange | $319,900 Price decreased by 3% |
Aug 11, 2025 Source: Greater Greenville AOR #1560084 | PriceChange | $329,900 Price decreased by 4% |
Aug 2, 2025 Source: Meritage Homes | PriceChange | $344,900 Price decreased by 3% |
Jul 30, 2025 Source: Meritage Homes | PriceChange | $354,900 Price decreased by 3% |
Jul 28, 2025 Source: Greater Greenville AOR #1560084 | PriceChange | $364,900 Price increased by 1% |
Jul 9, 2025 Source: Meritage Homes | PriceChange | $359,900 Price decreased by 1% |
Jun 25, 2025 Source: Meritage Homes | PriceChange | $364,900 Price decreased by 0% |
Jun 6, 2025 Source: Meritage Homes | Listed For Sale | $365,900 |
| Year | Property tax | Tax assessment |
|---|---|---|
| 2025 | Unavailable | $9,700 |
Home facts updated by county records
Market trends in Moore
Last updated July 2026
Avg. sale price
—
Sale-to-List Price
—
Price per sq ft
—
Available listings
117
10MoM

- Results are loading
Around this home
What Locals Say about Moore
At least 39 Trulia users voted on each feature.

90 % Say car is needed

77 % Say kids play outside

76 % Say yards are well-kept

74 % Say parking is easy

72 % Say there's holiday spirit

72 % Say it's dog friendly

70 % Say it's quiet

67 % Say people would walk alone at night

54 % Say they plan to stay for at least 5 years

52 % Say neighbors are friendly

49 % Say there's wildlife

34 % Say streets are well-lit

27 % Say there are community events

22 % Say it's walkable to grocery stores

17 % Say it's walkable to restaurants

17 % Say there are sidewalks
Sourced by Trulia users. Learn more about our methodology.
LGBTQ Local Legal Protections
LGBTQ Local Legal Protections



Apartments for Rent
 PET FRIENDLY$1,135 - $1,740/mo1-3 bd1-2 baRiver Run Apartment Homes | 901 Meridian River Run,
Spartanburg, SC 29301 PET FRIENDLY
 APPLY INSTANTLY
 See more homes for rent inMoore
Explore by feature - Pet Friendly
- SPECIAL OFFERPET FRIENDLY
 NEW - 2 DAYS AGOPET FRIENDLY
 PET FRIENDLY
 PET FRIENDLY
- PET FRIENDLY
- PET FRIENDLY
 PET FRIENDLY
 APPLY INSTANTLYPET FRIENDLY
 APPLY INSTANTLYPET FRIENDLYFURNISHEDROOM FOR RENT
 APPLY INSTANTLYPET FRIENDLYFURNISHED

Explore by feature - Garage
 NEW - 1 DAY AGO
- NEW - 2 DAYS AGOPET FRIENDLY
- PET FRIENDLY
- PET FRIENDLY
- PET FRIENDLY
- PET FRIENDLY
- PET FRIENDLY
- APPLY INSTANTLYPET FRIENDLY
 APPLY INSTANTLYPET FRIENDLY
 APPLY INSTANTLYPET FRIENDLY
Explore by feature - Air Conditioning
- APPLY INSTANTLY
 APPLY INSTANTLYPET FRIENDLY
- NEW - 1 DAY AGO
- NEW - 2 DAYS AGOPET FRIENDLY
- PET FRIENDLY
- PET FRIENDLY
- PET FRIENDLY
- PET FRIENDLY
- PET FRIENDLY
 APPLY INSTANTLY
Explore by feature - Pool
- PET FRIENDLY
- APPLY INSTANTLYPET FRIENDLY
 PET FRIENDLY
 PET FRIENDLY
 PET FRIENDLY
Explore by feature - Washer/dryer
- APPLY INSTANTLY
- APPLY INSTANTLYPET FRIENDLY
- NEW - 1 DAY AGO
- NEW - 2 DAYS AGOPET FRIENDLY
- PET FRIENDLY
- PET FRIENDLY
- PET FRIENDLY
- PET FRIENDLY
- PET FRIENDLY
- APPLY INSTANTLY
Explore by feature - Outdoor Space
- SPECIAL OFFERPET FRIENDLY

- APPLY INSTANTLYPET FRIENDLY
 APPLY INSTANTLY
 PET FRIENDLY
 PET FRIENDLY
Homes for sale near 774 Treeline Rd
 NEW CONSTRUCTIONKelly Jo Hard, MTH SC Realty, LLC
 NEW CONSTRUCTIONVincent De La Cruz, Keller Williams Grv Upst
 NEW CONSTRUCTION
 NEW CONSTRUCTIONKelly Jo Hard, MTH SC Realty, LLC
 NEW CONSTRUCTION
 NEW CONSTRUCTION
 NEW CONSTRUCTION
 NEW CONSTRUCTION
 NEW CONSTRUCTIONKelly Jo Hard, MTH SC Realty, LLC
 See more homes for sale inMoore

Off Market Homes Near 774 Treeline Rd
 SOLDAUG 14, 2026Quartermaster Properties LLC
 SOLDAUG 11, 2026Kirk Westervelt, Van West Enterprises, LLC
 SOLDAUG 10, 2026Ponce Realty Group
 SOLDAUG 10, 2026Pulte Home Company, LLC
 SOLDAUG 10, 2026Jaymie Dimbath, Pulte Home Company
 SOLDAUG 7, 2026Maria Kozak, NorthGroup Real Estate
 SOLDAUG 7, 2026Jaymie Dimbath, Pulte Home Company
- See more homes for sale inMoore


Frequently asked questions about 774 Treeline Rd
- What is 774 Treeline Rd estimated to be worth?Trulia's estimated value for 774 Treeline Rd in Moore, SC is $308,200.
- What is the price history for 774 Treeline Rd?774 Treeline Rd in Moore, SC last sold for $310,000 in September 2025.
- Is Moore a buyer's or seller's market?Moore is currently a buyer's market, based on recent for-sale activity.
- What do residents say about Moore?Residents describe Moore, SC as well-kept, easy to park in, and dog-friendly. Most residents say you need a car. See recently sold homes in Moore, SC.
- Does 774 Treeline Rd have a pool?Yes, 774 Treeline Rd in Moore, SC has a pool.
- Does 774 Treeline Rd have a garage?Yes, 774 Treeline Rd in Moore, SC has an attached garage.
The data relating to real estate for sale on this Web site comes in part from the Broker Reciprocity Program of the Western Upstate Association of REALTORS®, Inc. and the Western Upstate Multiple Listing Service, Inc
This information is deemed reliable, but not guaranteed. Neither, the Western Upstate Association of REALTORS®, Inc. or Western Upstate Multiple Listing Service of South Carolina, Inc., nor the listing broker, nor their agents or subagents are responsible for the accuracy of the information. The buyer is responsible for verifying all information. This information is provided by the Western Upstate Association of REALTORS®, Inc. and Western Upstate Multiple Listing Service of South Carolina, Inc. for use by its members and is not intended for the use for any other purpose.
This information is deemed reliable, but not guaranteed. Neither, the Western Upstate Association of REALTORS®, Inc. or Western Upstate Multiple Listing Service of South Carolina, Inc., nor the listing broker, nor their agents or subagents are responsible for the accuracy of the information. The buyer is responsible for verifying all information. This information is provided by the Western Upstate Association of REALTORS®, Inc. and Western Upstate Multiple Listing Service of South Carolina, Inc. for use by its members and is not intended for the use for any other purpose.