


$254,100
 3 Beds
 2.5 Baths
 1,928 sqft
7726 FALLEN PNE, Converse, TX 78109
Est. Refi. Payment $1,848/mo*
Refinance Your HomeHome Value
Trulia Estimate
$254KSince last month
Decreased$4K (-1.4%)Since last year
Decreased$11K (-4%)Learn more about this home's value by checking out its Trulia Estimate, the value of nearby homes, and how much similar homes have sold for.
Trulia Estimate
The of this home's value increased by +60% in the last 10 years
| Month | Estimated value |
|---|---|
2026 | |
| September 2026 | $254K |
| August 2026 | $258K |
| July 2026 | $257K |
| June 2026 | $256K |
| May 2026 | $258K |
| April 2026 | $254K |
| March 2026 | $258K |
| February 2026 | $259K |
| January 2026 | $260K |
2025 | |
2024 | |
2023 | |
2022 | |
2021 | |
2020 | |
2019 | |
2018 | |
2017 | |
2016 | |
Comparable sales
These are recently sold homes that have a similar location or other similar features to this home, like bedrooms, bathrooms, and square footage. Get a sense of the expected prices in the area by viewing these homes.Address | Distance | Property Type | Sold Price | Sold Date | Bed | Bath | Sqft |
|---|---|---|---|---|---|---|---|
0.03 | Single-Family Home | - | 05/04/26 | 4 | 2.5 | 2,187 | |
0.06 | Single-Family Home | - | 08/31/26 | 3 | 2 | 1,434 | |
0.17 | Single-Family Home | - | 06/30/26 | 3 | 2 | 1,912 | |
0.14 | Single-Family Home | - | 10/15/25 | 3 | 2 | 1,583 | |
0.17 | Single-Family Home | - | 11/19/25 | 4 | 2.5 | 1,971 | |
0.21 | Single-Family Home | - | 07/08/26 | 3 | 2 | 1,868 | |
0.22 | Single-Family Home | - | 01/09/26 | 3 | 2 | 1,583 | |
0.24 | Single-Family Home | - | 04/23/26 | 3 | 2 | 1,583 | |
0.21 | Single-Family Home | - | 05/07/26 | 4 | 2 | 1,912 |
Nearby home prices
Get a sense of expected prices in the area by checking the value of nearby homes.Address | Distance | Price | Bed | Bath | Sqft | Status |
|---|---|---|---|---|---|---|
0.05 | $260,000 | 4 | 2.5 | 2,187 | For Sale | |
0.06 | $254,500 | 3 | 2.5 | 1,956 | Off Market | |
0.06 | - | 3 | 2 | 1,434 | Recently Sold | |
0.07 | $243,200 | 3 | 2.5 | 1,712 | Off Market | |
0.07 | $221,000 | 3 | 2 | 1,759 | Off Market | |
0.09 | $285,200 | 4 | 2.5 | 2,109 | Off Market | |
0.09 | $292,200 | 4 | 2.5 | 2,187 | Off Market | |
0.10 | $243,200 | 3 | 2 | 1,544 | Off Market | |
0.10 | - | - | - | - | Off Market | |
0.12 | $251,600 | 3 | 2.5 | 1,763 | Off Market | |
0.13 | $228,700 | 3 | 2 | 1,312 | Off Market |
Local Information
- Map ViewExplore the area around 7726 FALLEN PNE.

- Schools1 Preschool School1 Elementary School1 Middle School1 High School

- Shop & Eat

-- mins to
Home Highlights

Single-Family Home

Built in 1998

1,928 sqft

$132/sqft

2 Car Garage
About this House
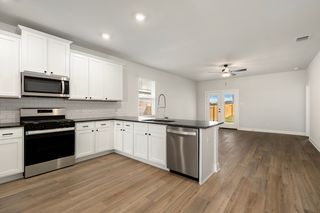
What's unique:Updated baseboardsNew doorsFresh interior paintGenerous backyardSeparate dining roomKoi pond
Charming Cul-de-Sac Home with Modern Updates Discover this well maintained 3-bedroom, 2.5-bathroom home nestled in a quiet cul-de-sac just off Toepperwein Rd.. In a great, small neighborhood with NO HOA!! Recently updated, this home offers easy access to Loop 1604 and IH-35, making commuting a breeze. The spacious primary suite, located upstairs, features a full bath with a walk-in shower-an ideal retreat from the activity downstairs. Two living areas and a separate dining room provide ample space for relaxation and entertaining. Step outside to a generous backyard with a covered patio and KOI pond, perfect for hosting guests. The garage and additional storage sheds offer plenty of room for projects and security. This home has been meticulously cared for. Conveniently located just minutes from Randolph Air Force Base, hospitals, medical facilities, H-E-B, Walmart, schools, restaurants, and The Forum shopping center. Recent updates include: New stainless steel appliances, including a refrigerator New kitchen sink, countertops, and garbage disposal (1-year-old) Fresh interior paint and updated baseboards New vinyl flooring, toilets, and select light fixtures New doors, hardware, and ceiling fans Roof less than a year old, HVAC (3 years old), and water heater (2 years old) Don't miss this opportunity-schedule your private showing today!
7726 FALLEN PNE, Converse, TX 78109 is a 3 bedroom, 3 bathroom, 1,928 sqft single-family home built in 1998. It was last sold on Nov 13, 2025. This property is not currently displayed as for sale or rent on Trulia. The Trulia Estimate is $254,100, with a rent estimate of $1,660/month.
Last check for updates: about 2 hours ago
Listed by Kimberly Habermehl TREC #449903, (210) 315-5583
Premier Town & Country Realty
Source: LERA MLS, MLS#1913811
Home Details for 7726 FALLEN PNE

|
|---|
Interior Details Number of Rooms: 7Types of Rooms: Master Bedroom, Bedroom 2, Bedroom 3, Master Bathroom, Dining Room, Kitchen, Living Room |
Beds & Baths Number of Bedrooms: 3Number of Bathrooms: 3Number of Bathrooms (full): 2Number of Bathrooms (half): 1 |
Dimensions and Layout Living Area: 1928 Square Feet |
Appliances & Utilities Utilities: City Garbage serviceAppliances: Self Cleaning Oven, Range, Refrigerator, Disposal, Dishwasher, Plumbed For Ice Maker, Vented Exhaust Fan, Electric Water Heater, Electric CooktopDishwasherDisposalLaundry: Lower Level,Laundry Room,Washer Hookup,Dryer ConnectionRefrigerator |
Heating & Cooling Heating: Central,1 Unit,ElectricHas CoolingAir Conditioning: Ceiling Fan(s),Central AirHas HeatingHeating Fuel: Central |
Fireplace & Spa Fireplace: Not ApplicableNo Fireplace |
Gas & Electric Electric: CPSGas: N/A |
Windows, Doors, Floors & Walls Window: Double Pane Windows, Window CoveringsFlooring: Carpet, Ceramic Tile, Vinyl |
Levels, Entrance, & Accessibility Stories: 2Levels: TwoFloors: Carpet, Ceramic Tile, Vinyl |
Security Security: Smoke Detector(s), Security System Owned |

|
|---|
Exterior Home Features Roof: CompositionPatio / Porch: CoveredFencing: PrivacyVegetation: Mature Trees, Mature Trees (ext feat)Other Structures: Shed(s)Exterior: Rain Gutters, OtherFoundation: SlabNo Private Pool |
Parking & Garage Number of Garage Spaces: 2Number of Covered Spaces: 2Has a GarageHas an Attached GarageParking Spaces: 2Parking: Two Car Garage,Attached,Garage Door Opener |
Pool Pool: None |
Frontage Road Frontage: City StreetRoad Surface Type: Paved |
Water & Sewer Sewer: Converse, Sewer System |

|
|---|
Cumulative Days on Market: 284 |

|
|---|
Year Built Year Built: 1998 |
Property Type / Style Property Type: ResidentialProperty Subtype: Single Family ResidenceArchitecture: Contemporary |
Building Construction Materials: Brick, 4 Sides Masonry, Fiber CementNot a New Construction |
Property Information Condition: Pre-OwnedParcel Number: 050520130250 |

|
|---|
Price List Price: $265,000Price Range: $260,000 - $265,000 |
Status Change & Dates Possession Timing: Close Of Escrow |

|
|---|
MLS Status: Sold |

|
|---|
Direction & Address City: ConverseCommunity: Cimarron Trails |
School Information Elementary School: CrestviewElementary School District: JudsonJr High / Middle School: Kitty HawkJr High / Middle School District: JudsonHigh School: Veterans MemorialHigh School District: Judson |

|
|---|
Community Features: None |

|
|---|
Lot Area: 5445 sqft |

|
|---|
Listing Terms: Conventional, FHA, VA Loan, Cash |

|
|---|
Mls Number: 1913811Attribution Contact: 210-315-5583 |

|
|---|
None |
Price and Tax history
| Date | Event | Price |
|---|---|---|
Nov 13, 2025 Source: LERA MLS #1913811 | Sold | -- |
Oct 30, 2025 Source: LERA MLS #1913811 | Pending | $265,000 |
Oct 23, 2025 Source: LERA MLS #1913811 | Contingent | $265,000 |
Oct 9, 2025 Source: LERA MLS #1913811 | Listed For Sale | $265,000 |
Oct 9, 2025 Source: LERA MLS #1856530 | ListingRemoved | $270,000 |
Sep 18, 2025 Source: LERA MLS #1856530 | PriceChange | $270,000 Price decreased by 2% |
Sep 1, 2025 Source: LERA MLS #1856530 | PriceChange | $275,000 Price decreased by 2% |
Aug 20, 2025 Source: LERA MLS #1856530 | PriceChange | $280,000 Price decreased by 3% |
Jun 12, 2025 Source: LERA MLS #1856530 | PriceChange | $289,000 Price decreased by 2% |
May 31, 2025 Source: LERA MLS #1856530 | PriceChange | $295,000 Price decreased by 1% |
Apr 8, 2025 Source: LERA MLS #1856530 | Listed For Sale | $296,700 |
Nov 29, 2024 Source: LERA MLS #1810189 | ListingRemoved | $305,000 |
Sep 19, 2024 Source: LERA MLS #1810189 | Listed For Sale | $305,000 |
Sep 21, 2009 Source: LERA MLS #794668 | Sold | -- |
Aug 9, 2009 Source: Agent Provided | Listed For Sale | $129,000 |
| Year | Property tax | Tax assessment |
|---|---|---|
| 2025 | Unavailable | $263,760 |
Home facts updated by county records
Market trends in Converse
Last updated August 2026
Avg. sale price
$230K
$3.33KMoM
Sale-to-List Price
99.3%
0.1%MoM
Price per sq ft
$125
$0MoM
Available listings
463
15MoM
Around this home
What Locals Say about Converse
At least 325 Trulia users voted on each feature.

91 % Say car is needed

87 % Say there are sidewalks

86 % Say yards are well-kept

84 % Say it's dog friendly

82 % Say parking is easy

79 % Say there's holiday spirit

74 % Say kids play outside

61 % Say it's quiet

51 % Say people would walk alone at night

48 % Say neighbors are friendly

48 % Say streets are well-lit

42 % Say there's wildlife

41 % Say they plan to stay for at least 5 years

34 % Say it's walkable to grocery stores

30 % Say it's walkable to restaurants

24 % Say there are community events
Sourced by Trulia users. Learn more about our methodology.
LGBTQ Local Legal Protections
LGBTQ Local Legal Protections



IDX information is provided exclusively for personal, non-commercial use, and may not be used for any purpose other than to identify prospective properties consumers may be interested in purchasing.
Information is deemed reliable but not guaranteed.
Frequently asked questions about 7726 FALLEN PNE
- What is 7726 FALLEN PNE estimated to be worth?Trulia's estimated value for 7726 FALLEN PNE in Converse, TX is $254,100.
- What is the price history for 7726 FALLEN PNE?7726 FALLEN PNE in Converse, TX last sold in November 2025.
- Is Converse a buyer's or seller's market?Converse is currently a buyer's market, based on recent for-sale activity.
- What's the median sale price in Converse?The median sale price in Converse is $230K. That is up $3.33K from the prior month.
- Does 7726 FALLEN PNE have air conditioning?Yes, 7726 FALLEN PNE in Converse, TX has air conditioning.
- Does 7726 FALLEN PNE have laundry facilities?Yes, 7726 FALLEN PNE in Converse, TX has laundry facilities.
Explore by feature - Pet Friendly
 SPECIAL OFFERPET FRIENDLY
 SPECIAL OFFERPET FRIENDLY
 NEW - 1 DAY AGOSPECIAL OFFERPET FRIENDLY
 PET FRIENDLY
 PET FRIENDLY
 NEW - 1 DAY AGOSPECIAL OFFERPET FRIENDLY
 PET FRIENDLY
 SPECIAL OFFERPET FRIENDLYINCOME RESTRICTED
 PET FRIENDLY
 SPECIAL OFFERPET FRIENDLYTotal price$931 - $1,593/mo1-3 bd1-2 baLegends at Kitty Hawk | 7461 Kitty Hawk Rd,
Converse, TX 78109
Explore by feature - Garage
- SPECIAL OFFERPET FRIENDLY
- NEW - 1 DAY AGOSPECIAL OFFERPET FRIENDLY
- NEW - 1 DAY AGOSPECIAL OFFERPET FRIENDLY
 SPECIAL OFFERPET FRIENDLY
 PET FRIENDLY$1,932 - $2,180/mo3-4 bd2-3 baThe Willows at Kendall Brook | 5735 Cool River Way,
San Antonio, TX 78244 SPECIAL OFFERPET FRIENDLY
 PET FRIENDLY
 PET FRIENDLY
 PET FRIENDLY
 PET FRIENDLY
Explore by feature - Air Conditioning
- SPECIAL OFFERPET FRIENDLY
- NEW - 1 DAY AGOSPECIAL OFFERPET FRIENDLY
- PET FRIENDLY
- PET FRIENDLY
- SPECIAL OFFERPET FRIENDLY
- PET FRIENDLY$1,932 - $2,180/mo3-4 bd2-3 baThe Willows at Kendall Brook | 5735 Cool River Way,
San Antonio, TX 78244 - SPECIAL OFFERPET FRIENDLY
- PET FRIENDLY
 NEW - 2 DAYS AGOPET FRIENDLY
- PET FRIENDLY
Explore by feature - Pool
- SPECIAL OFFERPET FRIENDLY
- SPECIAL OFFERPET FRIENDLY
- PET FRIENDLY
- NEW - 1 DAY AGOSPECIAL OFFERPET FRIENDLY
- SPECIAL OFFERPET FRIENDLYINCOME RESTRICTED
- PET FRIENDLY$1,932 - $2,180/mo3-4 bd2-3 baThe Willows at Kendall Brook | 5735 Cool River Way,
San Antonio, TX 78244  PET FRIENDLY
 APPLY INSTANTLYFURNISHEDROOM FOR RENT
 APPLY INSTANTLYPET FRIENDLY
 NEW - 2 DAYS AGOPET FRIENDLY

Explore by feature - Washer/dryer
- NEW - 1 DAY AGOSPECIAL OFFERPET FRIENDLY
- PET FRIENDLY
- PET FRIENDLY
- NEW - 1 DAY AGOSPECIAL OFFERPET FRIENDLY
- SPECIAL OFFERPET FRIENDLY
- PET FRIENDLY$1,932 - $2,180/mo3-4 bd2-3 baThe Willows at Kendall Brook | 5735 Cool River Way,
San Antonio, TX 78244 - PET FRIENDLY
- SPECIAL OFFERPET FRIENDLY
- PET FRIENDLY
- PET FRIENDLY
Explore by feature - Outdoor Space
- NEW - 1 DAY AGOSPECIAL OFFERPET FRIENDLY
- SPECIAL OFFERPET FRIENDLY
 PET FRIENDLY
 PET FRIENDLY
 PET FRIENDLY
 PET FRIENDLY
- PET FRIENDLY
 APPLY INSTANTLY
 APPLY INSTANTLYPET FRIENDLY
 APPLY INSTANTLYPET FRIENDLY
Apartments for Rent
 PET FRIENDLY$1,073 - $1,476/moStudio-2 bd1-2 baThe Grand at Oak Grove | 2280 Pat Booker Rd,
Universal City, TX 78148- PET FRIENDLY
 NEW - 2 DAYS AGOPET FRIENDLY
 PET FRIENDLYFURNISHED
 PET FRIENDLY
 NEW - 1 DAY AGOPET FRIENDLY
 PET FRIENDLY$799 - $1,250/mo1-2 bd1-3 baPeaks at Universal City | 1950 Universal City Blvd,
Universal City, TX 78148 PET FRIENDLYTotal price$2,599 - $2,924/mo3-4 bd2 baAltura Luxury Rental Homes | 13003 Toepperwein Rd,
San Antonio, TX 78233 PET FRIENDLY
 PET FRIENDLYTotal price$1,026 - $1,643/moStudio-2 bd1-2 baTacara at Crosswinds | 11411 Crosswinds Way,
San Antonio, TX 78233 PET FRIENDLY
 PET FRIENDLY$969 - $1,279/mo1-2 bd1-2 baMadeira Apartments at Live Oak | 13101 E Loop 1604 N,
San Antonio, TX 78233 PET FRIENDLY
 PET FRIENDLY
 PET FRIENDLY
 See more homes for rent inConverse
Off Market Homes Near 7726 FALLEN PNE
 SOLDSEP 14, 2026Craig Morris TREC #763688, Morris Realty
 SOLDSEP 10, 2026
 SOLDSEP 10, 2026
 SOLDSEP 1, 2026
- SOLDAUG 31, 2026
 SOLDAUG 25, 2026
 SOLDAUG 24, 2026
 SOLDAUG 20, 2026Lisa Blanco TREC #647569, Compass RE Texas, LLC - SA
 SOLDAUG 19, 2026
 SOLDAUG 18, 2026
 See more homes for sale inConverse
Homes for sale near 7726 FALLEN PNE
 Lottie Moon TREC #750325, Texas Premier Realty
 NEW - 1 DAY AGODeron Gonzales TREC #670285, White Line Realty LLC
 Betty Coleman TREC #292507, CLRE LLC Canyon Land Real Estate and Property Mana
 NEW - 5 HRS AGONarcisa Ruiz TREC #447936, Keller Williams Heritage
 Joshua DeLeon TREC #770898, Noble Group Realty
 Monty Maulding TREC #563184, Epique Realty LLC
 Tammy Prince TREC #595896, Princely Realty Group LLC
- See more homes for sale inConverse


- Results are loading