


$459,000
 2 Beds
 2.5 Baths
 2,250 sqft (on 5.24 acres)
772 Copper Ridge Rd, Eidson, TN 37731
Est. Mortgage $2,739/mo*
Get Pre-QualifiedHome Highlights

Single-Family Home

Built in 2018

5.24 acre lot

$204/sqft

Garage
Local Information
- Map ViewExplore the area around 772 Copper Ridge Rd.

- Schools1 Elementary School1 Middle School1 High School

- Shop & Eat

-- mins to
About this House
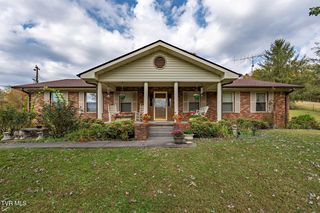
**WELL MAINTAINED CABIN ON 5+ SECLUDED ACRES**
You have got to see this one in person! This custom built log home has multiple features that you don't want to miss:
-Built in 2016
-Custom handles on the barn doors made from vines taken from the property
-Custom cut marble countertops
-Bamboo hardwood flooring
-Cathedral ceiling throughout main level of the home
-Open concept floor plan
-Large bedrooms and bathrooms
-Solar power system in place (not currently connected to the house power system)
-Full water filtration system, including reverse osmosis
-Finished bonus space in the basement that could be used for extra sleeping space, den, office, or many other things
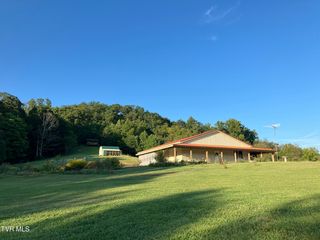
-Large outdoor space complete with gardening areas, some woods, and lots of usable property
-Large outbuilding
This property is truly an oasis that is just waiting for you to make it your home. Call to schedule a private viewing!
**All information is deemed reliable but not guaranteed**
You have got to see this one in person! This custom built log home has multiple features that you don't want to miss:
-Built in 2016
-Custom handles on the barn doors made from vines taken from the property
-Custom cut marble countertops
-Bamboo hardwood flooring
-Cathedral ceiling throughout main level of the home
-Open concept floor plan
-Large bedrooms and bathrooms
-Solar power system in place (not currently connected to the house power system)
-Full water filtration system, including reverse osmosis
-Finished bonus space in the basement that could be used for extra sleeping space, den, office, or many other things
-Large outdoor space complete with gardening areas, some woods, and lots of usable property
-Large outbuilding
This property is truly an oasis that is just waiting for you to make it your home. Call to schedule a private viewing!
**All information is deemed reliable but not guaranteed**
Last check for updates: 1 day ago
Listing courtesy of Joshua Gilliam, (423) 564-0896
CENTURY 21 Legacy Fort Henry, (423) 239-6112
Source: TVRMLS, MLS#9998111
Also Listed on TVRMLS.
Home Details for 772 Copper Ridge Rd

|
|---|
Interior Details Basement: Partially FinishedNumber of Rooms: 5 |
Beds & Baths Number of Bedrooms: 2Number of Bathrooms: 3Number of Bathrooms (full): 2Number of Bathrooms (half): 1 |
Dimensions and Layout Living Area: 2250 Square Feet |
Appliances & Utilities Utilities: Electricity Connected, PropaneAppliances: Dishwasher, Gas Range, Refrigerator, Water SoftenerDishwasherLaundry: Electric Dryer Hookup,Washer HookupRefrigerator |
Heating & Cooling Heating: CentralHas CoolingAir Conditioning: Central AirHas HeatingHeating Fuel: Central |
Fireplace & Spa Number of Fireplaces: 1Fireplace: Wood Burning StoveHas a Fireplace |
Gas & Electric Has Electric on Property |
Windows, Doors, Floors & Walls Door: Sliding DoorsFlooring: Hardwood, Tile |
Levels, Entrance, & Accessibility Stories: 1Levels: OneFloors: Hardwood, Tile |
View Has a ViewView: Mountain(s) |

|
|---|
Exterior Home Features Roof: MetalPatio / Porch: Front Porch, Rear PorchOther Structures: OutbuildingExterior: GardenFoundation: BlockGarden |
Parking & Garage Number of Garage Spaces: 1Number of Covered Spaces: 1No CarportHas a GarageNo Attached GarageHas Open ParkingParking Spaces: 1Parking: Driveway,Gravel |
Water & Sewer Sewer: Septic Tank |
Surface & Elevation Topography: Cleared, Level, Rolling Slope |

|
|---|
Days on Market: 67 |

|
|---|
Year Built Year Built: 2018 |
Property Type / Style Property Type: ResidentialProperty Subtype: Single Family Residence, ResidentialStructure Type: CabinArchitecture: Cabin |
Building Construction Materials: LogNot a New ConstructionDoes Not Include Home Warranty |
Property Information Condition: Above AverageParcel Number: 049 028.07 |

|
|---|
Price List Price: $459,000Price Per Sqft: $204 |

|
|---|
MLS Status: Active |

|
|---|
Direction & Address City: EidsonCommunity: Not In Subdivision |
School Information Elementary School: ClinchJr High / Middle School: ClinchHigh School: Clinch |

|
|---|
Listing Agent Listing ID: 9998111 |

|
|---|
Building Area Building Area: 2250 Square Feet |

|
|---|
No HOA |

|
|---|
Lot Area: 5.24 Acres |

|
|---|
Listing Terms: Cash, Conventional, FHA, USDA Loan, VA Loan |

|
|---|
BasementMls Number: 9998111 |
Around this home
The GreatSchools Rating compares schools on a variety of school quality indicators including test scores, college readiness, equity and more. Learn more.

What Locals Say about Eidson
At least 1 Trulia users voted on each feature.

100 % Say neighbors are friendly

100 % Say yards are well-kept

100 % Say there's wildlife

100 % Say kids play outside
Sourced by Trulia users. Learn more about our methodology.
Market trends in Eidson
Last updated August 2026
Avg. sale price
—
Sale-to-List Price
—
Price per sq ft
—
Available listings
12
1MoM
Home Value
Trulia Estimate
$444KSince last month
Increased$1K (+0.3%)Since last year
Increased$114K (+34.7%)Since last sale
Increased$426K (+2,364.4%)Learn more about this home's value by checking out its Trulia Estimate, the value of nearby homes, and how much similar homes have sold for.
Trulia Estimate
The of this home's value increased by +617% in the last 10 years
| Month | Estimated value |
|---|---|
2026 | |
| September 2026 | $444K |
| August 2026 | $442K |
| July 2026 | $447K |
| June 2026 | $361K |
| May 2026 | $363K |
| April 2026 | $357K |
| March 2026 | $353K |
| February 2026 | $339K |
| January 2026 | $337K |
2025 | |
2024 | |
2023 | |
2022 | |
2021 | |
2020 | |
2019 | |
2018 | |
2017 | |
Comparable sales
These are recently sold homes that have a similar location or other similar features to this home, like bedrooms, bathrooms, and square footage. Get a sense of the expected prices in the area by viewing these homes.Address | Distance | Property Type | Sold Price | Sold Date | Bed | Bath | Sqft |
|---|---|---|---|---|---|---|---|
1.63 | Single-Family Home | $270,000 | 06/18/26 | 3 | 1.5 | 1,680 | |
1.79 | Single-Family Home | $415,000 | 06/02/26 | 3 | 2 | 1,512 | |
1.95 | Single-Family Home | $301,000 | 08/24/26 | 3 | 2 | 1,536 | |
2.20 | Single-Family Home | $190,000 | 07/10/26 | 3 | 2 | 1,008 |
Nearby home prices
Get a sense of expected prices in the area by checking the value of nearby homes.Address | Distance | Price | Bed | Bath | Sqft | Status |
|---|---|---|---|---|---|---|
0.16 | - | - | - | - | Off Market | |
0.19 | - | - | - | - | Off Market | |
0.26 | $300,200 | 3 | 2 | 1,792 | Off Market | |
0.27 | - | - | - | - | Off Market | |
0.29 | - | - | - | - | Off Market | |
0.41 | $675,000 | 4 | 1 | 2,520 | For Sale | |
0.50 | - | - | - | - | Off Market | |
0.53 | - | - | - | - | Off Market | |
0.53 | $222,400 | 3 | 2 | 1,127 | Off Market | |
0.78 | $250,000 | - | - | - | For Sale | |
0.76 | - | - | - | - | Off Market |
Price and Tax history
| Date | Event | Price |
|---|---|---|
Jul 13, 2026 Source: TVRMLS #9998111 | Listed For Sale | $459,000 |
Nov 24, 2014 Source: N/A | Sold | $18,000 |
| Year | Property tax | Tax assessment |
|---|---|---|
| 2025 | $1,217 | $190,500 |
Home facts updated by county records
LGBTQ Local Legal Protections
LGBTQ Local Legal Protections



Joshua Gilliam, CENTURY 21 Legacy Fort Henry, (423) 239-6112
Agent Phone: (423) 564-0896
IDX information is provided exclusively for personal, non-commercial use, and may not be used for any purpose other than to identify prospective properties consumers may be interested in purchasing. Some or all of the listings displayed may not belong to the firm whose website is being visited
Listing information is deemed reliable, but not guaranteed.
Similar Homes You May Like
 32 ACRESSpring Mountain Realty, PLLC
 32.47 ACRESCreek Country Real Estate
 OPEN SUN, 12-2PM47 ACRESReal Estate Concepts, Active
 NEW CONSTRUCTION0.94 ACRESClinch Mountain Realty & Auction
 NEW - 2 DAYS AGO3.08 ACRESDena Brown
 OPEN SUN, 12-2PM0.5 ACRESNorluxe Realty Chattanooga, LLC, Active
 0.36 ACRESCrye-Leike Lakeway Real Estate
 17.7 ACRESCrye-Leike Premier Real Estate LLC
 24.9 ACRESCrye-Leike Premier Real Estate LLC
 2.16 ACRESKornerstone Properties
 See more homes for sale inEidson




New Listings near 772 Copper Ridge Rd
 26.17 ACRESRE/MAX Real Estate Ten Midtown
 55.55 ACRESClinch Mountain Realty & Auction, Active
 55.55 ACRESClinch Mountain Realty & Auction
- See more homes for sale inEidson


Frequently asked questions about 772 Copper Ridge Rd
- What is the estimated monthly payment for 772 Copper Ridge Rd?Based on a $459,000 list price with 20% down at today's rates, the estimated monthly payment for 772 Copper Ridge Rd in Eidson, TN is approximately $2,784 (about $2,495 principal & interest, $214 property taxes, and $75 homeowner's insurance). This is an estimate. Actual payment depends on your loan terms.
- What are the closest schools to 772 Copper Ridge Rd?The closest schools to 772 Copper Ridge Rd in Eidson, TN are Clinch School (Elementary/Middle/High, rated 5/10).
- What is 772 Copper Ridge Rd estimated to be worth?Trulia's estimated value for 772 Copper Ridge Rd in Eidson, TN is $443,600.
- Does 772 Copper Ridge Rd have air conditioning?Yes, 772 Copper Ridge Rd in Eidson, TN has air conditioning.
- Does 772 Copper Ridge Rd have laundry facilities?Yes, 772 Copper Ridge Rd in Eidson, TN has laundry facilities.
- How big is the lot at 772 Copper Ridge Rd?The lot at 772 Copper Ridge Rd in Eidson, TN is about 5.2 acres.
772 Copper Ridge Rd, Eidson, TN 37731 is a 2 bedroom, 3 bathroom, 2,250 sqft single-family home built in 2018. This property is currently available for sale and was listed by TVRMLS on Jul 13, 2026. The MLS # for this home is MLS# 9998111.