


$875,000
Original price: $897,000
 4 Beds
 3 Baths
 2,700 sqft
772 Beamon Dr, Franklin, TN 37064
Est. Mortgage $5,159/mo*
Get Pre-QualifiedHome Highlights

Single-Family Home

Built in 2018

$324/sqft

2 Car Garage

HOA $115/mo
Local Information
- Map ViewExplore the area around 772 Beamon Dr.

- Schools1 Elementary School1 Middle School1 High School

- Shop & Eat

-- mins to
About this House
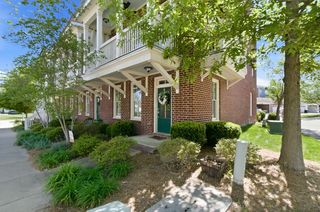
Welcome to 772 Beamon Dr, nestled in the prestigious Ladd Park neighborhood of Franklin. This elegant home offers a luxurious lifestyle with 4 spacious bedrooms - 3 on the main level and 1 with a loft upstairs. The home features soaring high ceilings, a chef's dream kitchen with an oversized island, a farmhouse sink, and countless upgrades. Fresh Benjamin Moore paint throughout adds a crisp, modern feel. Residents will enjoy a screen-covered back porch, an extended deck, and an iron-fenced backyard perfect for privacy and outdoor living. The home also boasts a meticulously maintained irrigation system, a stunning California closet in the primary suite, and a well-appointed laundry room with custom cabinets. The garage is equipped with additional EV charging outlets. The price is set below market value, making this a rare opportunity. Residents also enjoy two pools, parks, and the security of an HOA. Don't miss this exceptional value in one of Franklin's most sought-after communities.
Last check for updates: about 7 hours ago
Listing Provided by: Dinesh Ghimire, (415) 608-6636
Adaro Realty, (615) 376-1688
Source: RealTracs MLS as distributed by MLS GRID, MLS#3190565
Also Listed on RealTracs MLS as distributed by MLS GRID.
Home Details for 772 Beamon Dr

|
|---|
MLS Status: Active |

|
|---|
Interior Details Basement: Crawl SpaceNumber of Rooms: 9Types of Rooms: Bedroom 1, Bedroom 2, Bedroom 3, Bedroom 4, Master Bathroom, Dining Room, Kitchen, Living Room, Recreation Room |
Beds & Baths Number of Bedrooms: 4Main Level Bedrooms: 3Number of Bathrooms: 3Number of Bathrooms (full): 3 |
Dimensions and Layout Living Area: 2700 Square Feet |
Appliances & Utilities Utilities: Water Available, Cable Connected, Underground UtilitiesAppliances: Built-In Electric Oven, Built-In Gas Range, Dishwasher, Disposal, Microwave, Refrigerator, Stainless Steel Appliance(s)DishwasherDisposalLaundry: Electric Dryer Hookup,Washer HookupMicrowaveRefrigerator |
Heating & Cooling Heating: FurnaceHas CoolingAir Conditioning: Central AirHas HeatingHeating Fuel: Furnace |
Fireplace & Spa Number of Fireplaces: 1Fireplace: Gas, Living RoomHas a Fireplace |
Windows, Doors, Floors & Walls Flooring: Carpet, Wood, Tile |
Levels, Entrance, & Accessibility Stories: 2Levels: TwoFloors: Carpet, Wood, Tile |
View No View |
Security Security: Carbon Monoxide Detector(s), Smoke Detector(s) |

|
|---|
Exterior Home Features Roof: AsphaltPatio / Porch: Deck, Covered, Porch, ScreenedFencing: Back YardExterior: Smart Lock(s)No Private Pool |
Parking & Garage Number of Garage Spaces: 2Number of Covered Spaces: 2Has a GarageHas an Attached GarageHas Open ParkingParking Spaces: 2Parking: Garage Door Opener,Attached,Concrete,Driveway |
Pool Pool: Association |
Frontage Not on Waterfront |
Water & Sewer Sewer: Public Sewer |
Surface & Elevation Topography: Level |
Finished Area Finished Area (above surface): 2700 Square Feet |

|
|---|
Days on Market: 11 |

|
|---|
Year Built Year Built: 2018 |
Property Type / Style Property Type: ResidentialProperty Subtype: Single Family Residence, Residential |
Building Construction Materials: BrickNot a New ConstructionNot Attached Property |
Property Information Parcel Number: 094106E E 02400 00010106L |

|
|---|
Price List Price: $875,000Price Per Sqft: $324 |
Status Change & Dates Possession Timing: Immediate |

|
|---|
Direction & Address City: FranklinCommunity: Highlands @ Ladd Park Sec29 |
School Information Elementary School: Creekside Elementary SchoolJr High / Middle School: Fred J Page Middle SchoolHigh School: Fred J Page High School |

|
|---|
Listing Agent Listing ID: 3190565 |

|
|---|
Building Area Building Area: 2700 Square Feet |

|
|---|
Not Senior Community |

|
|---|
HOA Fee Includes: Recreation FacilitiesHOA Fee (second): 1000HOA Fee Frequency (second): One TimeHas an HOAHOA Fee: $115/Monthly |

|
|---|
Lot Area: 7405.2 sqft |

|
|---|
Special Conditions: Standard |

|
|---|
Mls Number: 3190565Attribution Contact: 4156086636Above Grade Unfinished Area: 2700 |

|
|---|
HOA Amenities: Clubhouse,Park,Playground,Pool,Sidewalks,Underground Utilities,Trail(s) |
Around this home
The GreatSchools Rating compares schools on a variety of school quality indicators including test scores, college readiness, equity and more. Learn more.

Neighborhood Overview

Neighborhood stats provided by third party data sources.
What Locals Say about Goose Creek
At least 19 Trulia users voted on each feature.

89 % Say parking is easy

86 % Say it's dog friendly

86 % Say there's holiday spirit

86 % Say car is needed

86 % Say it's quiet

84 % Say yards are well-kept

75 % Say people would walk alone at night

71 % Say there's wildlife

68 % Say streets are well-lit

65 % Say kids play outside

60 % Say there are sidewalks

55 % Say neighbors are friendly

55 % Say there are community events

50 % Say they plan to stay for at least 5 years

38 % Say it's walkable to grocery stores

24 % Say it's walkable to restaurants
Sourced by Trulia users. Learn more about our methodology.
Market trends in Franklin
Last updated August 2026
Avg. sale price
$933K
$11.67KMoM
Sale-to-List Price
98.5%
0.2%MoM
Price per sq ft
$344
$4MoM
Available listings
756
11MoM
Home Value
Trulia Estimate
$887KSince last month
Increased$3K (+0.4%)Since last year
Decreased$78K (-8%)Since last sale
Decreased$28K (-3%)Learn more about this home's value by checking out its Trulia Estimate, the value of nearby homes, and how much similar homes have sold for.
Trulia Estimate
The of this home's value increased by +94% in the last 10 years
| Month | Estimated value |
|---|---|
2026 | |
| September 2026 | $887K |
| August 2026 | $884K |
| July 2026 | $884K |
| June 2026 | $902K |
| May 2026 | $905K |
| April 2026 | $979K |
| March 2026 | $1.01M |
| February 2026 | $981K |
| January 2026 | $969K |
2025 | |
2024 | |
2023 | |
2022 | |
2021 | |
2020 | |
2019 | |
2018 | |
Comparable sales
These are recently sold homes that have a similar location or other similar features to this home, like bedrooms, bathrooms, and square footage. Get a sense of the expected prices in the area by viewing these homes.Address | Distance | Property Type | Sold Price | Sold Date | Bed | Bath | Sqft |
|---|---|---|---|---|---|---|---|
0.03 | Single-Family Home | $915,000 | 02/12/26 | 4 | 3.5 | 3,223 | |
0.15 | Single-Family Home | $915,000 | 05/18/26 | 4 | 3 | 2,748 | |
0.14 | Single-Family Home | $795,000 | 04/05/26 | 4 | 3 | 2,509 | |
0.18 | Single-Family Home | $932,000 | 07/08/26 | 4 | 3 | 2,552 | |
0.19 | Single-Family Home | $815,000 | 06/25/26 | 4 | 2.5 | 2,702 | |
0.06 | Single-Family Home | $915,000 | 04/06/26 | 5 | 4 | 3,423 | |
0.09 | Single-Family Home | $780,000 | 10/30/25 | 3 | 2.5 | 2,479 | |
0.26 | Single-Family Home | $938,000 | 04/06/26 | 4 | 3 | 2,504 | |
0.34 | Single-Family Home | $840,000 | 05/08/26 | 4 | 2.5 | 2,683 | |
0.15 | Single-Family Home | $810,000 | 06/12/26 | 4 | 2 | 2,425 |
Nearby home prices
Get a sense of expected prices in the area by checking the value of nearby homes.Address | Distance | Price | Bed | Bath | Sqft | Status |
|---|---|---|---|---|---|---|
0.01 | $852,300 | 3 | 3 | 2,369 | Off Market | |
0.03 | $910,500 | 4 | 4.5 | 2,897 | Off Market | |
0.03 | $915,000 | 4 | 3.5 | 3,223 | Recently Sold | |
0.06 | $700,700 | 3 | 2 | 1,946 | Off Market | |
0.09 | $936,000 | 4 | 3.5 | 3,003 | Off Market | |
0.10 | $864,400 | 4 | 3 | 2,563 | Off Market | |
0.06 | $915,000 | 5 | 4 | 3,423 | Recently Sold | |
0.08 | $925,200 | 4 | 2.5 | 2,969 | Off Market | |
0.11 | $871,100 | 4 | 3 | 2,671 | Off Market | |
0.13 | $967,800 | 4 | 3.5 | 3,161 | Off Market | |
0.09 | $790,400 | 3 | 2.5 | 2,479 | Off Market |
Price and Tax history
| Date | Event | Price |
|---|---|---|
Sep 16, 2026 Source: RealTracs MLS as distributed by MLS GRID #3190565 | PriceChange | $875,000 Price decreased by 2% |
Jul 29, 2026 Source: RealTracs MLS as distributed by MLS GRID #3190565 | PriceChange | $897,000 Price decreased by 2% |
May 6, 2026 Source: RealTracs MLS as distributed by MLS GRID #3190565 | Listed For Sale | $915,000 |
May 8, 2023 Source: Zillow Rentals | ListingRemoved | |
Apr 24, 2023 Source: Zillow Rentals | PriceChange | $3,995 Price decreased by 4% |
Mar 31, 2023 Source: Zillow Rentals | Listed For Rent | $4,150 |
May 18, 2022 Source: RealTracs MLS as distributed by MLS GRID #2373592 | Sold | $915,000 |
Apr 20, 2022 Source: RealTracs MLS as distributed by MLS GRID #2373592 | Contingent | $900,000 |
Apr 15, 2022 Source: RealTracs MLS as distributed by MLS GRID #2373592 | Listed For Sale | $900,000 |
Mar 8, 2018 Source: N/A | Sold | $475,395 |
| Year | Property tax | Tax assessment |
|---|---|---|
| 2025 | $3,307 | $844,700 |
Home facts updated by county records
LGBTQ Local Legal Protections
LGBTQ Local Legal Protections



Dinesh Ghimire, Adaro Realty, (615) 376-1688
Agent Phone: (415) 608-6636
Based on information submitted to the MLS GRID as of 2026-09-17 00:18:07 PDT. All data is obtained from various sources and may not have been verified by broker or MLS GRID. Supplied Open House Information is subject to change without notice. All information should be independently reviewed and verified for accuracy. Properties may or may not be listed by the office/agent presenting the information. Some IDX listings have been excluded from this website. Click here for more information
Similar Homes You May Like


 NEWOPEN SUN, 2-4PM


 OPEN SUN, 2-4PM


 NEW - 1 DAY AGO

 OPEN SUN, 2-4PM
 OPEN THU, 11-5PM
 OPEN THU, 11-5PM
 OPEN THU, 11-5PM
 OPEN THU, 11-5PM
 OPEN THU, 11-5PM
 0.25 ACRES
 1.5 ACRES
 1 ACRE



 1 ACRE
 2.26 ACRES
 0.33 ACRES
 See more homes for sale inFranklin
New Listings near 772 Beamon Dr

 OPEN SUN, 1-3PM0.43 ACRES
 NEWOPEN SAT, 12-2PMCOMING SOON
 OPEN SUN, 2-4PM0.33 ACRES
- NEWOPEN SUN, 2-4PM
 1.01 ACRES
 NEWCOMING SOON
 OPEN SUN, 2-4PMCOMING SOON0.38 ACRES
 0.45 ACRES
 0.35 ACRES
 1.95 ACRES
 NEWOPEN SUN, 2-5PM0.25 ACRES
 NEWOPEN SUN, 2-4PM
 0.27 ACRES
- See more homes for sale inFranklin
Frequently asked questions about 772 Beamon Dr
- What is the estimated monthly payment for 772 Beamon Dr?Based on a $875,000 list price with 20% down at today's rates, the estimated monthly payment for 772 Beamon Dr in Franklin, TN is approximately $5,133 (about $4,803 principal & interest, $255 property taxes, and $75 homeowner's insurance). This is an estimate. Actual payment depends on your loan terms.
- How does the list price for 772 Beamon Dr compare to homes in Franklin?772 Beamon Dr in Franklin, TN is listed at $875,000, about 6% below the $933K median sale price in Franklin.
- What do residents say about the Goose Creek neighborhood?Residents describe the Goose Creek neighborhood in Franklin, TN as easy to park in, dog-friendly, and quiet. Most residents say you need a car. See homes for sale in Goose Creek, Franklin.
- What are the closest schools to 772 Beamon Dr?The closest schools to 772 Beamon Dr in Franklin, TN are Creekside Elementary School (rated 9/10), Fred J Page High School (rated 9/10), Fred J Page Middle School (rated 8/10).
- Does 772 Beamon Dr have air conditioning?Yes, 772 Beamon Dr in Franklin, TN has air conditioning.
- Does 772 Beamon Dr have a pool?Yes, 772 Beamon Dr in Franklin, TN has a pool.
772 Beamon Dr, Franklin, TN 37064 is a 4 bedroom, 3 bathroom, 2,700 sqft single-family home built in 2018. 772 Beamon Dr is located in Goose Creek, Franklin. This property is currently available for sale and was listed by RealTracs MLS as distributed by MLS GRID on May 6, 2026. The MLS # for this home is MLS# 3190565.