

$944,300
 5 Beds
 3.5 Baths
 3,589 sqft
7715 Ridgepark Ct, Springfield, VA 22153
Est. Refi. Payment $5,987/mo*
Refinance Your HomeCurrently Off Market - Sold Sep 18, 2023 for $885,000
Home Value
Trulia Estimate
$944KSince last month
Decreased$4K (-0.4%)Since last year
Decreased$5K (-0.5%)Since last sale
Increased$62K (+7%)Learn more about this home's value by checking out its Trulia Estimate, the value of nearby homes, and how much similar homes have sold for.
Trulia Estimate
The of this home's value increased by +52% in the last 10 years
| Month | Estimated value |
|---|---|
2026 | |
| September 2026 | $947K |
| August 2026 | $951K |
| July 2026 | $960K |
| June 2026 | $976K |
| May 2026 | $972K |
| April 2026 | $979K |
| March 2026 | $976K |
| February 2026 | $960K |
| January 2026 | $954K |
2025 | |
2024 | |
2023 | |
2022 | |
2021 | |
2020 | |
2019 | |
2018 | |
2017 | |
2016 | |
Comparable sales
These are recently sold homes that have a similar location or other similar features to this home, like bedrooms, bathrooms, and square footage. Get a sense of the expected prices in the area by viewing these homes.Address | Distance | Property Type | Sold Price | Sold Date | Bed | Bath | Sqft |
|---|---|---|---|---|---|---|---|
0.06 | Single-Family Home | $921,000 | 07/16/26 | 4 | 3.5 | 3,863 | |
0.40 | Single-Family Home | $870,000 | 01/05/26 | 5 | 3.5 | 3,891 | |
0.47 | Single-Family Home | $885,000 | 05/18/26 | 5 | 3.5 | 3,831 | |
0.34 | Single-Family Home | $835,000 | 04/30/26 | 4 | 2.5 | 3,180 | |
0.44 | Single-Family Home | $874,900 | 03/03/26 | 4 | 3 | 4,159 | |
0.47 | Single-Family Home | $882,000 | 01/07/26 | 5 | 4.5 | 4,499 | |
0.47 | Single-Family Home | $900,000 | 08/03/26 | 4 | 2.5 | 4,400 | |
0.45 | Single-Family Home | $827,500 | 09/14/26 | 4 | 3.5 | 3,200 | |
0.52 | Single-Family Home | $1,000,000 | 02/27/26 | 5 | 4.5 | 4,643 | |
0.58 | Single-Family Home | $810,000 | 05/15/26 | 5 | 3 | 3,620 |
Nearby home prices
Get a sense of expected prices in the area by checking the value of nearby homes.Address | Distance | Price | Bed | Bath | Sqft | Status |
|---|---|---|---|---|---|---|
0.04 | $660,000 | 3 | 3 | 1,824 | Recently Sold | |
0.05 | $635,000 | 3 | 3.5 | 1,798 | Recently Sold | |
0.03 | $954,400 | 5 | 3.5 | 4,271 | Off Market | |
0.06 | $921,000 | 4 | 3.5 | 3,863 | Recently Sold | |
0.09 | $605,600 | 3 | 3.5 | 2,010 | Off Market | |
0.06 | $654,200 | 3 | 3 | 2,144 | Off Market | |
0.06 | $895,400 | 5 | 5.5 | 2,864 | Off Market | |
0.08 | $635,300 | 4 | 3.5 | 2,540 | Off Market | |
0.14 | $625,300 | 3 | 3.5 | 1,826 | Off Market | |
0.15 | $630,000 | 4 | 3.5 | 2,399 | For Sale | |
0.18 | $1,461,900 | 5 | 4 | 6,680 | Off Market | |
0.17 | $671,000 | 3 | 3 | 2,272 | Recently Sold |
Local Information
- Map ViewExplore the area around 7715 Ridgepark Ct.

- Schools1 Preschool School1 Elementary School1 Middle School1 High School

- Shop & Eat

-- mins to
Home Highlights

Single-Family Home

Built in 2003

3,589 sqft

$263/sqft

Garage
About this House
What's unique:Gas fireplaceModern gas fireplaceBasketball courtsFormal dining roomLarge rec roomEgress window
Meticulously maintained 5 bedroom, 3 ½ bath brick colonial on a lovely quiet cul-de-sac, with over 3,500 square feet of living space, including a finished basement. Updated kitchen with large island, breakfast nook, quartz counters, stainless steel appliances, double ovens and recessed lighting. The main level features 9 foot ceilings, hardwood floors and an open floor plan perfect for gatherings and entertaining, as well as a half-bath, living and formal dining room. The family room off the kitchen includes built-ins, LED recessed lighting, tons of natural light and a modern gas fireplace with floor to ceiling stacked stone. The upper level includes a spacious primary bedroom with his and hers walk-in closets, gas fireplace and an ensuite bathroom featuring a soaking tub, glass enclosed shower and double vanities. Three additional bedrooms, a hallway bath and laundry room complete the upper level. The finished basement includes a bedroom with egress window, full bathroom, large rec room with built-in shelves and an unfinished storage room. The beautifully manicured outdoor space features a patio, shed, irrigation system, and view of trees and lovely gazebo. Ideal location with easy access to I-95 and Fairfax County Pkwy. Community offers bike trails, basketball courts, playground and access to Gerry Connolly Cross Country Trail and Pohick Stream. Minutes to commuter lot, VRE and Springfield Metro Station, as well as Springfield Town Center, Lorton Workhouse and many shopping and dining options. Welcome Home!
7715 Ridgepark Ct, Springfield, VA 22153 is a 5 bedroom, 4 bathroom, 3,589 sqft single-family home built in 2003. It last sold for $885,000 on Sep 18, 2023. This property is not currently displayed as for sale or rent on Trulia. The Trulia Estimate is $944,300, with a rent estimate of $4,622/month.
Home Details for 7715 Ridgepark Ct

|
|---|
Heating & Cooling Heating: Forced AirAir ConditioningCooling System: CentralHeating Fuel: Forced Air |
Levels, Entrance, & Accessibility Stories: 2Floors: Tile, Carpet, Concrete, Hardwood, Laminate |
Interior Details Types of Rooms: Walk In Closet, Dining RoomCeiling Fan |
Appliances & Utilities DishwasherMicrowaveRefrigeratorWasher |
Fireplace & Spa Fireplace |

|
|---|
Exterior Home Features Roof: Asphalt, OtherExterior: Vinyl, BrickPatio |
Parking & Garage GarageParking Spaces: 4Parking: Garage Attached |

|
|---|
Year Built Year Built: 2003 |
Property Type / Style Property Type: Single Family HomeArchitecture: Colonial |

|
|---|
Units in Building: 1 |

|
|---|
Lot Area: 5227 sqft |

|
|---|
Intercom |

|
|---|
Fitness & Sports Tennis Court |
Price and Tax history
| Date | Event | Price |
|---|---|---|
Sep 18, 2023 Source: Bright MLS #VAFX2137200 | Sold | $885,000 |
Aug 27, 2023 Source: Bright MLS #VAFX2137200 | Pending | $870,000 |
Aug 19, 2023 Source: Bright MLS #VAFX2137200 | Contingent | $870,000 |
Aug 14, 2023 Source: Bright MLS #VAFX2137200 | Listed For Sale | $870,000 |
Nov 23, 2020 Source: N/A | Sold | $770,000 |
Oct 21, 2020 Source: Agent Provided | Pending | $759,000 |
Oct 6, 2020 Source: Agent Provided | Listed For Sale | $759,000 |
Nov 13, 2003 Source: N/A | Sold | $508,470 |
| Year | Property tax | Tax assessment |
|---|---|---|
| 2025 | $10,261 | $887,630 |
Home facts updated by county records
Market trends in Springfield
Last updated August 2026
Avg. sale price
$750K
$5.83KMoM
Sale-to-List Price
100.7%
0.5%MoM
Price per sq ft
$352
$2MoM
Available listings
199
12MoM
Around this home
What Locals Say about Springfield
At least 480 Trulia users voted on each feature.

90 % Say there are sidewalks

85 % Say it's dog friendly

81 % Say car is needed

79 % Say parking is easy

77 % Say yards are well-kept

72 % Say it's quiet

72 % Say kids play outside

71 % Say there's holiday spirit

70 % Say there's wildlife

69 % Say people would walk alone at night

64 % Say streets are well-lit

54 % Say they plan to stay for at least 5 years

52 % Say neighbors are friendly

45 % Say it's walkable to restaurants

45 % Say it's walkable to grocery stores

37 % Say there are community events
Sourced by Trulia users. Learn more about our methodology.
LGBTQ Local Legal Protections
LGBTQ Local Legal Protections



Frequently asked questions about 7715 Ridgepark Ct
- What is 7715 Ridgepark Ct estimated to be worth?Trulia's estimated value for 7715 Ridgepark Ct in Springfield, VA is $944,300.
- What is the price history for 7715 Ridgepark Ct?7715 Ridgepark Ct in Springfield, VA last sold for $885,000 in September 2023.
- Is Springfield a buyer's or seller's market?Springfield is currently a seller's market, based on recent for-sale activity.
- What's the median sale price in Springfield?The median sale price in Springfield is $750K. That is up $5.83K from the prior month.
- Does 7715 Ridgepark Ct have air conditioning?Yes, 7715 Ridgepark Ct in Springfield, VA has air conditioning.
- How big is the lot at 7715 Ridgepark Ct?The lot at 7715 Ridgepark Ct in Springfield, VA is about 0.12 acres (5,100 sq ft).
Explore by feature - Pet Friendly
 NEW - 1 DAY AGOSPECIAL OFFERPET FRIENDLY$2,153 - $4,530/moStudio-3 bd1-2 baHanover Springfield | 6800 Spring Crest Dr,
Springfield, VA 22150 NEW - 2 DAYS AGOPET FRIENDLY$2,485 - $2,825/mo2 bd1-2 baEagle Rock Apartments at West Springfield | 8525 Burling Wood Dr,
Springfield, VA 22152 PET FRIENDLYFURNISHED
 NEW - 1 DAY AGOSPECIAL OFFERPET FRIENDLY
 PET FRIENDLY$2,114 - $2,443/mo2-3 bd1-2 baSpringfield Crossing | 6704 Metropolitan Center Dr,
Springfield, VA 22150 SPECIAL OFFERPET FRIENDLYTotal price$1,973 - $4,095/mo1-3 bd1-2 baThe Residences at Springfield Station | 6802 Junction Blvd,
Springfield, VA 22150 PET FRIENDLY
 NEW - 1 DAY AGOSPECIAL OFFERPET FRIENDLY
 APPLY INSTANTLYPET FRIENDLY
 APPLY INSTANTLYPET FRIENDLY
Explore by feature - Garage
- PET FRIENDLYFURNISHED
- PET FRIENDLY$2,114 - $2,443/mo2-3 bd1-2 baSpringfield Crossing | 6704 Metropolitan Center Dr,
Springfield, VA 22150 - SPECIAL OFFERPET FRIENDLYTotal price$1,973 - $4,095/mo1-3 bd1-2 baThe Residences at Springfield Station | 6802 Junction Blvd,
Springfield, VA 22150  APPLY INSTANTLY
- APPLY INSTANTLYPET FRIENDLY
 APPLY INSTANTLY
- APPLY INSTANTLYPET FRIENDLY
 PET FRIENDLY

Explore by feature - Air Conditioning
- NEW - 2 DAYS AGOPET FRIENDLY$2,485 - $2,825/mo2 bd1-2 baEagle Rock Apartments at West Springfield | 8525 Burling Wood Dr,
Springfield, VA 22152 - PET FRIENDLYFURNISHED
- NEW - 1 DAY AGOSPECIAL OFFERPET FRIENDLY
 NEW - 1 DAY AGOAPPLY INSTANTLY
 APPLY INSTANTLY
- APPLY INSTANTLYPET FRIENDLY
 APPLY INSTANTLY
- APPLY INSTANTLYPET FRIENDLY
 APPLY INSTANTLYROOM FOR RENT
 APPLY INSTANTLYPET FRIENDLY

Explore by feature - Pool
- NEW - 2 DAYS AGOPET FRIENDLY$2,485 - $2,825/mo2 bd1-2 baEagle Rock Apartments at West Springfield | 8525 Burling Wood Dr,
Springfield, VA 22152 - PET FRIENDLY$2,114 - $2,443/mo2-3 bd1-2 baSpringfield Crossing | 6704 Metropolitan Center Dr,
Springfield, VA 22150 - SPECIAL OFFERPET FRIENDLYTotal price$1,973 - $4,095/mo1-3 bd1-2 baThe Residences at Springfield Station | 6802 Junction Blvd,
Springfield, VA 22150 - PET FRIENDLY
- NEW - 1 DAY AGOSPECIAL OFFERPET FRIENDLY
- APPLY INSTANTLYPET FRIENDLY
- APPLY INSTANTLY
- APPLY INSTANTLY
 NEW - 11 HRS AGOPET FRIENDLY
 NEW - 6 HRS AGO
Explore by feature - Washer/dryer
- NEW - 2 DAYS AGOPET FRIENDLY$2,485 - $2,825/mo2 bd1-2 baEagle Rock Apartments at West Springfield | 8525 Burling Wood Dr,
Springfield, VA 22152 - PET FRIENDLY$2,114 - $2,443/mo2-3 bd1-2 baSpringfield Crossing | 6704 Metropolitan Center Dr,
Springfield, VA 22150 - PET FRIENDLY
- NEW - 1 DAY AGOSPECIAL OFFERPET FRIENDLY
- NEW - 1 DAY AGOAPPLY INSTANTLY
- APPLY INSTANTLY
- APPLY INSTANTLY
- APPLY INSTANTLYPET FRIENDLY
- APPLY INSTANTLY
- APPLY INSTANTLY
Explore by feature - Outdoor Space
- NEW - 1 DAY AGOAPPLY INSTANTLY
- APPLY INSTANTLYPET FRIENDLY
 APPLY INSTANTLYFURNISHED
- APPLY INSTANTLYPET FRIENDLY
 PET FRIENDLY
 PET FRIENDLYFURNISHED
 PET FRIENDLY
 PET FRIENDLY
 NEW - 1 DAY AGOAPPLY INSTANTLYFURNISHEDROOM FOR RENT
 APPLY INSTANTLYPET FRIENDLYFURNISHED
Apartments for Rent
 PET FRIENDLY
 PET FRIENDLYTotal price$2,052 - $3,056/mo1-2 bd1-2 baVista Laurel Highlands | 8141 McCauley Way,
Lorton, VA 22079 NEW - 1 DAY AGOPET FRIENDLYTotal price$2,188 - $3,010/mo1-2 bd1-2 baThe Cosmopolitan at Lorton Station | 9030 Lorton Station Blvd,
Lorton, VA 22079 NEW - 1 DAY AGOPET FRIENDLY
 NEW - 1 DAY AGOPET FRIENDLY
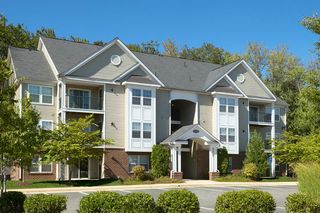 PET FRIENDLYINCOME RESTRICTED$2,049 - $2,446/mo2-3 bd1-2 baThe Fields at Lorton Station | 7800 Lewis Chapel Cir,
Lorton, VA 22079 NEW - 2 DAYS AGOPET FRIENDLY
- PET FRIENDLY
 See more homes for rent inSpringfield
Off Market Homes Near 7715 Ridgepark Ct
 SOLDSEP 25, 2026Samson Properties
 SOLDSEP 24, 2026Southern Real Estate Virginia LLC
 SOLDSEP 22, 2026Samson Properties
 SOLDSEP 22, 2026Long & Foster Real Estate, Inc.
 SOLDSEP 21, 2026Keller Williams Fairfax Gateway
 See more homes for sale inSpringfield


Homes for sale near 7715 Ridgepark Ct
 OPEN FRI, 5-7PMFairfax Realty Select
 NEWOPEN SAT, 1-3PM0.26 ACRESLong & Foster Real Estate, Inc.
 OPEN SAT, 1-3PMEXP Realty, LLC
- See more homes for sale inSpringfield


- Results are loading